
Search results for "Extreme security" in Home Design Ideas

 Guy Ayers, Architect
Reverse Shed Eichler
This project is part tear-down, part remodel. The original L-shaped plan allowed the living/ dining/ kitchen wing to be completely re-built while retaining the shell of the bedroom wing virtually intact. The rebuilt entertainment wing was enlarged 50% and covered with a low-slope reverse-shed roof sloping from eleven to thirteen feet. The shed roof floats on a continuous glass clerestory with eight foot transom. Cantilevered steel frames support wood roof beams with eaves of up to ten feet. An interior glass clerestory separates the kitchen and livingroom for sound control. A wall-to-wall skylight illuminates the north wall of the kitchen/family room. New additions at the back of the house add several “sliding” wall planes, where interior walls continue past full-height windows to the exterior, complimenting the typical Eichler indoor-outdoor ceiling and floor planes. The existing bedroom wing has been re-configured on the interior, changing three small bedrooms into two larger ones, and adding a guest suite in part of the original garage. A previous den addition provided the perfect spot for a large master ensuite bath and walk-in closet. Natural materials predominate, with fir ceilings, limestone veneer fireplace walls, anigre veneer cabinets, fir sliding windows and interior doors, bamboo floors, and concrete patios and walks. Landscape design by Bernard Trainor: www.bernardtrainor.com (see “Concrete Jungle” in April 2014 edition of Dwell magazine). Microsoft Media Center installation of the Year, 2008: www.cybermanor.com/ultimate_install.html (automated shades, radiant heating system, and lights, as well as security & sound).
 KB Custom Pools
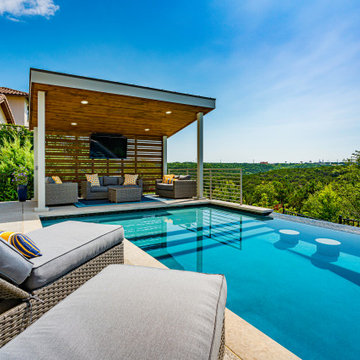
This was an exceptional challenge due to elevation and access. This spa sits 17 feet above grade and is over 6 feet above the pool. The space was extremely limited but we found the perfect fit. This project includes an infinity edge spa with a Faux edge pool. It also includes a lean to cabana and an automated fire pit. Secured by tempered glass railing and accentuated by beautiful Artistry in mosaics glass tile.
 KB Custom Pools
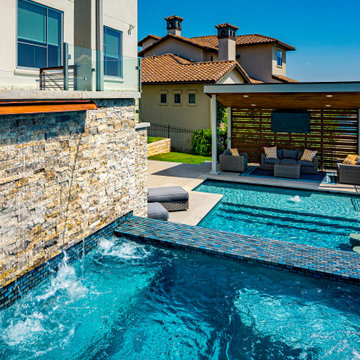
This was an exceptional challenge due to elevation and access. This spa sits 17 feet above grade and is over 6 feet above the pool. The space was extremely limited but we found the perfect fit. This project includes an infinity edge spa with a Faux edge pool. It also includes a lean to cabana and an automated fire pit. Secured by tempered glass railing and accentuated by beautiful Artistry in mosaics glass tile.
Find the right local pro for your project
 Nakamoto Forestry
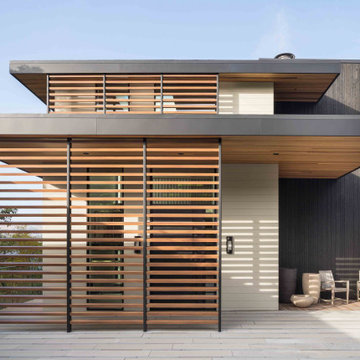
From SinglePoint Design Build: “This project consisted of a full exterior removal and replacement of the siding, windows, doors, and roof. In so, the Architects OXB Studio, re-imagined the look of the home by changing the siding materials, creating privacy for the clients at their front entry, and making the expansive decks more usable. We added some beautiful cedar ceiling cladding on the interior as well as a full home solar with Tesla batteries. The Shou-sugi-ban siding is our favorite detail.
While the modern details were extremely important, waterproofing this home was of upmost importance given its proximity to the San Francisco Bay and the winds in this location. We used top of the line waterproofing professionals, consultants, techniques, and materials throughout this project. This project was also unique because the interior of the home was mostly finished so we had to build scaffolding with shrink wrap plastic around the entire 4 story home prior to pulling off all the exterior finishes.
We are extremely proud of how this project came out!”
 KB Custom Pools
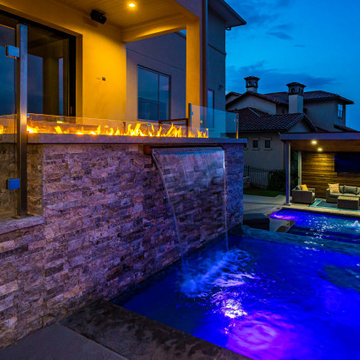
This was an exceptional challenge due to elevation and access. This spa sits 17 feet above grade and is over 6 feet above the pool. The space was extremely limited but we found the perfect fit. This project includes an infinity edge spa with a Faux edge pool. It also includes a lean to cabana and an automated fire pit. Secured by tempered glass railing and accentuated by beautiful Artistry in mosaics glass tile.
 Custom Doors
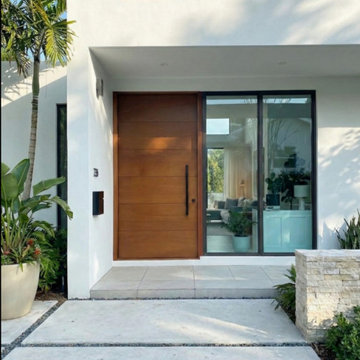
This stunning entry door combines the warmth of premium mahogany with the cutting-edge engineering of a pivot system, making it ideal for high-end residential designs. Specifically engineered to ensure structural integrity in coastal environments, it is NOA-certified to meet South Florida's stringent building codes for hurricane and extreme weather resistance. For added security, it features a 5-point locking system and a 3-inch (7.6 cm) dark oil-finished lock cylinder, offering robust security and premium architectural appeal.
 Arrow Shed LLC
The Arrow BULL DOG™ SERIES
STORBOSS™ CAMO STORAGE
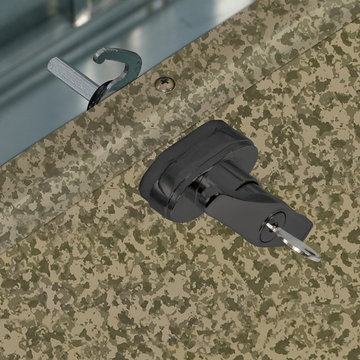
Keeping your outdoor toys dry and secure is most important for all of us. This 135 dry gallons / 21 cu. ft. of storage space is perfect for storing outdoor equipment , supplies, gear, and more.
•HDG Steel™ - hot dipped galvanized steel provides superior corrosion resistance and protects against rot, insects, and extreme weather conditions
•135 dry gallons (594.6 L) / 21 cu. ft. (0.60 cu. meters) of space is perfect for storing outdoor equipment and supplies
•Built-in floor keeps items dry and secure
•With off-set hinges, lid stays open at any angle for safety and convenience
•Locking system for tamper and theft resistant storage
•Camouflage exterior finish
•DIY assembly with pre-cut and pre-drilled parts
•10 year limited warranty

 Armor Building Solutions
Roll up storm shutters provide the ultimate in security and storm protection for your home or business. These hurricane shutters attach above the window, roll up and store in a discrete enclosed box when not in use. You can lower them with either a hand crank or by the push of a button, and they lock in place for the ultimate storm protection. They also provide you with an extra layer of defense against crime and also reduce your energy costs year round. Specially designed to provide maximum strength and insulation from sun, storm, heat, noise, and weather extremes, our Carolina rolling shutters are the very best available.
 KB Custom Pools
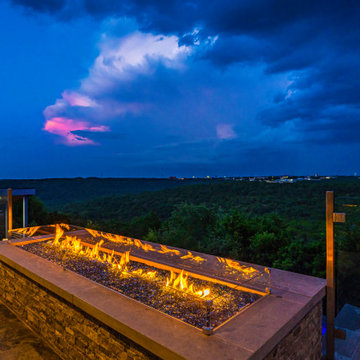
This was an exceptional challenge due to elevation and access. This spa sits 17 feet above grade and is over 6 feet above the pool. The space was extremely limited but we found the perfect fit. This project includes an infinity edge spa with a Faux edge pool. It also includes a lean to cabana and an automated fire pit. Secured by tempered glass railing and accentuated by beautiful Artistry in mosaics glass tile.
 Automated Gates & Equipment
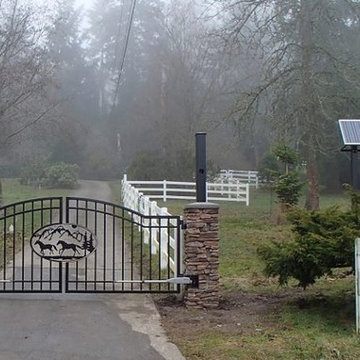
The driveway at this horse ranch is quite long. While not impossible, it would have been expensive, and extremely invasive to the landscaping, to lay wire from the power source to the gate. Instead, the client opted for solar energy. This gate features a true Pacific Northwest, custom designed laser cut image of horses, evergreens and mountains. We also cut the post for the solar panel to be tall enough and out of horses' reach so they wouldn't fuss with the panel.
 Lighting EVER
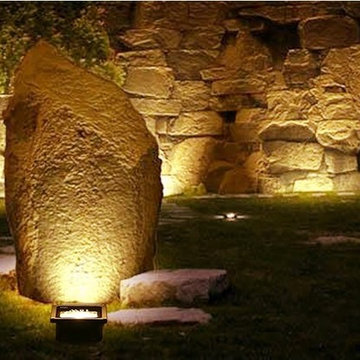
Save electricity bill. Replace 100W halogen bulb by 10W LED. Save 90% on electricity bill of lighting
Maintenance Free. Extremely long life reduces re-lamp frequency. Save labor cost to replace bulbs with short lifespan.
Wide beam angle. Create super bright, shadow-free security and wide beam distribution for general purpose flood lighting.
Waterproof. IP66.
Totally flexible solution. Fixtures come with a yoke-style arm can be positioned in almost any angle and a variety of application settings.
Ultra-compact size. One-piece housing measuring only 4.71 x 5 x 1.44 inches.
Durable housing. Rugged die-cast aluminum, scratch and fade resistant. Excellent appearance.
Tempered Glass. Safe and extremely high light transmittance.
Eco-Friendly. No lead or mercury.
No Hazardous Emissions. No UV or IR Radiation.
Input Voltage: 100-240 V AC.
Length of the cable: 5.9-11.8 inches.
Ideal for stadiums, squares, billboards, parking lots, building exterior wall, etc.

 Iron Envy Wrought Iron Doors
Extremely Popular!! Iron Envy's Estrella double with transom in Aged Bronze Patina with Rain glass.
Tuscan double front door photo in Dallas with a metal front door
Tuscan double front door photo in Dallas with a metal front door

 Budget Blinds Sherwood Park
Exterior Aluminum Plantation Shutters.
Multi-fold aluminum shutters provide weather protection and privacy for optimum outdoor living.
Example of a trendy deck design in Edmonton
Example of a trendy deck design in Edmonton
 Budget Blinds Sherwood Park
Bi-fold Aluminum Plantation Shutters.
Exterior window shutters are durable and able to withstand harsh weather conditions.
Trendy patio photo in Edmonton
Trendy patio photo in Edmonton

 SCJ Studio Landscape Architecture
Already partially enclosed by an ipe fence and concrete wall, our client had a vision of an outdoor courtyard for entertaining on warm summer evenings since the space would be shaded by the house in the afternoon. He imagined the space with a water feature, lighting and paving surrounded by plants.
With our marching orders in place, we drew up a schematic plan quickly and met to review two options for the space. These options quickly coalesced and combined into a single vision for the space. A thick, 60” tall concrete wall would enclose the opening to the street – creating privacy and security, and making a bold statement. We knew the gate had to be interesting enough to stand up to the large concrete walls on either side, so we designed and had custom fabricated by Dennis Schleder (www.dennisschleder.com) a beautiful, visually dynamic metal gate. The gate has become the icing on the cake, all 300 pounds of it!
Other touches include drought tolerant planting, bluestone paving with pebble accents, crushed granite paving, LED accent lighting, and outdoor furniture. Both existing trees were retained and are thriving with their new soil. The garden was installed in December and our client is extremely happy with the results – so are we!
 Budget Blinds Sherwood Park
Outdoor Shutters for Cabana Privacy.
Create an outdoor room with clear-coat anodized external shutters.
Trendy deck photo in Edmonton
Trendy deck photo in Edmonton
 Budget Blinds Sherwood Park
Hinged Interior Shutters.
Aluminum shutters are also a great option for indoor living, as they provide complete privacy when closed.
Hallway - contemporary hallway idea in Edmonton
Hallway - contemporary hallway idea in Edmonton
 Budget Blinds Sherwood Park
Anodised Exterior Shutters for Patios.
Multifold aluminum shutters have the ability to completely fold away and expose patio views.
Example of a trendy patio design in Edmonton
Example of a trendy patio design in Edmonton

 Cavare Interiors Corp
Impact Windows & Doors
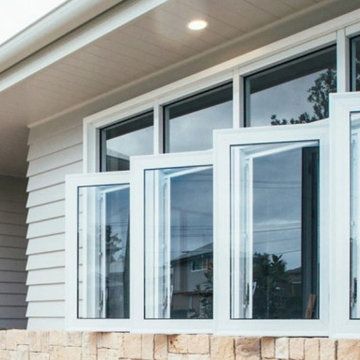
Protect your home with high-performance impact windows and doors that deliver superior storm protection, security, energy efficiency, and modern style. Cavare Interiors provides professional installation of hurricane-rated windows and doors designed to withstand extreme weather while enhancing comfort, curb appeal, and property value.
6