
Search results for "Extremely appealing" in Home Design Ideas

 AquaTerra Outdoors
The homeowner of this traditional home requested a traditional pool and spa with a resort-like style and finishes. AquaTerra was able to create this wonderful outdoor environment with all they could have asked for.
While the pool and spa may be simple on the surface, extensive planning went into this environment to incorporate the intricate deck pattern. During site layout and during construction, extreme attention to detail was required to make sure nothing compromised the precise deck layout.
The pool is 42'x19' and includes a custom water feature wall, glass waterline tile and a fully tiled lounge with bubblers. The separate spa is fully glass tiled and is designed to be a water feature with custom spillways when not in use. LED lighting is used in both the pool and spa to create dramatic lighting that can be enjoyed at night.
The pool/spa deck is made of 2'x2' travertine stones, four to a square, creating a 4'x4' grid that is rotated 45 degrees in relation to the pool. In between all of the stones is synthetic turf that ties into the synthetic turf putting green that is adjacent to the deck. Underneath all of this decking and turf is a concrete sub-deck to support and drain the entire system.
Finishes and details that increase the aesthetic appeal for project include:
-All glass tile spa and spa basin
-Travertine deck
-Tiled sun lounge with bubblers
-Custom water feature wall
-LED lighting
-Synthetic turf
This traditional pool and all the intricate details make it a perfect environment for the homeowners to live, relax and play!
Photography: Daniel Driensky

 Shaw Floors
Castlewood Oak in Armory by Shaw Floors. Creating its stunning character are stylish 7 1/2" widths, extremely handsome linear graining, and sawn face veneers that closely resemble solid hardwood. Castlewood's colors are visually rich - with the beautiful knots, mineral streaks, and natural splits seen in heirloom woods. Heightening its appeal is a very low-gloss finish, which calls to mind vintage European oil-rubbed floors.
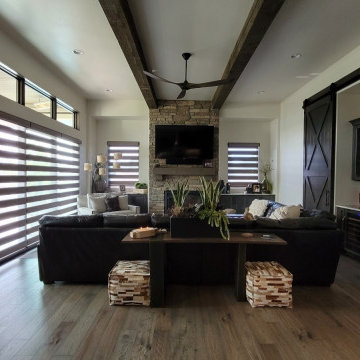
 BLIND APPEAL INC
A ROLLER SHADE AND A SHEER SHADE, IN ONE
Create varying dimensions of light with a single banded shade. Shift the solid bands of our Designer Banded Shades to overlap for extreme privacy or align the solid bands for a natural diffusion of illumination. This sheer and solid combination of fabric bands in one allows the shade to transition seamlessly from open to closed, providing a modern solution for view-through, light control and privacy.
Find the right local pro for your project
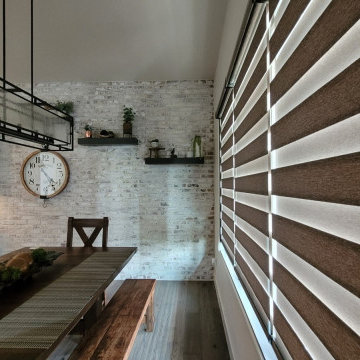 BLIND APPEAL INC
A ROLLER SHADE AND A SHEER SHADE, IN ONE
Create varying dimensions of light with a single banded shade. Shift the solid bands of our Designer Banded Shades to overlap for extreme privacy or align the solid bands for a natural diffusion of illumination. This sheer and solid combination of fabric bands in one allows the shade to transition seamlessly from open to closed, providing a modern solution for view-through, light control and privacy.

 Dynamic Garage Door
Motorized driveway gates can offer security access convenience and curb appeal to your home. Dynamic Garage Door specializes in designing and crafting the highest quality standard gates that enhance the architectural beauty of homes throughout the Newport Beach, CA area.
This custom gate was designed in a modern style with a reinforced steel frame painted silver which make the gate extremely strong while the white laminate glass panes give it a sense of airiness that flow fabulously with the home's modern architectural style. Located in the posh community of Newport Beach near Fashion Island, this modern style home is a pleasure driving up to and watching the massive gates open in front of you at the push of a button.
We believe that security, convenience and beauty are attainable objectives with each and every modern gate we design, manufacture and install. We are professionals in the trade and as such others attempt to usurp our ingenuity, creativity and quality. Our projects pass the quality test time after time leaving the others behind and our project success record is testimony in itself!
Let our designers, craftsmen and skilled technicians be your source for state-of-the-art, architectural correct garage door and gate provider....nothing like Dynamic Garage Doors & Gates!
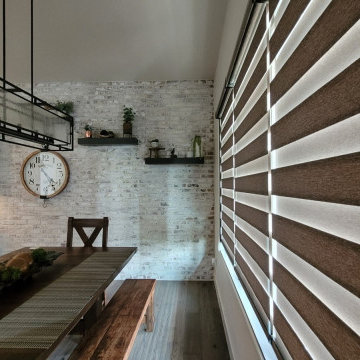 BLIND APPEAL INC
A ROLLER SHADE AND A SHEER SHADE, IN ONE
Create varying dimensions of light with a single banded shade. Shift the solid bands of our Designer Banded Shades to overlap for extreme privacy or align the solid bands for a natural diffusion of illumination. This sheer and solid combination of fabric bands in one allows the shade to transition seamlessly from open to closed, providing a modern solution for view-through, light control and privacy.
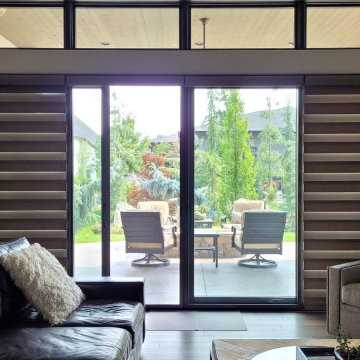 BLIND APPEAL INC
A ROLLER SHADE AND A SHEER SHADE, IN ONE
Create varying dimensions of light with a single banded shade. Shift the solid bands of our Designer Banded Shades to overlap for extreme privacy or align the solid bands for a natural diffusion of illumination. This sheer and solid combination of fabric bands in one allows the shade to transition seamlessly from open to closed, providing a modern solution for view-through, light control and privacy.

Sponsored
Columbus, OH

Snider & Metcalf Interior Design, LTD
Leading Interior Designers in Columbus, Ohio & Ponte Vedra, Florida
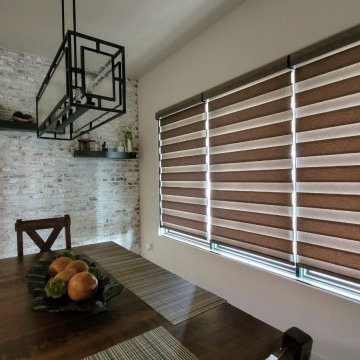 BLIND APPEAL INC
A ROLLER SHADE AND A SHEER SHADE, IN ONE
Create varying dimensions of light with a single banded shade. Shift the solid bands of our Designer Banded Shades to overlap for extreme privacy or align the solid bands for a natural diffusion of illumination. This sheer and solid combination of fabric bands in one allows the shade to transition seamlessly from open to closed, providing a modern solution for view-through, light control and privacy.

 Environmental Designs, LLC
The customer’s goals included high impact extreme curb appeal while staying committed to water conservation, preserving native plant diversity and enhancing the wildlife habitat. We achieved this by upgrading the irrigation system and incorporating perennial plants that attract pollinators to support the important biodiversity in this Colorado community.
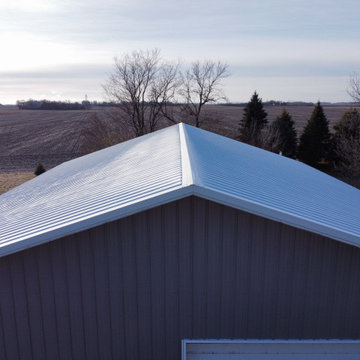
 NMC Exteriors & Remodeling
Rain, hail, snow, extreme temperatures, and high winds are all a reality of the Minneapolis climate, and your home’s roofing system needs to be able to handle anything that Mother Nature throws at it—while still adding curb appeal and value to your property. For homeowners that are looking for the ultimate in protection, metal roofing from NMC Exteriors is the smart choice.

 DEMESNE
This house is seamlessly integrated into the rural context of the neighborhood with beautiful 100 year old trees and the laid back White Rock Lake attitude. The house is designed to have a strong connection with the outdoors; the lake only a two-minute walk away. This large family home is extremely successful as a friendly, contextual neighbor to the surrounding cottage homes that average at 1,300 SF each. ©Shoot2Sell Photography

 Leicht Toronto
Leicht
A smaller, but extremely functional kitchen. With plenty of space and visually appealing.
Mid-sized minimalist l-shaped kitchen photo in Toronto with a double-bowl sink, flat-panel cabinets and an island
Mid-sized minimalist l-shaped kitchen photo in Toronto with a double-bowl sink, flat-panel cabinets and an island


Sponsored
Columbus, OH

Hope Restoration & General Contracting
Columbus Design-Build, Kitchen & Bath Remodeling, Historic Renovations

 Integral Design Interiors
This elegant townhouse is rich in detail and has traditional and contemporary elements which adds a timeless appeal. A mix of oriental and transitional area rugs provide the groundwork for which each room . We provided an interesting mix of patterns and textures on the pillows and upholstery to add excitement to the basically neutral space, with pops of color. Custom molding was applied to the dining room ceiling that is right off the entry. No one enters without commenting on this element. As elegant as it looks the client wanted a comfortable feel and was extremely happy with the results.



 Morris Lare
Kitchen - traditional u-shaped light wood floor kitchen idea with an undermount sink, white backsplash, white appliances, an island and white countertops

 Timberlane Shutters
Due to the extreme cold to hot temperatures her and her family experience in the Midwest, vinyl shutters were immediately written off as they would not last very long.
In the end, she opted for our Fundamentals Shutter Material, a wonderful solution for those who want to achieve that authentic look without exceeding a budget set aside for projects around the house.
Sponsored
Columbus, OH
Hope Restoration & General Contracting
Columbus Design-Build, Kitchen & Bath Remodeling, Historic Renovations

 DSC Window Fashions®
Precision Shutters manufactured by DSC Window Fashions®. Adds immense curb able as well as value to your home. Satin finish for the look of painted wood. Never have to refinish. Will not fade, crack, chip, peel or warp. Waterproof surface perfect for kitchen, Bath and nursery. Washable: easily cleaned with soap and water. Energy efficient. DSC Turn key program available in Colorado. Extremely Affordable.

 Edgewater Design Group
As written in Northern Home & Cottage by Elizabeth Edwards
In general, Bryan and Connie Rellinger loved the charm of the old cottage they purchased on a Crooked Lake peninsula, north of Petoskey. Specifically, however, the presence of a live-well in the kitchen (a huge cement basin with running water for keeping fish alive was right in the kitchen entryway, seriously), rickety staircase and green shag carpet, not so much. An extreme renovation was the only solution. The downside? The rebuild would have to fit into the smallish nonconforming footprint. The upside? That footprint was built when folks could place a building close enough to the water to feel like they could dive in from the house. Ahhh...
Stephanie Baldwin of Edgewater Design helped the Rellingers come up with a timeless cottage design that breathes efficiency into every nook and cranny. It also expresses the synergy of Bryan, Connie and Stephanie, who emailed each other links to products they liked throughout the building process. That teamwork resulted in an interior that sports a young take on classic cottage. Highlights include a brass sink and light fixtures, coffered ceilings with wide beadboard planks, leathered granite kitchen counters and a way-cool floor made of American chestnut planks from an old barn.
Thanks to an abundant use of windows that deliver a grand view of Crooked Lake, the home feels airy and much larger than it is. Bryan and Connie also love how well the layout functions for their family - especially when they are entertaining. The kids' bedrooms are off a large landing at the top of the stairs - roomy enough to double as an entertainment room. When the adults are enjoying cocktail hour or a dinner party downstairs, they can pull a sliding door across the kitchen/great room area to seal it off from the kids' ruckus upstairs (or vice versa!).
From its gray-shingled dormers to its sweet white window boxes, this charmer on Crooked Lake is packed with ideas!
- Jacqueline Southby Photography
 Bureau Namas

Inspiration for a large cottage beige three-story stone and board and batten gable roof remodel in Los Angeles with a metal roof and a gray roof
8