
Search results for "Extremely appealing" in Home Design Ideas

 Bona US
Set the stage right with the hardwood floors in your home. Bona's specially-designed Swedish finishes are the most durable polyurethane finishes available today. They highlight the true beauty and elegance of wood and won't fade, amber or change color over time. GREENGUARD Indoor Air Quality Certified, so there is no need to vacate your home during the finish process.

 Carpets N More
“Chance”... a random, geometric, cut and loop pattern from the PetProtect® family of products, adds a pop of personality to the floor with its straight lines and optical appeal. This sophisticated product is available in thirty-six (36) assorted color ways... eighteen (18) solids and eighteen (18) two colored hues. Constructed of STAINMASTER® SuperiaSDTM fiber, Chance’s soft and extremely durable carpet fiber offers exceptional stain resistance, easy cleanability.
 Design 613, LLC
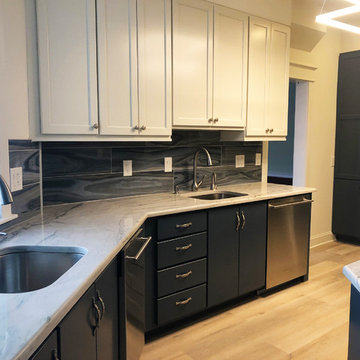
The 4-drawer cabinet between the sinks allows for both milchik and fleishik knife storage. The 45° angle running through the center of the kitchen is visually appealing but decreasess usable cabinet space.
This pic was taken before the fridge was put in. You can see a chase behind the pantry cabinet. Measuring had to be extremely accurate because of all the chases and angles.
Find the right local pro for your project

 Integral Design Interiors
This elegant townhouse is rich in detail and has traditional and contemporary elements which adds a timeless appeal. A mix of oriental and transitional area rugs provide the groundwork for which each room . We provided an interesting mix of patterns and textures on the pillows and upholstery to add excitement to the basically neutral space, with pops of color. Custom molding was applied to the dining room ceiling that is right off the entry. No one enters without commenting on this element. As elegant as it looks the client wanted a comfortable feel and was extremely happy with the results.

 Paul Michael Davis Architects, PLLC
Located near Seattle’s Burke Gilman bike trail, this project is a design for a new house for an active Seattle couple. The design takes advantage of the width of a double lot and views of the lake, city and mountains toward the southwest. Primary living and sleeping areas are located on the ground floor, allowing for the owners to stay in the house as their mobility decreases. The upper level is loft like, and has space for guests and an office.
The building form is high and open at the front, and steps down toward the back, making the backyard quiet, private space. An angular roof form specifically responds to the interior space, while subtly referencing the conventional gable forms of neighboring houses.
A design collaboration with Stettler Design
Photo by Dale Christopher Lang


 Integral Design Interiors
This elegant townhouse is rich in detail and has traditional and contemporary elements which adds a timeless appeal. A mix of oriental and transitional area rugs provide the groundwork for which each room . We provided an interesting mix of patterns and textures on the pillows and upholstery to add excitement to the basically neutral space, with pops of color. Custom molding was applied to the dining room ceiling that is right off the entry. No one enters without commenting on this element. As elegant as it looks the client wanted a comfortable feel and was extremely happy with the results.



 Dura Flooring, Inc.
“Chance”... a random, geometric, cut and loop pattern from the PetProtect® family of products, adds a pop of personality to the floor with its straight lines and optical appeal. This sophisticated product is available in thirty-six (36) assorted color ways... eighteen (18) solids and eighteen (18) two colored hues. Constructed of STAINMASTER® SuperiaSDTM fiber, Chance’s soft and extremely durable carpet fiber offers exceptional stain resistance, easy cleanability.
 Valet Custom Cabinets & Closets
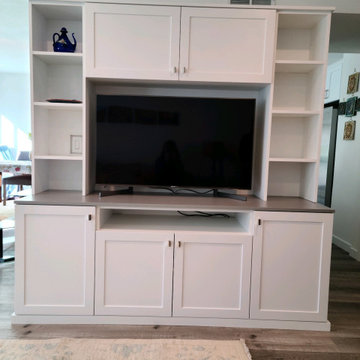
This custom made Media Storage offer versatile potential yet tend to fill extremely specific needs. A multi-functional design well suited to a variety of interior placements, this Media Center features open shelves for display and convenient cabinets for smart organization. The combination of wood, Silver Frost, and Brushed Satin Nickel contributes to a modern aesthetic for timeless appeal.


 Sarmazian Brothers Flooring
“Chance”... a random, geometric, cut and loop pattern from the PetProtect® family of products, adds a pop of personality to the floor with its straight lines and optical appeal. This sophisticated product is available in thirty-six (36) assorted color ways... eighteen (18) solids and eighteen (18) two colored hues. Constructed of STAINMASTER® SuperiaSDTM fiber, Chance’s soft and extremely durable carpet fiber offers exceptional stain resistance, easy cleanability.
 Valet Custom Cabinets & Closets
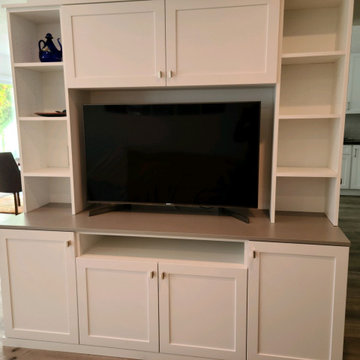
This custom made Media Storage offer versatile potential yet tend to fill extremely specific needs. A multi-functional design well suited to a variety of interior placements, this Media Center features open shelves for display and convenient cabinets for smart organization. The combination of wood, Silver Frost, and Brushed Satin Nickel contributes to a modern aesthetic for timeless appeal.

 Murrayhill Remodeling and Custom Homes
This beautifully designed kitchen comes equipped with custom tiles in the backsplash and custom lighting over the island. The Island itself is a beautiful waterfall granite over smooth surface cabinetry. The Island with the waterfall granite was so heavy that the floor system had to be reinforced with extra floor joists. The lights are custom wood lights with led bulbs. Two sinks give this kitchen an extremely functional appeal as well as the six burner range with a high output range hood.

Sponsored
Columbus, OH

Hope Restoration & General Contracting
Columbus Design-Build, Kitchen & Bath Remodeling, Historic Renovations

 Missy Stewart Designs
The home’s façade features several contemporary accents that, combined, create an eye-catching grand entrance. I love to add an organic element to the exterior and the mahogany wood slats fulfill this component. They add a warmth that some contemporary homes are lacking. The experts at Four Seasons Outdoor Living completed my vision with their beautiful landscaping. Several patches of monkey grass line the large, rectangular concrete blocks that lead right up to the 8-foot high door. LBJ Construction brought my vision of a large, stunning doorway to life. The home originally had a standard 6’ 8” door. We removed the outdated window shutters for a more polished appearance. New windows and a brand new roof not only add to the curb appeal, but make for a much more energy efficient home in the heat of the Houston summer. I truly enjoyed working with these amazing professionals. This was an extremely fun project with a phenomenal outcome.

 User
UserExample of a trendy master carpeted and gray floor bedroom design in Los Angeles with white walls

 Shaw Floors
Castlewood Oak in Drawbridge by Shaw Floors. Creating its stunning character are stylish 7 1/2" widths, extremely handsome linear graining, and sawn face veneers that closely resemble solid hardwood. Castlewood's colors are visually rich - with the beautiful knots, mineral streaks, and natural splits seen in heirloom woods. Heightening its appeal is a very low-gloss finish, which calls to mind vintage European oil-rubbed floors.

 Advance Design Studio, Ltd.
Mike and Anne of Barrington Hills desperately needed to update and renovate both their kid’s hall bath and guest bath, and in their 1980’s home each project presented a different set of unique challenges to overcome. When they set out to identify the right remodeling company to partner with, it was important to find a company that could help them to visualize design solutions for the bath renovations. When they came across Advance Design Studio’s website, they were immediately drawn to the solution-oriented remodeling process and the family friendly company.
They say they chose Advance Design because of the integrated approach of “Common Sense Remodeling”, making the design, project management and construction all happen in one place. When they met with Project Designer Michelle Lecinski, they knew they chose the right company. “Michelle’s excellent work on the initial designs made it easy to proceed with Advance Design Studio,” Mike said.
Like most homeowners anticipating a big renovation project, they had some healthy fears; with two bathrooms being remodeled at the same time they worried about timeframes and staying within budget. With the help of Michelle, and the “Common Sense” guidelines, they were confident that Advance Design would stay true, orchestrating all the moving parts to stay within both the estimated timeline and budget.
The guest bath offered the biggest design challenge. A dormer obstruction made the already cramped shower awkward to access. Mike and Anne also wanted the shower size to be expanded, making it more accommodating. Working with Advance’s construction expert DJ Yurik, Michelle relocated the shower concealing the original dormer and creating a larger, more comfortable and aesthetically pleasing guest shower.
The unsightly and not at all user-friendly closet was removed and replaced with elegant White Maple Dura Supreme cabinetry with much improved function featuring dual tall linen cabinets, a special makeup area and two sinks, providing a dual vanity which was extremely important for better guest use.
The Fossil Brown quartz countertop is in pleasing contrast to the white cabinetry, and coordinates nicely with the mocha porcelain tile gracing the shower for an accent. The decorative glazed turquoise tile backsplash, tile border, and bottle niche adds a taste of marine green to the room, while marble-looking porcelain tile makes guests feel they are staying in a 5-star hotel. Polished nickel Kohler plumbing fixtures were chosen to add a touch of sophistication. This renovated guest bath is comfortable and elegant, and Anne and Mike’s house guests may never want to leave!
“The end result was updated and restyled bathrooms that the client will enjoy and increase the value of their home,” Designer Michelle said.
The children’s hall bath had its own set of challenges. The current placement of the sink was not conducive to the best use of the existing space, nor did it allow for any visual interest, something Advance’s designers always work to achieve even within the tight confines of a small bath. Advance removed the linen closet and used the gain in wall space to create a dramatic focal point on the vanity wall. They also took additional space that wasn’t being used for new Storm Gray Dura Supreme tall built-in linen cabinets, creating functional storage space that the former bath lacked. A customized glass splash panel was created for the bath, and the high ceilings with skylights were accented with a custom-made track lighting fixture featuring industrial pipe and cage materials.
Authentic cement encaustic tile was used wall to wall surrounding the vanity to create a dramatic and interesting back drop for the new elegant and stately furniture-like double sink wall. Hand-made encaustic tile originated in Western Europe beginning in the 1850’s and reminded Mike and Anne of tile they had seen and loved from their travels overseas. Today, encaustic tile has made a re-appearance in today’s modern bath design with its wide array of appealing patterns and artistic use of color.
Oil rubbed bronze Kohler fixtures echo the black accents in the beautiful tile pattern and reflect the matte black of the unique lighting detail. Easy to maintain Blanca Arabescato Quartz countertops add practicality and natural beauty and compliments the warm wood porcelain tile floors. This handsome bath has generated praise from friends and family even before it’s complete unveiling as photos of the space leaked out on social media! It’s not only completely functional to use, but especially pretty to look at.
“Advance Design Studio did a terrific job for us. We really appreciated how easy it was to work with them on a complex project of the complete remodeling of two bathrooms. They very capably handled all the details from design, to project management, to construction. It is a great group of people to work with and we would welcome the opportunity to work with them again anytime,” Mike said.

Sponsored
Columbus, OH

Snider & Metcalf Interior Design, LTD
Leading Interior Designers in Columbus, Ohio & Ponte Vedra, Florida

 Ginkgo Leaf Studio
Overall view of the new front yard. Ginkgo trees act as street trees with a native musclewood planted closer to the home.
Westhauser Photography
This is an example of a mid-sized mid-century modern front yard driveway in Milwaukee.
This is an example of a mid-sized mid-century modern front yard driveway in Milwaukee.

 Stuart Sampley Architect
Trendy turquoise tile light wood floor and beige floor freestanding bathtub photo in Austin with flat-panel cabinets, light wood cabinets, white walls, an integrated sink, concrete countertops and gray countertops
 BLIND APPEAL INC
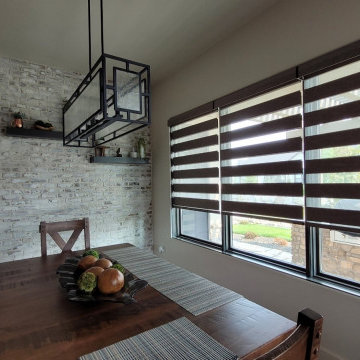
A ROLLER SHADE AND A SHEER SHADE, IN ONE
Create varying dimensions of light with a single banded shade. Shift the solid bands of our Designer Banded Shades to overlap for extreme privacy or align the solid bands for a natural diffusion of illumination. This sheer and solid combination of fabric bands in one allows the shade to transition seamlessly from open to closed, providing a modern solution for view-through, light control and privacy.
7