
Search results for "Extremely comfortable" in Home Design Ideas
 Kaplan Thompson Architects
Context
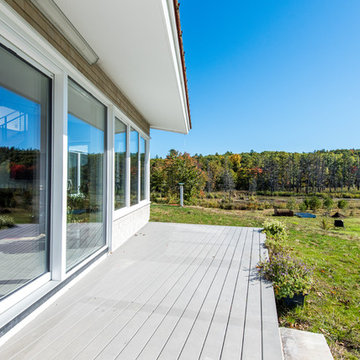
Norbert and Robin had dreamed of retiring in a Passive House-certified home overlooking the Lubberland Creek Preserve in Southeastern New Hampshire, and they’d done their homework. They were interested in using four integrated Zehnder America (www.zehnderamerica.com) technologies to make the 1,900 square foot home extremely energy efficient.
They didn’t miss any opportunity to innovate or raise the bar on sustainable design. Our goals were focused on guaranteeing their comfort in every season, saving them money on a fixed income, and reducing the home’s overall impact on the environment as much as possible.
Response
The home faces directly south and captures sunlight all winter under tall and vaulted ceilings and a continuous band of slim-lined, Italian triple-pane windows and doors that provide gorgeous views of the wild preserve. A second-story office nook and clerestory provide even deeper views, with a little more privacy.
Zehnder, which previously sold its innovative products only in Europe, took on the project as a test house. We designed around Zehnder’s vent-based systems, including a geothermal heat loop that heats and cools incoming air, a heat pump cooling system, electric towel-warmer radiators in the bathrooms, and a highly efficient energy recovery ventilator, which recycles heat and minimizes the need for air conditioning. The house effectively has no conventional heating system—and doesn’t need it. We also looked for efficiencies and smart solutions everywhere, from the lights to the windows to the insulation.
The kitchen exhaust hood eliminates, cleans, and recirculates cooking fumes in the home’s unique kitchen, custom-designed to match the ways Norbert likes to prepare meals. There are several countertop heights so they can prep and clean comfortably, and the eat-in kitchen also has two seating heights so people can sit and socialize while they’re working on dinner. An adjacent screened porch greets guests and opens to the view.
A roof-mounted solar system helps to ensure that the home generates more energy than it consumes—helped by features such as a heat pump water heater, superinsulation, LED lights and a polished concrete floor that helps regulate indoor temperatures.
Photo credit Chris Smith
 Lagois Design Build Renovate
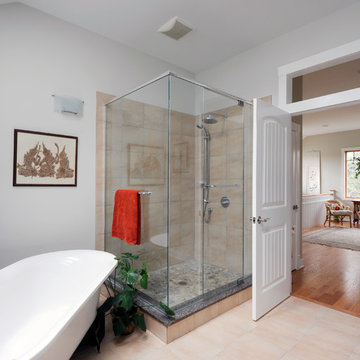
This addition and extensive interior renovation optimizes front and rear river views, natural light and indoor / outdoor integration. The use of craftsman detailing – adding a front porch – makes this home naturally inviting, functional and extremely livable.
The design was challenged due to the waterfront lot restrictions, lot coverage restrictions (car port instead of garage), slope stability challenges and septic restrictions (only 15% of existing footprint was allowed). The rear eating area / sunroom addition was built on pillars to achieve septic clearances. The second storey addition utilized sloped ceilings, which finished at 10 ft. in order to create spacial volume. Open to below areas allow more sunlight in and help achieve square footage requirements. The carport helped meet lot coverage restrictions, but more importantly, helped lessen the environmental impact. Driveways and walkways feature natural stone for water runoff.
The home exceeded the design objectives by maintaining formal entertaining, by eliminating walls and organizing spaces, creating comfortable family areas and by introducing natural light throughout the home.
2012 Finalist in the Canadian Home Builder’s SAM Awards for a Whole House
Renovation $250,000-$500,000
2012 Ontario Home Builders Association Awards Finalist for Most Outstanding Home Renovation $100,000 – $500,000
2012 Greater Ottawa Home Builders Association Awards Finalist for
Renovations/Additions $350,000 – $499,999
 Famaliving San Diego
The Venus is a chair that perfectly mixes a unique modern design with spacious reclining capability that will leave all those who sit in it mesmerized and relaxed by its charming appeal and cushioned comfort. Custom made in Spain by world-renowned manufacturer Famaliving, this recliner is solidly built with quality materials. Its frame incorporates solid pine wood and MDF for added durability. Unlike other furniture built with the old spring design that sags over time, the Venus uses a special webbing system for its suspension and support that is extremely long-lasting and sturdy. The Venus can also be upholstered in a wide range of colored or patterned fabrics - over 600 options to choose from, which means you shouldn’t have any trouble matching your home’s decor. Attached to the bottom is a circular swivel base that not only gives the chair its swivel capabilities, but also a low profile look. And you have the option of designing the Venus with manual or motorized reclining functionality.
We deliver Nationwide!
Visit our showroom at:
Famaliving San Diego
401 University Ave,
San Diego, CA 92103
Questions? Ready to purchase?
Tel. 1-619-900-7674
sandiego@famaliving.com
Find the right local pro for your project
 Famaliving San Diego
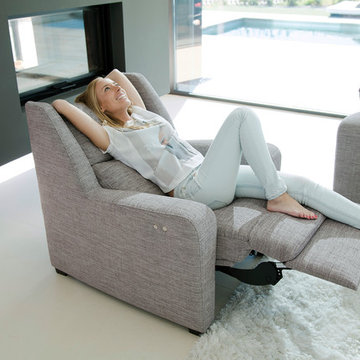
The Altea power recliner chair has a clean, modern design that doesn’t hold back when it comes to spacious comfort because it’s custom made in Spain by world-renowned manufacturer Famaliving. Besides its fine contemporary lines, this recliner is really comfortable due to a variety of factors. Polyurethane foam is used in the seat while fibre is used in the back and loose cushions. Then there’s the suspension, which unlike the old spring design that sags over time, uses a unique webbing system that provides added support for long-lasting use. The frame is solidly built with wood and MDF for added durability. This chair also has an electric mechanism for its reclining functionality that can instantly be utilized by a touch of a button. When it comes time for selecting the sofa’s look, you’ll have over 600 colored and patterned fabrics to choose from, which means you’ll be able to easily match the decor of your living space. And you’ll also have options for the legs, which consist of metal or wood that are available in a various colors.
We deliver Nationwide!
Visit our showroom at:
Famaliving San Diego
401 University Ave,
San Diego, CA 92103
Questions? Ready to purchase?
Tel. 1-619-900-7674
sandiego@famaliving.com
 Leisure Lounges
A Design That Flows Seamlessly
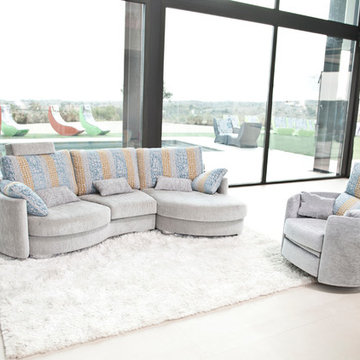
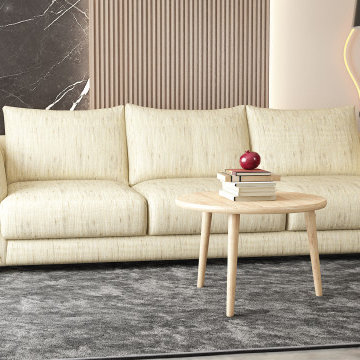
The Serene Sofa features a unique rounded silhouette that brings a soft, flowing aesthetic to any living space. Its clean, curved lines make it versatile enough to complement a variety of home styles, from classic to contemporary. The beauty of this design lies in its simplicity—it’s understated yet sophisticated, allowing it to blend effortlessly into your home without overpowering your existing décor. Named Serene for the peaceful bliss it evokes, this lounge offers a tranquil retreat in the comfort of your own home.
The Natural Choice
A standout feature of the Serene Sofa is its upholstery. We've carefully selected Warwick Linia fabric, known for its natural fibres, to enhance this design. This fabric isn’t just about appearance; it’s a practical choice for those with allergies or anyone who prefers the quality and feel of natural materials. The experience of sitting on the Serene Sofa is something special—it’s soft to the touch and extremely comfortable yet durable enough to withstand everyday life.
Australian Made and Designed To Last
At Leisure Lounges, we’re committed to supporting Australian manufacturing. The Serene Sofa is proudly Australian-made, crafted from the finest local materials. From its sturdy timber frame, to its robust steel spring base, and Dunlop Luxura foam cushioning backed by a Lifetime Warranty, every element of this lounge is designed to last. Our meticulous attention to detail and high standards ensure that the Serene Sofa is not only durable but also a timeless addition to your home.
Customisable to Suit Your Lifestyle
Every home is unique, which is why the Serene Sofa is fully customisable. Whether you need a spacious 4-seater or a more compact modular design, we can configure the Serene Sofa to fit your space perfectly. This flexibility ensures that, no matter your living situation, the Serene Sofa can be tailored to meet your needs. And our friendly staff are here to help you find exactly what you’re looking for, ensuring Serene meets your specific requirements. Our team is always up for a chat, and we take pride in offering personalised service to guarantee you get the perfect fit for your home and lifestyle.
 GMI Design Group
Designed by Gina McMurtrey

This bedroom was beige and bland. Beige walls, beige carpet, beige bedding. The room needed some life, yet be a space where this busy single mother and Urgent Care physician could get some much needed rest and relaxation.
A deep, grey-purple on the walls set the stage, and fabrics in variants of heathered purple, plum, pinks and roses was chosen for the bedding. Bright, mustard yellow added some excitement to the muted tones. The custom bedding creates an environment of luxury as well as extreme comfort.
The two swivel chairs were updated with heathered purple velvet seat cushions piped in mustard yellow.
The carpet was replaced with wood-look luxury vinyl plank—a must for families with kids and dogs.
Because the client works many nights, being able to sleep during the day is a must. The ho-hum white blinds were replaced with floor to ceiling blackout drapery in embroidered linen on contemporary traverse rods.
Her existing furniture, large and heavy and dark-stained, was painted white with a grey stain and distressed heavily. This gave the furniture new life as shabby chic!
Additional lighting, updated fixtures, and carefully curated accessories round out this vibrant yet soothing space.
 Famaliving San Diego
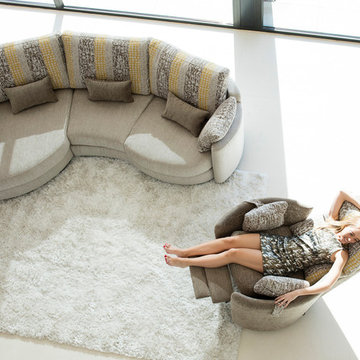
The Venus is a chair that perfectly mixes a unique modern design with spacious reclining capability that will leave all those who sit in it mesmerized and relaxed by its charming appeal and cushioned comfort. Custom made in Spain by world-renowned manufacturer Famaliving, this recliner is solidly built with quality materials. Its frame incorporates solid pine wood and MDF for added durability. Unlike other furniture built with the old spring design that sags over time, the Venus uses a special webbing system for its suspension and support that is extremely long-lasting and sturdy. The Venus can also be upholstered in a wide range of colored or patterned fabrics - over 600 options to choose from, which means you shouldn’t have any trouble matching your home’s decor. Attached to the bottom is a circular swivel base that not only gives the chair its swivel capabilities, but also a low profile look. And you have the option of designing the Venus with manual or motorized reclining functionality.
We deliver Nationwide!
Visit our showroom at:
Famaliving San Diego
401 University Ave,
San Diego, CA 92103
Questions? Ready to purchase?
Tel. 1-619-900-7674
sandiego@famaliving.com

Sponsored
Columbus, OH

Snider & Metcalf Interior Design, LTD
Leading Interior Designers in Columbus, Ohio & Ponte Vedra, Florida
 GMI Design Group
Designed by Gina McMurtrey
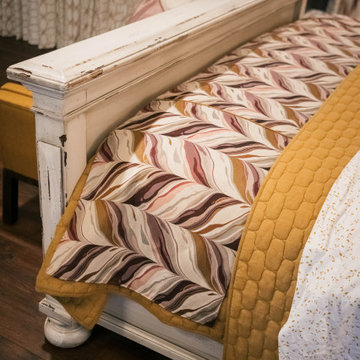
This bedroom was beige and bland. Beige walls, beige carpet, beige bedding. The room needed some life, yet be a space where this busy single mother and Urgent Care physician could get some much needed rest and relaxation.
A deep, grey-purple on the walls set the stage, and fabrics in variants of heathered purple, plum, pinks and roses was chosen for the bedding. Bright, mustard yellow added some excitement to the muted tones. The custom bedding creates an environment of luxury as well as extreme comfort.
The two swivel chairs were updated with heathered purple velvet seat cushions piped in mustard yellow.
The carpet was replaced with wood-look luxury vinyl plank—a must for families with kids and dogs.
Because the client works many nights, being able to sleep during the day is a must. The ho-hum white blinds were replaced with floor to ceiling blackout drapery in embroidered linen on contemporary traverse rods.
Her existing furniture, large and heavy and dark-stained, was painted white with a grey stain and distressed heavily. This gave the furniture new life as shabby chic!
Additional lighting, updated fixtures, and carefully curated accessories round out this vibrant yet soothing space.

 GMI Design Group
Designed by Gina McMurtrey
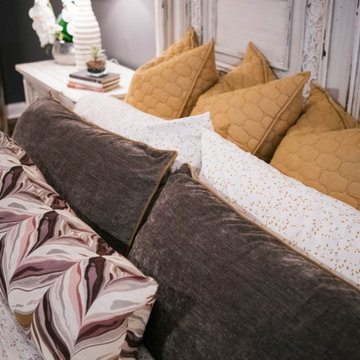
This bedroom was beige and bland. Beige walls, beige carpet, beige bedding. The room needed some life, yet be a space where this busy single mother and Urgent Care physician could get some much needed rest and relaxation.
A deep, grey-purple on the walls set the stage, and fabrics in variants of heathered purple, plum, pinks and roses was chosen for the bedding. Bright, mustard yellow added some excitement to the muted tones. The custom bedding creates an environment of luxury as well as extreme comfort.
The two swivel chairs were updated with heathered purple velvet seat cushions piped in mustard yellow.
The carpet was replaced with wood-look luxury vinyl plank—a must for families with kids and dogs.
Because the client works many nights, being able to sleep during the day is a must. The ho-hum white blinds were replaced with floor to ceiling blackout drapery in embroidered linen on contemporary traverse rods.
Her existing furniture, large and heavy and dark-stained, was painted white with a grey stain and distressed heavily. This gave the furniture new life as shabby chic!
Additional lighting, updated fixtures, and carefully curated accessories round out this vibrant yet soothing space.
 Remake Architecture LLC
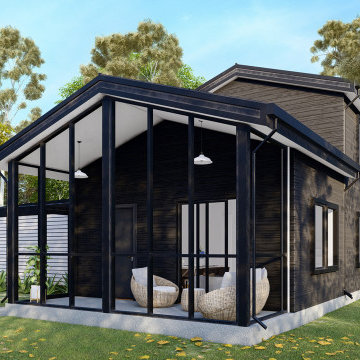
Seward Street is an Accessory Dwelling Unit (ADU) designed for an older couple to age in place – to live independently and comfortably, regardless of age. The fully livable ground floor has an open-flow kitchen, living, and dining room under a cathedral ceiling, with a separate bedroom, full bathroom, and laundry. This is complimented by an upstairs loft with a second full bathroom and a large open space that doubles as either a guest suite or office space.
The ADU is designed within an efficient building footprint to maximize the available back yard. Built from Structurally Insulated Panels (SIPs) it is detailed to be airtight and well insulated, with extremely efficient space heating & cooling (ductless mini-split air source heat pump) and an Energy Recovery Ventilator (ERV) to provide continuous fresh air while recapturing the indoor heating and cooling. It has a 400% efficient air source heat pump water heater, induction cooking, heat pump clothes dryer, and is an all-electric home.
ENERGY EFFICIENCY:
Ultra-High Efficiency Air Source Heat Pump Heating & Cooling System
Energy Recovery Ventilator
Air Source Heat Pump Water Heater
Heat Pump Clothes Dryer
Low-E Glazing
All LED Lighting
Induction Cooktop
Energy Star Certified Appliances
WATER EFFICIENCY:
WaterSense High Efficiency Plumbing Fixtures
Front-Loading Clothes Washer
INDOOR AIR QUALITY:
All-Electric Home (no gas combustion)
Energy Recovery Ventilator with MERV 13 filter
Low and no-VOC materials and finishes
High-Efficiency Kitchen Exhaust Fan
 Famaliving San Diego
The Venus is a chair that perfectly mixes a unique modern design with spacious reclining capability that will leave all those who sit in it mesmerized and relaxed by its charming appeal and cushioned comfort. Custom made in Spain by world-renowned manufacturer Famaliving, this recliner is solidly built with quality materials. Its frame incorporates solid pine wood and MDF for added durability. Unlike other furniture built with the old spring design that sags over time, the Venus uses a special webbing system for its suspension and support that is extremely long-lasting and sturdy. The Venus can also be upholstered in a wide range of colored or patterned fabrics - over 600 options to choose from, which means you shouldn’t have any trouble matching your home’s decor. Attached to the bottom is a circular swivel base that not only gives the chair its swivel capabilities, but also a low profile look. And you have the option of designing the Venus with manual or motorized reclining functionality.
We deliver Nationwide!
Visit our showroom at:
Famaliving San Diego
401 University Ave,
San Diego, CA 92103
Questions? Ready to purchase?
Tel. 1-619-900-7674
sandiego@famaliving.com
 GMI Design Group
Designed by Gina McMurtrey

This bedroom was beige and bland. Beige walls, beige carpet, beige bedding. The room needed some life, yet be a space where this busy single mother and Urgent Care physician could get some much needed rest and relaxation.
A deep, grey-purple on the walls set the stage, and fabrics in variants of heathered purple, plum, pinks and roses was chosen for the bedding. Bright, mustard yellow added some excitement to the muted tones. The custom bedding creates an environment of luxury as well as extreme comfort.
The two swivel chairs were updated with heathered purple velvet seat cushions piped in mustard yellow.
The carpet was replaced with wood-look luxury vinyl plank—a must for families with kids and dogs.
Because the client works many nights, being able to sleep during the day is a must. The ho-hum white blinds were replaced with floor to ceiling blackout drapery in embroidered linen on contemporary traverse rods.
Her existing furniture, large and heavy and dark-stained, was painted white with a grey stain and distressed heavily. This gave the furniture new life as shabby chic!
Additional lighting, updated fixtures, and carefully curated accessories round out this vibrant yet soothing space.

Sponsored
Columbus, OH
Snider & Metcalf Interior Design, LTD
Leading Interior Designers in Columbus, Ohio & Ponte Vedra, Florida
 The Renowned Group
Renowned Cabinets
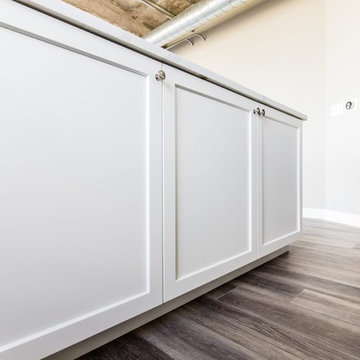
When you hire Renowned Renovation you can rest assured that your cabinets are going to be a highlight. Our custom-built Renowned Cabinetry are hand-built and assembled in PA by skilled craftsman. These cabinets are hand-sanded twice and factory-finished.
This means they are painted in a sealed factory setting. When they’re delivered to be installed there’s no odor or finishing that needs to be done onsite. The best past is that there’s no formaldehyde in the finishing. Plus, they come in any style, from tradition to modern styles.
The cabinet color we selected for the mid-rise condo was Benjamin Moore Chalk with shaker style doors and drawers. We installed soft-close drawer glides and door hinges, and under-cabinet LED-puck lighting.
The additional upgrades included a cutlery divider, spice pull, a magic corner (which is a storage cabinet) and docking drawer. These are all the amenities of the ideal modern kitchen, including a double-waste pull-out drawer for trash and recycling. Our signature cabinets exemplify the finishing touches Renowned Renovation brings to all of our jobs.
Shaw Vinyl Flooring
The unit had stained concrete floors that were in really bad condition. I recommended an extremely durable, luxury vinyl floor by Shaw Floors. Shaw Floors are exceptionally long-lasting and easy to clean. They have a waterproof vinyl finish that is a great choice for high-traffic areas prone to splashes and spills.
We choose the “Tivoli Plus” design, but there’s a wide range of hues and characteristics to choose from. We have found that Shaw Floors has a surface and accent design that is perfect for every home. Technically, these floors have an Armourbead® wear layer for enhanced performance and Soft Silence® acoustical pad for noise reduction and added comfort. Basically, they provide a tremendous quality for your budget.
 Remake Architecture LLC
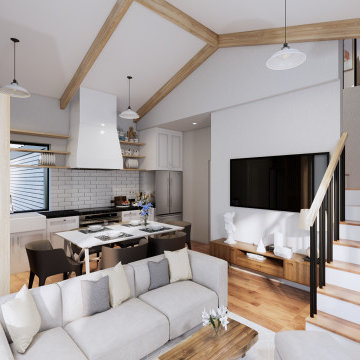
Seward Street is an Accessory Dwelling Unit (ADU) designed for an older couple to age in place – to live independently and comfortably, regardless of age. The fully livable ground floor has an open-flow kitchen, living, and dining room under a cathedral ceiling, with a separate bedroom, full bathroom, and laundry. This is complimented by an upstairs loft with a second full bathroom and a large open space that doubles as either a guest suite or office space.
The ADU is designed within an efficient building footprint to maximize the available back yard. Built from Structurally Insulated Panels (SIPs) it is detailed to be airtight and well insulated, with extremely efficient space heating & cooling (ductless mini-split air source heat pump) and an Energy Recovery Ventilator (ERV) to provide continuous fresh air while recapturing the indoor heating and cooling. It has a 400% efficient air source heat pump water heater, induction cooking, heat pump clothes dryer, and is an all-electric home.
ENERGY EFFICIENCY:
Ultra-High Efficiency Air Source Heat Pump Heating & Cooling System
Energy Recovery Ventilator
Air Source Heat Pump Water Heater
Heat Pump Clothes Dryer
Low-E Glazing
All LED Lighting
Induction Cooktop
Energy Star Certified Appliances
WATER EFFICIENCY:
WaterSense High Efficiency Plumbing Fixtures
Front-Loading Clothes Washer
INDOOR AIR QUALITY:
All-Electric Home (no gas combustion)
Energy Recovery Ventilator with MERV 13 filter
Low and no-VOC materials and finishes
High-Efficiency Kitchen Exhaust Fan
 Remake Architecture LLC
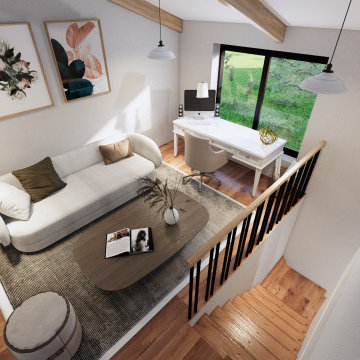
Seward Street is an Accessory Dwelling Unit (ADU) designed for an older couple to age in place – to live independently and comfortably, regardless of age. The fully livable ground floor has an open-flow kitchen, living, and dining room under a cathedral ceiling, with a separate bedroom, full bathroom, and laundry. This is complimented by an upstairs loft with a second full bathroom and a large open space that doubles as either a guest suite or office space.
The ADU is designed within an efficient building footprint to maximize the available back yard. Built from Structurally Insulated Panels (SIPs) it is detailed to be airtight and well insulated, with extremely efficient space heating & cooling (ductless mini-split air source heat pump) and an Energy Recovery Ventilator (ERV) to provide continuous fresh air while recapturing the indoor heating and cooling. It has a 400% efficient air source heat pump water heater, induction cooking, heat pump clothes dryer, and is an all-electric home.
ENERGY EFFICIENCY:
Ultra-High Efficiency Air Source Heat Pump Heating & Cooling System
Energy Recovery Ventilator
Air Source Heat Pump Water Heater
Heat Pump Clothes Dryer
Low-E Glazing
All LED Lighting
Induction Cooktop
Energy Star Certified Appliances
WATER EFFICIENCY:
WaterSense High Efficiency Plumbing Fixtures
Front-Loading Clothes Washer
INDOOR AIR QUALITY:
All-Electric Home (no gas combustion)
Energy Recovery Ventilator with MERV 13 filter
Low and no-VOC materials and finishes
High-Efficiency Kitchen Exhaust Fan
 GMI Design Group
Designed by Gina McMurtrey

This bedroom was beige and bland. Beige walls, beige carpet, beige bedding. The room needed some life, yet be a space where this busy single mother and Urgent Care physician could get some much needed rest and relaxation.
A deep, grey-purple on the walls set the stage, and fabrics in variants of heathered purple, plum, pinks and roses was chosen for the bedding. Bright, mustard yellow added some excitement to the muted tones. The custom bedding creates an environment of luxury as well as extreme comfort.
The two swivel chairs were updated with heathered purple velvet seat cushions piped in mustard yellow.
The carpet was replaced with wood-look luxury vinyl plank—a must for families with kids and dogs.
Because the client works many nights, being able to sleep during the day is a must. The ho-hum white blinds were replaced with floor to ceiling blackout drapery in embroidered linen on contemporary traverse rods.
Her existing furniture, large and heavy and dark-stained, was painted white with a grey stain and distressed heavily. This gave the furniture new life as shabby chic!
Additional lighting, updated fixtures, and carefully curated accessories round out this vibrant yet soothing space.


 Buju Architects
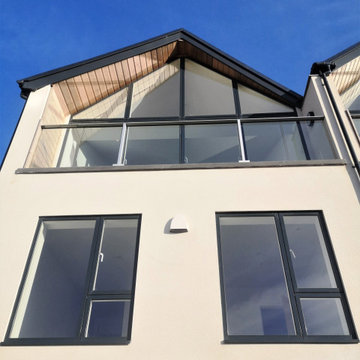
Buju Architects was instructed to design 6 new holiday homes in the coastal village of Rhosneigr. Now four years later, construction nears completion. Consisting of a combination of 3 townhouses and 3 detached houses, each home is designed carefully to maximise sea views and sit comfortably in context.
With just a short walk to the beachfront, it was quickly established early on that we wanted to take full advantage of these stunning coastal views. To achieve this, we decided to flip the floor layouts around and created an “upside-down home”. By positioning all of the bedrooms at ground level and the living spaces to the top floor meant that the amazing views could be fully appreciated from the high vaulted living spaces throughout the day.
These views are also maximised by utilising large feature glazed gables each with their own spacious balconies. The feature gable on the detached houses were also carefully designed and specifically orientated at a 45-degree angle towards these views for maximum effect.
A similar palette of materials was used as those of surrounding buildings and a strong design theme was created across the site. Local stone, cedar cladding and white render clad these fantastic properties. The density of development was carefully considered to allow enough space for access and amenity, whilst respecting local residents.
Services: Buju Architects were appointed for RIBA Stages 1-6 as Architect and Principal Designer. From developing the concept design, through planning, tender and construction. Buju Architects coordinated the design process and managed correspondence with the local Council.
“..Buju Architects produced three alternative schemes and once the preferred scheme had been chosen they very quickly produced several visualisation models which proved extremely helpful in view of the gradient and context of this development. Modelling at this early stage is often not provided and with a difficult site such as this can be vital in obtaining the correct interaction between buildings.” – Rockview Developments
 Fort Worth Wallpaper Installer
Wallpaper Installation – Basement in Grand Prairie
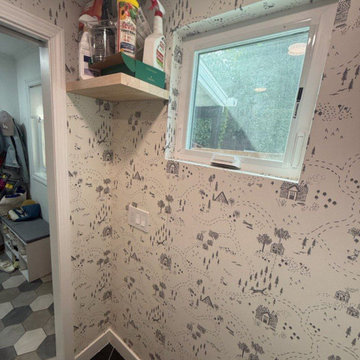
Transform your underutilized basement into a stunning living space with professional wallpaper installation in Grand Prairie. As your local wallpaper specialist, I create beautiful, functional below-grade spaces that stand up to Texas weather while adding style and comfort.
✔ Basement-Specific Expertise
Heavy-duty vinyl wallpaper resistant to humidity
Mold/mildew-proof materials for damp environments
Special adhesives for concrete or paneled walls
✔ Grand Prairie Solutions
Light-reflective finishes to brighten windowless areas
Sound-dampening textures for entertainment spaces
Temperature-stable materials for Texas extremes
✔ Complete Services
Feature walls for home theaters or game rooms
Ceiling treatments to elevate low ceilings
Wallpaper repair for existing installations
Why Grand Prairie Homeowners Choose Us:
✔ Free Moisture Inspection – Essential for DFW basements
✔ 1-2 Day Transformations – Minimal disruption
✔ Military & First Responder Discounts
✔ HOA Compliance Knowledge
Popular Grand Prairie Styles:
• Texas Entertainer – Bold geometrics for game days
• Rustic Ranch – Faux wood or stone looks
• Modern Industrial – Metallic and concrete textures
• Lakeside Retreat – Inspired by Joe Pool Lake
Serving All of Grand Prairie – From downtown to Mountain Creek.
 Archimple LLC
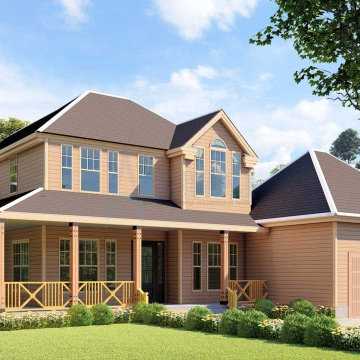
Farmhouse plans usually combine current house plans with country style. This farmhouse is the best option to provide for the growing family. The farmhouse's three bedrooms feature modern materials both inside as well as outside. This house is very cozy and comfortable. Depending on the homeowners' preferences, this home could be built as a traditional house. The porch welcomes visitors to the house and is an important element of this style. The home's formal living room is richly decorated, with a modern fireplace design and separate roofing. The homeowner's bathroom has a private veranda and A modern, spacious bathroom with double vanities, a separate bathtub, shower, and dressing room. The formal dining area is furnished with modern furniture. This house is a great example of country living. It also offers indoor-outdoor living. Modern kitchens offer an island, butler's pantry, dining bar, and elegant cooking space for breakfast. This floor includes a 2-car garage with a mud house, powder room, and laundry area. Upstairs, you will find two bedrooms with orbitals and a bathroom featuring a double sink and a tub. This house is harmonious in terms of lighting and ventilation. This two-story traditional farmhouse is extremely attractive, despite being modestly decorated.
52