
Search results for "Extremely comfortable" in Home Design Ideas
 Schumacher Homes
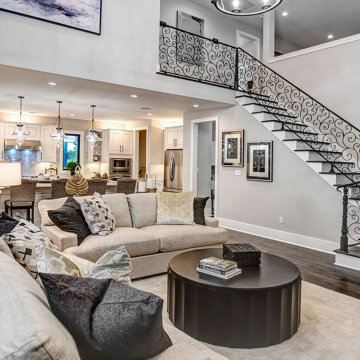
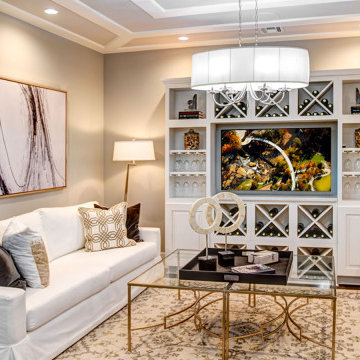
Built by Schumacher Homes, America's Largest Custom Home Builder, this stunning Beverly II Modern Hill Country in Greensboro, North Carolina, effortlessly balances classic architectural details with modern elements. As a larger version of our extremely popular Beverly floor plan, this layout is expertly engineered with increased square footage to comfortably accommodate all of life's everyday needs. The absolute hub of the home is an open-concept deluxe kitchen featuring a large central kitchen island designed for eating, remote schoolwork, and daily cooking. This culinary space flows seamlessly into the great room and dining area, creating a bright, interconnected layout that serves as the perfect canvas for entertaining family and friends. This main-level living space transitions beautifully into a sunlit morning room designed to bring the day’s first light into the home. Just off the foyer, an adaptive flex room stands open to your interpretation—easily functioning as a sophisticated formal dining room, private flexible home office, or children's playroom.
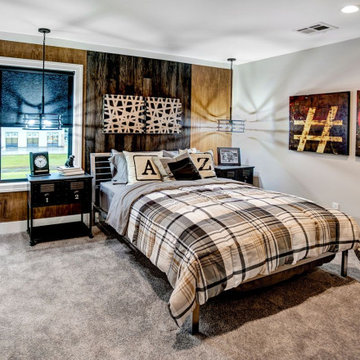
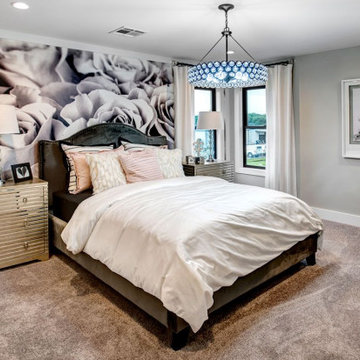
The thoughtful design acts as a premium private sanctuary when it is time to unwind. The massive primary owner's retreat offers a quiet escape from the daily grind, elevated by a show-stopping reserve cove ceiling that adds unique architectural detail and depth to the private space. The spa-like primary suite is further enhanced by a luxurious owner's bath, fully appointed with dual vanities and independent dual walk-in closets for optimal organization. Tucked away on the opposite side of the home, the secondary bedrooms ensure ultimate privacy for everyone in the household. Expanding the home's functional footprint, a massive bonus room over the garage serves as a versatile upper flex zone, providing the ideal setting for a family media room, home workout fitness studio, or dedicated children's playroom.
 Schumacher Homes
Built by Schumacher Homes, America's Largest Custom Home Builder, this stunning Beverly II Modern Hill Country in Greensboro, North Carolina, effortlessly balances classic architectural details with modern elements. As a larger version of our extremely popular Beverly floor plan, this layout is expertly engineered with increased square footage to comfortably accommodate all of life's everyday needs. The absolute hub of the home is an open-concept deluxe kitchen featuring a large central kitchen island designed for eating, remote schoolwork, and daily cooking. This culinary space flows seamlessly into the great room and dining area, creating a bright, interconnected layout that serves as the perfect canvas for entertaining family and friends. This main-level living space transitions beautifully into a sunlit morning room designed to bring the day’s first light into the home. Just off the foyer, an adaptive flex room stands open to your interpretation—easily functioning as a sophisticated formal dining room, private flexible home office, or children's playroom.
The thoughtful design acts as a premium private sanctuary when it is time to unwind. The massive primary owner's retreat offers a quiet escape from the daily grind, elevated by a show-stopping reserve cove ceiling that adds unique architectural detail and depth to the private space. The spa-like primary suite is further enhanced by a luxurious owner's bath, fully appointed with dual vanities and independent dual walk-in closets for optimal organization. Tucked away on the opposite side of the home, the secondary bedrooms ensure ultimate privacy for everyone in the household. Expanding the home's functional footprint, a massive bonus room over the garage serves as a versatile upper flex zone, providing the ideal setting for a family media room, home workout fitness studio, or dedicated children's playroom.
 Schumacher Homes
Built by Schumacher Homes, America's Largest Custom Home Builder, this stunning Beverly II Modern Hill Country in Greensboro, North Carolina, effortlessly balances classic architectural details with modern elements. As a larger version of our extremely popular Beverly floor plan, this layout is expertly engineered with increased square footage to comfortably accommodate all of life's everyday needs. The absolute hub of the home is an open-concept deluxe kitchen featuring a large central kitchen island designed for eating, remote schoolwork, and daily cooking. This culinary space flows seamlessly into the great room and dining area, creating a bright, interconnected layout that serves as the perfect canvas for entertaining family and friends. This main-level living space transitions beautifully into a sunlit morning room designed to bring the day’s first light into the home. Just off the foyer, an adaptive flex room stands open to your interpretation—easily functioning as a sophisticated formal dining room, private flexible home office, or children's playroom.
The thoughtful design acts as a premium private sanctuary when it is time to unwind. The massive primary owner's retreat offers a quiet escape from the daily grind, elevated by a show-stopping reserve cove ceiling that adds unique architectural detail and depth to the private space. The spa-like primary suite is further enhanced by a luxurious owner's bath, fully appointed with dual vanities and independent dual walk-in closets for optimal organization. Tucked away on the opposite side of the home, the secondary bedrooms ensure ultimate privacy for everyone in the household. Expanding the home's functional footprint, a massive bonus room over the garage serves as a versatile upper flex zone, providing the ideal setting for a family media room, home workout fitness studio, or dedicated children's playroom.
Find the right local pro for your project
 Schumacher Homes
Built by Schumacher Homes, America's Largest Custom Home Builder, this stunning Beverly II Modern Hill Country in Greensboro, North Carolina, effortlessly balances classic architectural details with modern elements. As a larger version of our extremely popular Beverly floor plan, this layout is expertly engineered with increased square footage to comfortably accommodate all of life's everyday needs. The absolute hub of the home is an open-concept deluxe kitchen featuring a large central kitchen island designed for eating, remote schoolwork, and daily cooking. This culinary space flows seamlessly into the great room and dining area, creating a bright, interconnected layout that serves as the perfect canvas for entertaining family and friends. This main-level living space transitions beautifully into a sunlit morning room designed to bring the day’s first light into the home. Just off the foyer, an adaptive flex room stands open to your interpretation—easily functioning as a sophisticated formal dining room, private flexible home office, or children's playroom.
The thoughtful design acts as a premium private sanctuary when it is time to unwind. The massive primary owner's retreat offers a quiet escape from the daily grind, elevated by a show-stopping reserve cove ceiling that adds unique architectural detail and depth to the private space. The spa-like primary suite is further enhanced by a luxurious owner's bath, fully appointed with dual vanities and independent dual walk-in closets for optimal organization. Tucked away on the opposite side of the home, the secondary bedrooms ensure ultimate privacy for everyone in the household. Expanding the home's functional footprint, a massive bonus room over the garage serves as a versatile upper flex zone, providing the ideal setting for a family media room, home workout fitness studio, or dedicated children's playroom.
 Schumacher Homes
Built by Schumacher Homes, America's Largest Custom Home Builder, this stunning Beverly II Modern Hill Country in Greensboro, North Carolina, effortlessly balances classic architectural details with modern elements. As a larger version of our extremely popular Beverly floor plan, this layout is expertly engineered with increased square footage to comfortably accommodate all of life's everyday needs. The absolute hub of the home is an open-concept deluxe kitchen featuring a large central kitchen island designed for eating, remote schoolwork, and daily cooking. This culinary space flows seamlessly into the great room and dining area, creating a bright, interconnected layout that serves as the perfect canvas for entertaining family and friends. This main-level living space transitions beautifully into a sunlit morning room designed to bring the day’s first light into the home. Just off the foyer, an adaptive flex room stands open to your interpretation—easily functioning as a sophisticated formal dining room, private flexible home office, or children's playroom.
The thoughtful design acts as a premium private sanctuary when it is time to unwind. The massive primary owner's retreat offers a quiet escape from the daily grind, elevated by a show-stopping reserve cove ceiling that adds unique architectural detail and depth to the private space. The spa-like primary suite is further enhanced by a luxurious owner's bath, fully appointed with dual vanities and independent dual walk-in closets for optimal organization. Tucked away on the opposite side of the home, the secondary bedrooms ensure ultimate privacy for everyone in the household. Expanding the home's functional footprint, a massive bonus room over the garage serves as a versatile upper flex zone, providing the ideal setting for a family media room, home workout fitness studio, or dedicated children's playroom.
 Schumacher Homes
Built by Schumacher Homes, America's Largest Custom Home Builder, this stunning Beverly II Modern Hill Country in Greensboro, North Carolina, effortlessly balances classic architectural details with modern elements. As a larger version of our extremely popular Beverly floor plan, this layout is expertly engineered with increased square footage to comfortably accommodate all of life's everyday needs. The absolute hub of the home is an open-concept deluxe kitchen featuring a large central kitchen island designed for eating, remote schoolwork, and daily cooking. This culinary space flows seamlessly into the great room and dining area, creating a bright, interconnected layout that serves as the perfect canvas for entertaining family and friends. This main-level living space transitions beautifully into a sunlit morning room designed to bring the day’s first light into the home. Just off the foyer, an adaptive flex room stands open to your interpretation—easily functioning as a sophisticated formal dining room, private flexible home office, or children's playroom.
The thoughtful design acts as a premium private sanctuary when it is time to unwind. The massive primary owner's retreat offers a quiet escape from the daily grind, elevated by a show-stopping reserve cove ceiling that adds unique architectural detail and depth to the private space. The spa-like primary suite is further enhanced by a luxurious owner's bath, fully appointed with dual vanities and independent dual walk-in closets for optimal organization. Tucked away on the opposite side of the home, the secondary bedrooms ensure ultimate privacy for everyone in the household. Expanding the home's functional footprint, a massive bonus room over the garage serves as a versatile upper flex zone, providing the ideal setting for a family media room, home workout fitness studio, or dedicated children's playroom.
 TVL Creative Ltd.
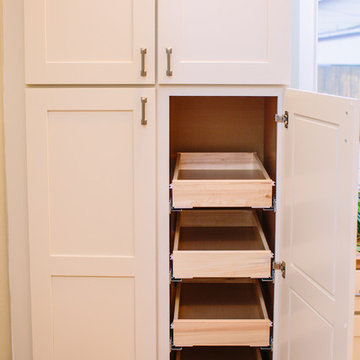
This remodel took an extremely dark & dated kitchen and transformed it into a bright and airy happy place for our client. The existing conditions created a dark, hall-like kitchen that greatly lacked in function and did little to optimize storage. Realizing the potential of this truly massive space, we created a design that utilizes every inch of the kitchen and creates functional cooking and prep space as well as pantry storage and work nooks. Our first order of business was to demo out the blocky corner that separated the kitchen from the living room. This involved removing an existing fireplace, re-structuring a wall, and having an entirely new furnace installed in the basement to eliminate a duct running right through the corner we hoped to eliminate. After opening up the space, we focused on highlighting and brightening the room. New NuCore flooring was installed to give the kitchen a fresh look while offering optimal function and cleanability. Two-toned cabinets in a honey maple and painted silk were used to create a warm and comfortable balance throughout the space. New quartz countertops in MSI's canvas were installed, and butcher block was installed on the two desk areas to offer a warm visual relief and casual work surface. The color palette for the kitchen is reminiscent of a cozy apothecary; we utilized fresh greens with Sherwin Williams paint on the walls and Treviso Gray Sage glazed subway tiles on the backsplash. Over the sink, we designed a playful highlight with counter-to-ceiling mini brick mosaic in a dark crackle green. We introduced additional lighting throughout including new recessed lights, over-sink light, and under-cabinet lights. New appliances were introduced to the space as well, and we complimented the stainless steel of these fixtures to the transitional nickel hardware on the cabinets. This space now feels open and inviting, and is visible from the second you enter the front door! We are so proud of this result and so happy that our clients can enjoy this gorgeous kitchen for years to come.

Sponsored
Columbus, OH

Snider & Metcalf Interior Design, LTD
Leading Interior Designers in Columbus, Ohio & Ponte Vedra, Florida

 User
UserView from the Northwest. This home is built with high performance walls and roofs, resulting in a very well insulated and tightly sealed home. We implemented a combined heating approach of passive solar and radiant hydronic floor heating, which we call “Sun Smart Radiant Heating.” This system sensibly captures the sun’s energy on sunny days and has two added benefits. The radiant system distributes the sun’s heat uniformly throughout the home and also produces heat during long stretches of cloudy days or extreme cold. This dual heating method is not only incredibly energy efficient, it relieves any worries homeowners may have about living in a home that is heated with passive solar alone.
During the warmer months, the Quinn Creek Home is designed to benefit from passive cooling, a free home air-conditioning strategy. Also, carefully designed roof overhangs and awnings prevent unwanted solar heat gain in the summer.
The windows used for both passive solar heating and passive cooling, provide beautiful views and connect the inhabits to the ephemeral qualities of the outdoors. The experience of living in a passive solar home changes from day to day, season to season. The windows also provide ample natural day lighting, even on cloudy days, which significantly reduces electric lighting costs and reduces the occurrence of falls and depression within the home.
The surrounding mountain and hillside slopes of the Quinn Creek Home were carefully analyzed and integrated into the design and roof pitches. Even though this photo is in color, winter light conditions often create a black-and-white-like effect. The darker and lighter colored metal siding and roofing colors were purposefully chosen to help the home blend with the environment during the changing seasons.
Greenovision Home Design

 Bloomington Carpet One
Beautiful custom runner to match the unique measurements of this staircase.
Small wooden curved staircase photo in Minneapolis with wooden risers
Small wooden curved staircase photo in Minneapolis with wooden risers
 Melanie Rekola Landscape Design
Landscape design and photography by Melanie Rekola
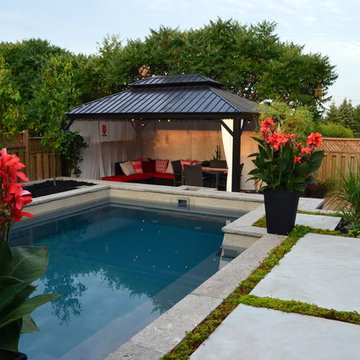
This lovely landscape sports a poured in place concrete slab patio with drought tolerant sedum plants between the slabs. This sedum mix is sold in sheets then cut to fit but it’s actually grown for green-roof application. It works perfectly in this hot environment too as it is extremely drought tolerant and can go a month without water. Because the water runoff is absorbed between the slabs the patio drainage works perfectly and there are no need for drains.The swimming pool is of the fiberglass variety. Though the initial investment is greater than that of vinyl pools the ROI is greater over a 10 year period. Fiberglass pools retains more heat as the pool shell is all one piece and they don’t ever require a new liner.. This fiberglass pool has cool built-in benching and steps. And there is even a swim jet built into one side great for those cardio blasting swims. The pool interior colour is grey though it shows a soft blue/grey when water is added due to the reflection of the sky and other surroundings. The pool coping is natural stone with rock face edge. The steel arbour was custom made. Metal (steel) was chosen for it’s slim strength as wood placed here would have been too chunky. The best rooms (indoors or our) have a subtle layering of textural elements. To me this landscape needed a structure here to define the “rooms” It will look even better in a few years when the vines reach the top and the Miscanthus on either side reaches its 7′ height!The 12′ x 16′ pavilion is also made of steel and houses an alfresco dining table and sofa set. The pavilions built in cupola makes the warm breezes comfortably pass through with no need for a fan. It’s also sunken 2′ from the pool/patio height and nestled nicely in the corner. I must also mention the large slim planters with “Red Shades” Canna lily within. They are the perfect boldness/balance!Step through the arbor and a linear pond with “floating” natural stone step is revealed! Two smooth flow scuppers are responsible for the quiet waterfalls either side. A wood deck overhangs the pond adding softness to the setting. A modern retaining wall with natural stone cap runs the full width of the pond and pool adding interest and dimension. In the covered outdoor living area this wall is the perfect seat wall - adding lots of extra party seating!
 TVL Creative Ltd.
This remodel took an extremely dark & dated kitchen and transformed it into a bright and airy happy place for our client. The existing conditions created a dark, hall-like kitchen that greatly lacked in function and did little to optimize storage. Realizing the potential of this truly massive space, we created a design that utilizes every inch of the kitchen and creates functional cooking and prep space as well as pantry storage and work nooks. Our first order of business was to demo out the blocky corner that separated the kitchen from the living room. This involved removing an existing fireplace, re-structuring a wall, and having an entirely new furnace installed in the basement to eliminate a duct running right through the corner we hoped to eliminate. After opening up the space, we focused on highlighting and brightening the room. New NuCore flooring was installed to give the kitchen a fresh look while offering optimal function and cleanability. Two-toned cabinets in a honey maple and painted silk were used to create a warm and comfortable balance throughout the space. New quartz countertops in MSI's canvas were installed, and butcher block was installed on the two desk areas to offer a warm visual relief and casual work surface. The color palette for the kitchen is reminiscent of a cozy apothecary; we utilized fresh greens with Sherwin Williams paint on the walls and Treviso Gray Sage glazed subway tiles on the backsplash. Over the sink, we designed a playful highlight with counter-to-ceiling mini brick mosaic in a dark crackle green. We introduced additional lighting throughout including new recessed lights, over-sink light, and under-cabinet lights. New appliances were introduced to the space as well, and we complimented the stainless steel of these fixtures to the transitional nickel hardware on the cabinets. This space now feels open and inviting, and is visible from the second you enter the front door! We are so proud of this result and so happy that our clients can enjoy this gorgeous kitchen for years to come.

 Ferriss - Architectural Renderings
Here are some practical tips for creating a beautiful, comfortable and thoughtful living room design.
The living room in the house is the place where, as the name suggests, receives guests. However, the owners themselves relax here, spending time in front of the TV or a book, with drinks, pleasant conversation and other activities. Therefore, the living room should be the most comfortable place in your home.
The place of the sofa in the design of the living room
The sofa does not need to be placed in a draft. This means that it should not be on an imaginary line from window to door - if you drew a floor plan, it will just be easy to trace.
1. The sofa in front of the TV, diagonally from the door, is a great location. As if inviting you to sit down :)
2. Sofa near the door. A good solution if you often have overnight guests.
3. Corner sofa in the living room. Best placed in the farthest corner from the door. This will make the room look more spacious.
Correct opening of the door in the living room. Inward or outward?
Open inward or outward? There is no clear rule here, because everything depends on the layout and on the furniture placed. The main thing is that the door leaf opens freely and does not interfere with entering and exiting the room. Also, the door should not interfere with free access to the closet or dressing room.
TV in living room size and location. Location.
The TV is placed on the wall opposite to the sofa - this is the most logical and reasonable place for it in the living room. Moreover, the distance to it does not really matter: modern TV models can be placed close to the sofa.
Cabinet or bracket? To your taste. The main thing is that the television zone looks neat and presentable. Provide in advance a cable channel in which all the wires and numerous sockets for the receiver, modem, set-top box, sound bar will hide. Nothing spoils a design like sticking wires!
Height from the floor. It is optimal to place the TV 1 m from the floor to the middle of the screen - this is exactly the level of the eyes of a seated person.
Diagonal size. If there is a financial opportunity, consider options from 50 inches - smaller screens look lonely and lonely on an empty wall.
Living room furniture.
Armchair. Often the chair becomes an accent item in the interior, then its shade, and sometimes its shape, differ from the rest of the furniture. When choosing a chair, be guided also by your habits: for example, it will be more convenient to climb up with your feet and read a book in an armchair with dimensions of 90x90 cm, and you can “just sit comfortably” in a fireplace chair with a high back, comfortable armrests and with a seat 80x80 cm.
TV stand. Large TV stands are no longer as relevant as they used to be, when it was necessary to store a player, cassettes and discs there. For now, a console table or a narrow elegant pedestal is enough.
Coffee table. Nice piece of furniture that creates a cozy atmosphere. Some models, if necessary, can be transformed into a more spacious table for receiving guests - however, finding comfortable and beautiful specimens is not easy, plus they usually cost a lot.
Rack. An extremely useful type of furniture. :) Firstly, a large number of decor items can be beautifully placed on the rack. And secondly, it can also play the role of a light through partition, which divides the room into zones and does not select light at the same time. This is a very big plus for small apartments.
Fireplace. Here we are talking about electric fireplaces. Some of them come with a humidifier and heated, so 3-in-1 models can be very helpful. Fireplace portals have different styles: classic, antique, modern. Inconsistency with the general style of the living room can greatly spoil the impression of the room, so be careful with creativity. Sizing is an important issue. A large wall with a high ceiling also needs a proportionate fireplace; in horror, a small portal will look lonely and ridiculous.
What do you think about our new living room project?
https://www.ferriss.co
#ferriss #We_bring_objects_to_life #3drendering #architecture #San_Francisco
 W. Pearsall Construction Inc.

This modern waterfront home was built for today’s contemporary lifestyle with the comfort of a family cottage. Walloon Lake Residence is a stunning three-story waterfront home with beautiful proportions and extreme attention to detail to give both timelessness and character. Horizontal wood siding wraps the perimeter and is broken up by floor-to-ceiling windows and moments of natural stone veneer.
The exterior features graceful stone pillars and a glass door entrance that lead into a large living room, dining room, home bar, and kitchen perfect for entertaining. With walls of large windows throughout, the design makes the most of the lakefront views. A large screened porch and expansive platform patio provide space for lounging and grilling.
Inside, the wooden slat decorative ceiling in the living room draws your eye upwards. The linear fireplace surround and hearth are the focal point on the main level. The home bar serves as a gathering place between the living room and kitchen. A large island with seating for five anchors the open concept kitchen and dining room. The strikingly modern range hood and custom slab kitchen cabinets elevate the design.
The floating staircase in the foyer acts as an accent element. A spacious master suite is situated on the upper level. Featuring large windows, a tray ceiling, double vanity, and a walk-in closet. The large walkout basement hosts another wet bar for entertaining with modern island pendant lighting.
Walloon Lake is located within the Little Traverse Bay Watershed and empties into Lake Michigan. It is considered an outstanding ecological, aesthetic, and recreational resource. The lake itself is unique in its shape, with three “arms” and two “shores” as well as a “foot” where the downtown village exists. Walloon Lake is a thriving northern Michigan small town with tons of character and energy, from snowmobiling and ice fishing in the winter to morel hunting and hiking in the spring, boating and golfing in the summer, and wine tasting and color touring in the fall.

Sponsored
Columbus, OH
Snider & Metcalf Interior Design, LTD
Leading Interior Designers in Columbus, Ohio & Ponte Vedra, Florida

 Wood Floors of Dallas
Beautiful Luxury Vinyl Plank that we installed. Luxury vinyl is extremely durable, and a great option for any home.
Example of a classic home design design in Dallas
Example of a classic home design design in Dallas
 TVL Creative Ltd.
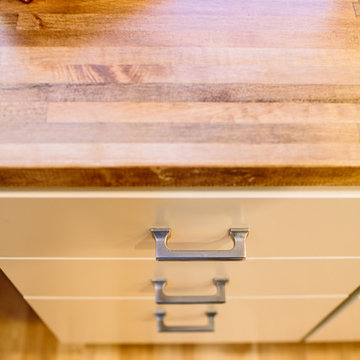
This remodel took an extremely dark & dated kitchen and transformed it into a bright and airy happy place for our client. The existing conditions created a dark, hall-like kitchen that greatly lacked in function and did little to optimize storage. Realizing the potential of this truly massive space, we created a design that utilizes every inch of the kitchen and creates functional cooking and prep space as well as pantry storage and work nooks. Our first order of business was to demo out the blocky corner that separated the kitchen from the living room. This involved removing an existing fireplace, re-structuring a wall, and having an entirely new furnace installed in the basement to eliminate a duct running right through the corner we hoped to eliminate. After opening up the space, we focused on highlighting and brightening the room. New NuCore flooring was installed to give the kitchen a fresh look while offering optimal function and cleanability. Two-toned cabinets in a honey maple and painted silk were used to create a warm and comfortable balance throughout the space. New quartz countertops in MSI's canvas were installed, and butcher block was installed on the two desk areas to offer a warm visual relief and casual work surface. The color palette for the kitchen is reminiscent of a cozy apothecary; we utilized fresh greens with Sherwin Williams paint on the walls and Treviso Gray Sage glazed subway tiles on the backsplash. Over the sink, we designed a playful highlight with counter-to-ceiling mini brick mosaic in a dark crackle green. We introduced additional lighting throughout including new recessed lights, over-sink light, and under-cabinet lights. New appliances were introduced to the space as well, and we complimented the stainless steel of these fixtures to the transitional nickel hardware on the cabinets. This space now feels open and inviting, and is visible from the second you enter the front door! We are so proud of this result and so happy that our clients can enjoy this gorgeous kitchen for years to come.
 TVL Creative Ltd.
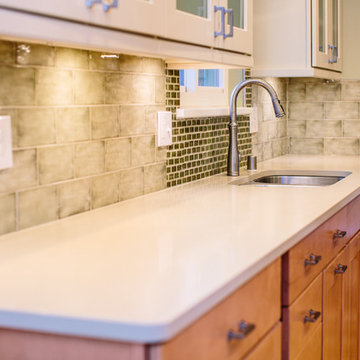
This remodel took an extremely dark & dated kitchen and transformed it into a bright and airy happy place for our client. The existing conditions created a dark, hall-like kitchen that greatly lacked in function and did little to optimize storage. Realizing the potential of this truly massive space, we created a design that utilizes every inch of the kitchen and creates functional cooking and prep space as well as pantry storage and work nooks. Our first order of business was to demo out the blocky corner that separated the kitchen from the living room. This involved removing an existing fireplace, re-structuring a wall, and having an entirely new furnace installed in the basement to eliminate a duct running right through the corner we hoped to eliminate. After opening up the space, we focused on highlighting and brightening the room. New NuCore flooring was installed to give the kitchen a fresh look while offering optimal function and cleanability. Two-toned cabinets in a honey maple and painted silk were used to create a warm and comfortable balance throughout the space. New quartz countertops in MSI's canvas were installed, and butcher block was installed on the two desk areas to offer a warm visual relief and casual work surface. The color palette for the kitchen is reminiscent of a cozy apothecary; we utilized fresh greens with Sherwin Williams paint on the walls and Treviso Gray Sage glazed subway tiles on the backsplash. Over the sink, we designed a playful highlight with counter-to-ceiling mini brick mosaic in a dark crackle green. We introduced additional lighting throughout including new recessed lights, over-sink light, and under-cabinet lights. New appliances were introduced to the space as well, and we complimented the stainless steel of these fixtures to the transitional nickel hardware on the cabinets. This space now feels open and inviting, and is visible from the second you enter the front door! We are so proud of this result and so happy that our clients can enjoy this gorgeous kitchen for years to come.
 TVL Creative Ltd.
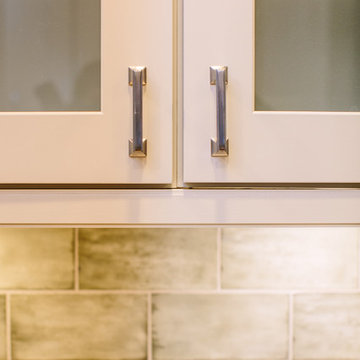
This remodel took an extremely dark & dated kitchen and transformed it into a bright and airy happy place for our client. The existing conditions created a dark, hall-like kitchen that greatly lacked in function and did little to optimize storage. Realizing the potential of this truly massive space, we created a design that utilizes every inch of the kitchen and creates functional cooking and prep space as well as pantry storage and work nooks. Our first order of business was to demo out the blocky corner that separated the kitchen from the living room. This involved removing an existing fireplace, re-structuring a wall, and having an entirely new furnace installed in the basement to eliminate a duct running right through the corner we hoped to eliminate. After opening up the space, we focused on highlighting and brightening the room. New NuCore flooring was installed to give the kitchen a fresh look while offering optimal function and cleanability. Two-toned cabinets in a honey maple and painted silk were used to create a warm and comfortable balance throughout the space. New quartz countertops in MSI's canvas were installed, and butcher block was installed on the two desk areas to offer a warm visual relief and casual work surface. The color palette for the kitchen is reminiscent of a cozy apothecary; we utilized fresh greens with Sherwin Williams paint on the walls and Treviso Gray Sage glazed subway tiles on the backsplash. Over the sink, we designed a playful highlight with counter-to-ceiling mini brick mosaic in a dark crackle green. We introduced additional lighting throughout including new recessed lights, over-sink light, and under-cabinet lights. New appliances were introduced to the space as well, and we complimented the stainless steel of these fixtures to the transitional nickel hardware on the cabinets. This space now feels open and inviting, and is visible from the second you enter the front door! We are so proud of this result and so happy that our clients can enjoy this gorgeous kitchen for years to come.


 Ferriss - Architectural Renderings
Here are some practical tips for creating a beautiful, comfortable and thoughtful living room design.
The living room in the house is the place where, as the name suggests, receives guests. However, the owners themselves relax here, spending time in front of the TV or a book, with drinks, pleasant conversation and other activities. Therefore, the living room should be the most comfortable place in your home.
The place of the sofa in the design of the living room
The sofa does not need to be placed in a draft. This means that it should not be on an imaginary line from window to door - if you drew a floor plan, it will just be easy to trace.
1. The sofa in front of the TV, diagonally from the door, is a great location. As if inviting you to sit down :)
2. Sofa near the door. A good solution if you often have overnight guests.
3. Corner sofa in the living room. Best placed in the farthest corner from the door. This will make the room look more spacious.
Correct opening of the door in the living room. Inward or outward?
Open inward or outward? There is no clear rule here, because everything depends on the layout and on the furniture placed. The main thing is that the door leaf opens freely and does not interfere with entering and exiting the room. Also, the door should not interfere with free access to the closet or dressing room.
TV in living room size and location. Location.
The TV is placed on the wall opposite to the sofa - this is the most logical and reasonable place for it in the living room. Moreover, the distance to it does not really matter: modern TV models can be placed close to the sofa.
Cabinet or bracket? To your taste. The main thing is that the television zone looks neat and presentable. Provide in advance a cable channel in which all the wires and numerous sockets for the receiver, modem, set-top box, sound bar will hide. Nothing spoils a design like sticking wires!
Height from the floor. It is optimal to place the TV 1 m from the floor to the middle of the screen - this is exactly the level of the eyes of a seated person.
Diagonal size. If there is a financial opportunity, consider options from 50 inches - smaller screens look lonely and lonely on an empty wall.
Living room furniture.
Armchair. Often the chair becomes an accent item in the interior, then its shade, and sometimes its shape, differ from the rest of the furniture. When choosing a chair, be guided also by your habits: for example, it will be more convenient to climb up with your feet and read a book in an armchair with dimensions of 90x90 cm, and you can “just sit comfortably” in a fireplace chair with a high back, comfortable armrests and with a seat 80x80 cm.
TV stand. Large TV stands are no longer as relevant as they used to be, when it was necessary to store a player, cassettes and discs there. For now, a console table or a narrow elegant pedestal is enough.
Coffee table. Nice piece of furniture that creates a cozy atmosphere. Some models, if necessary, can be transformed into a more spacious table for receiving guests - however, finding comfortable and beautiful specimens is not easy, plus they usually cost a lot.
Rack. An extremely useful type of furniture. :) Firstly, a large number of decor items can be beautifully placed on the rack. And secondly, it can also play the role of a light through partition, which divides the room into zones and does not select light at the same time. This is a very big plus for small apartments.
Fireplace. Here we are talking about electric fireplaces. Some of them come with a humidifier and heated, so 3-in-1 models can be very helpful. Fireplace portals have different styles: classic, antique, modern. Inconsistency with the general style of the living room can greatly spoil the impression of the room, so be careful with creativity. Sizing is an important issue. A large wall with a high ceiling also needs a proportionate fireplace; in horror, a small portal will look lonely and ridiculous.
What do you think about our new living room project?
https://www.ferriss.co
#ferriss #We_bring_objects_to_life #3drendering #architecture #San_Francisco
 Pomp Home
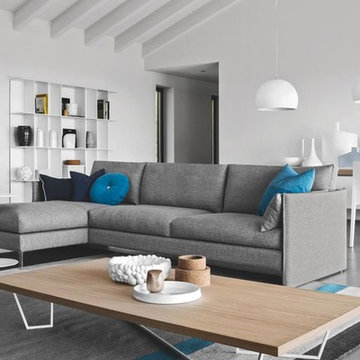
Open base design modular sofa
URBAN is a modular sofa combining elegance, simplicity and style with a sober, rational and contemporary design that makes it perfectly suitable for both modern and classic interiors.
The thin, curved armrest that supports the sofa and is prolonged to the ground is the distinguishing feature of this model. It is also characterized by the double-needle stitching carried out with the same care as for sartorial details. The rectangular cushion that completes and decorates the armrest can also be used as lumbar support cushion.
The multi-density expanded PU foam seat cushions with a layer made from a blend of down and polyurethane guarantee a pleasant feeling of wrap-around comfort and a long life.
 TVL Creative Ltd.
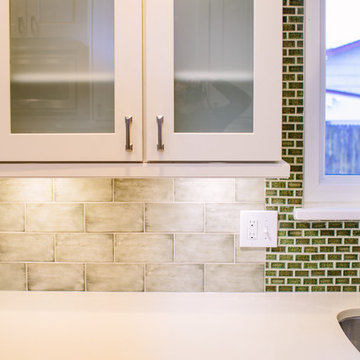
This remodel took an extremely dark & dated kitchen and transformed it into a bright and airy happy place for our client. The existing conditions created a dark, hall-like kitchen that greatly lacked in function and did little to optimize storage. Realizing the potential of this truly massive space, we created a design that utilizes every inch of the kitchen and creates functional cooking and prep space as well as pantry storage and work nooks. Our first order of business was to demo out the blocky corner that separated the kitchen from the living room. This involved removing an existing fireplace, re-structuring a wall, and having an entirely new furnace installed in the basement to eliminate a duct running right through the corner we hoped to eliminate. After opening up the space, we focused on highlighting and brightening the room. New NuCore flooring was installed to give the kitchen a fresh look while offering optimal function and cleanability. Two-toned cabinets in a honey maple and painted silk were used to create a warm and comfortable balance throughout the space. New quartz countertops in MSI's canvas were installed, and butcher block was installed on the two desk areas to offer a warm visual relief and casual work surface. The color palette for the kitchen is reminiscent of a cozy apothecary; we utilized fresh greens with Sherwin Williams paint on the walls and Treviso Gray Sage glazed subway tiles on the backsplash. Over the sink, we designed a playful highlight with counter-to-ceiling mini brick mosaic in a dark crackle green. We introduced additional lighting throughout including new recessed lights, over-sink light, and under-cabinet lights. New appliances were introduced to the space as well, and we complimented the stainless steel of these fixtures to the transitional nickel hardware on the cabinets. This space now feels open and inviting, and is visible from the second you enter the front door! We are so proud of this result and so happy that our clients can enjoy this gorgeous kitchen for years to come.
55