
Search results for "Extremely difference" in Home Design Ideas

 LLG Residential Design LLC
Looking for a nice clean crown molding, but what something different? These homeowners did just that with a simple clean flat molding applied to the wall and ceiling to create this look.
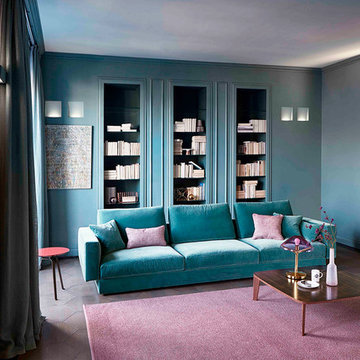
 Cassoni Furniture & Accessories
- ALL ONE SOFA. Sofa or sectional in wood and wood chipboard with elastic strips. Anthracite grey painted wood feet. Fully removable fabric or leather covers.
Available in three sizes.
https://cassoni.com/All_one_sofa-03
- MONFORTE COFFEE TABLE. A discrete design, based on the balance between shape and material, an evergreen accessory that teams elegance with simplicity. The solid American walnut-wood legs contrast with the linear table tops, made of ceramic, metal or crystal.
Three sizes available.
https://cassoni.com/Monforte_coffee_table-01
- TIE SIDE TABLE. The slim bent sheet metal feet support the table top, affording an extremely light-weight appearance. The base of Tie, which is made of painted metal (white, anthracite grey, dove-grey or amaranth) or brass, copper or pickled effect, contrasts with the different textured materials of the table tops, in biomalta, glossy lacquered, heat-treated oak-wood or ceramic. Tie is available in the version with a round or hexagonal table top.
Available in four different shapes and sizes.
https://cassoni.com/Tie_coffee_table-01
 Western Outdoor Designs
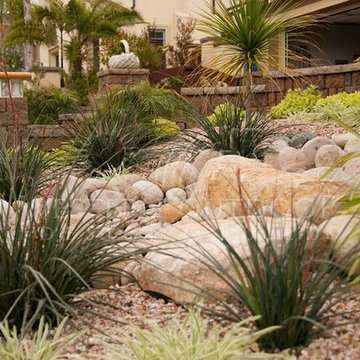
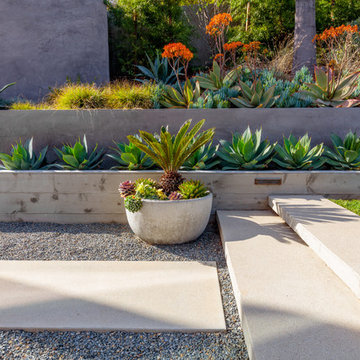
Xeriscaping is extremely popular, especially in Southern California. With rising water costs, many homeowners have turned to xeriscaping to lower their utility bills and reduce their carbon footprint. Xeriscaping entails the creative use of hardscape and native and succulant plants to create a beautiful, low-maintenance, drought-tolerant landscape design.
Find the right local pro for your project
 Metropolis Drafting and Construction Inc

Like most homes that were built as part of a development project in Thousand oaks the kitchen in this home was extremely small and enclosed from all sides with only 2 small pathways leading to it.
The first think on the list was to remove the largest wall and opening the space to the living area.
The kitchen is comprised from an L-shape gray cabinets and a 11' long peninsula from pewter colored cabinet and a fantastic black noir countertop.
The peninsula acts as a division between the living area and the kitchen.
a large window brings a lot of natural light into the space and the light pastel almost colored backsplash adds a light and bright contrast to the grays and black colors of the kitchen.
The large dark cabinet pulls tie together the two portions of the kitchen.
 Renee Streett
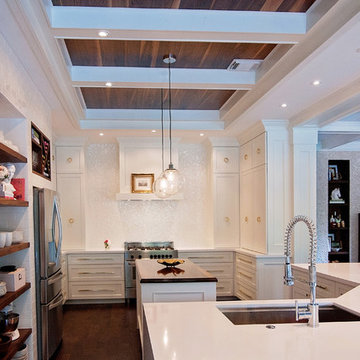
This kitchen was gutted and every surface redone. Main countertops are White Zeus Extreme quartz by Silestone installed with a waterfall side panel. The center island features a walnut plank countertop, accented by the walnut ceiling and the walnut shelving recessed into a subway tile accent wall. The paint is Sherwin Williams Alabaster. The cabinets are adorned with dramatic brass ring pulls and bar pulls. The backsplash is a mother of pearl hex tile that sparkles in the accent lights.
 Home Infatuation
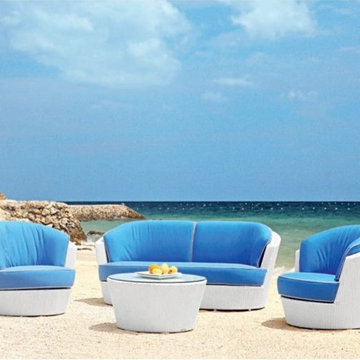
This Rausch outdoor wicker sofa and lounge chair ensemble is constructed with an aluminum frame and a high quality, white synthetic resin wicker that is completely weatherproof.
The cushions are made with a quick drying exterior foam and are covered with Sunbrella® fabric which is extremely resistant to moisture and colorfast against sunlight. The cushion fabric is available in many different fabric colors. Cushion covers can be machine washed and are zippered for easy removal.
An ottoman, coffee table and side table are also available (glass tops are not included).

 ZeroEnergy Design
ZeroEnergy Design (ZED) created this modern home for a progressive family in the desirable community of Lexington.
Thoughtful Land Connection. The residence is carefully sited on the infill lot so as to create privacy from the road and neighbors, while cultivating a side yard that captures the southern sun. The terraced grade rises to meet the house, allowing for it to maintain a structured connection with the ground while also sitting above the high water table. The elevated outdoor living space maintains a strong connection with the indoor living space, while the stepped edge ties it back to the true ground plane. Siting and outdoor connections were completed by ZED in collaboration with landscape designer Soren Deniord Design Studio.
Exterior Finishes and Solar. The exterior finish materials include a palette of shiplapped wood siding, through-colored fiber cement panels and stucco. A rooftop parapet hides the solar panels above, while a gutter and site drainage system directs rainwater into an irrigation cistern and dry wells that recharge the groundwater.
Cooking, Dining, Living. Inside, the kitchen, fabricated by Henrybuilt, is located between the indoor and outdoor dining areas. The expansive south-facing sliding door opens to seamlessly connect the spaces, using a retractable awning to provide shade during the summer while still admitting the warming winter sun. The indoor living space continues from the dining areas across to the sunken living area, with a view that returns again to the outside through the corner wall of glass.
Accessible Guest Suite. The design of the first level guest suite provides for both aging in place and guests who regularly visit for extended stays. The patio off the north side of the house affords guests their own private outdoor space, and privacy from the neighbor. Similarly, the second level master suite opens to an outdoor private roof deck.
Light and Access. The wide open interior stair with a glass panel rail leads from the top level down to the well insulated basement. The design of the basement, used as an away/play space, addresses the need for both natural light and easy access. In addition to the open stairwell, light is admitted to the north side of the area with a high performance, Passive House (PHI) certified skylight, covering a six by sixteen foot area. On the south side, a unique roof hatch set flush with the deck opens to reveal a glass door at the base of the stairwell which provides additional light and access from the deck above down to the play space.
Energy. Energy consumption is reduced by the high performance building envelope, high efficiency mechanical systems, and then offset with renewable energy. All windows and doors are made of high performance triple paned glass with thermally broken aluminum frames. The exterior wall assembly employs dense pack cellulose in the stud cavity, a continuous air barrier, and four inches exterior rigid foam insulation. The 10kW rooftop solar electric system provides clean energy production. The final air leakage testing yielded 0.6 ACH 50 - an extremely air tight house, a testament to the well-designed details, progress testing and quality construction. When compared to a new house built to code requirements, this home consumes only 19% of the energy.
Architecture & Energy Consulting: ZeroEnergy Design
Landscape Design: Soren Deniord Design
Paintings: Bernd Haussmann Studio
Photos: Eric Roth Photography



 Talianko Design Group, LLC
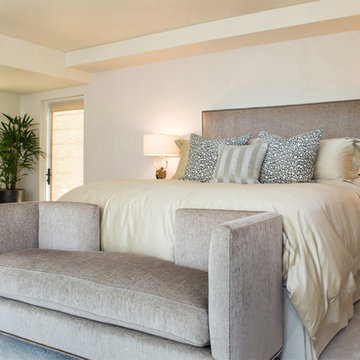
A large Master Suite with soft tones boasts huge floor to ceiling windows and doors with custom motorized drapery. Lots of plants and a quite seating area are off this room on a private balcony. The upholstered headboard and matching bed bench are trimmed with a dark hammered nail head and topped with custom luxury bedding. Behind the bed is a wall covered in subtle faux snakeskin paper. The nightstands and matching entertainment center are an elegant mixture of dark and light woods. Atop the nightstands is a pair of metal and crystal lamps. A custom desk was built on one side of the room to serve as the owner’s home office. Colorful artwork near the desk adds a pop of bold color. A dark wood and cream leather armchair and ottoman with a gold sculpted metal floor lamp and a dark wood side table are the perfect place for visiting or reading a book. to the large master suite. Photography by Erika Bierman
 User
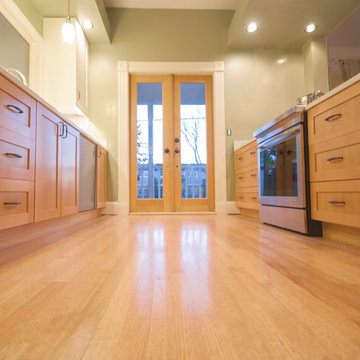
UserDendra Doors created these Douglas Fir Ikea kitchen cabinet doors in a shaker style. The uppers are a custom painted shaker door. The Portland Oregon Ikea kitchen remodel is in a beautifully renovated craftsman home. The Douglas Fir wood was locally sourced in Oregon for the highest quality possible. Ikea's large 36 base cabinets are used to create great lines and extremely function storage. www.dendradoors.com
 Cozy Corner Patios
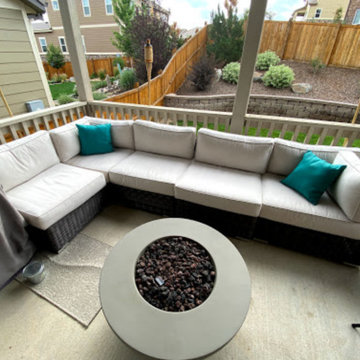
Cozy Corner Patios has a mission to sell only high quality patio furniture at reasonable prices. The wicker we use is not only intricately braided for beauty, it is a non-fading material crafted from half-round PE wicker that is 100% recycled and easily cleaned with a simple garden hose. We put only high density open cell foam cushions that are no less than 5” thick, and in some sets the cushions are 6.3” thick so our furniture is extremely comfortable to sit on. The thickness of the cushion on your patio furniture makes the difference in how comfortable your seating is. We only offer Sunbrella Canvas covered cushions because Sunbrella Canvas can withstand all of the elements without fading, it resists stains, it can be cleaned with a simple garden hose, and it simply stays beautiful longer.
So congratulations for landing up on one of the growing store to offer you premium quality patio furniture store suiting your requirements at its best even if it is custom made.
Happy shopping!
 Wellington's Leather Furniture
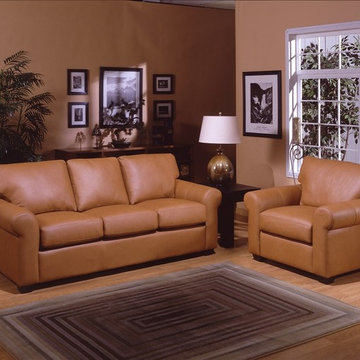
Buttery soft real top grain cowhide. Easy to clean and extremely comfortable and durable shown here in a neutral color.
Mid-sized transitional light wood floor living room photo in Charlotte with beige walls
Mid-sized transitional light wood floor living room photo in Charlotte with beige walls
 Katie Denham Interiors
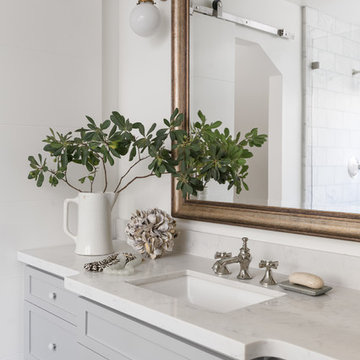
Home design - mid-sized victorian master stone slab marble floor and multicolored floor home design idea in Sacramento with shaker cabinets, gray cabinets, a one-piece toilet, white walls, an undermount sink and quartzite countertops

Sponsored
Columbus, OH

Hope Restoration & General Contracting
Columbus Design-Build, Kitchen & Bath Remodeling, Historic Renovations
 User
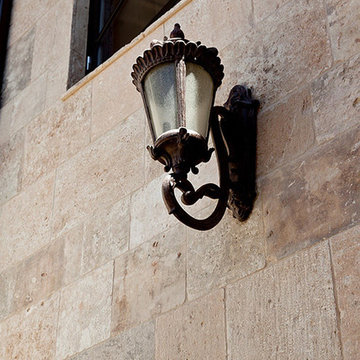
UserReclaimed ‘barre montpelier’ pavers by Architectural Stone Decor.
www.archstonedecor.ca | sales@archstonedecor.ca | (437) 800-8300
The ancient ‘barre montpelier’ stone pavers have been reclaimed from different locations across the Mediterranean making them timeless and unique in their earth tone color mixtures and patinas, adding serenity and beauty to your home.
Their durable nature makes them an excellent choice whether used as flooring or wall cladding in indoor and outdoor applications. They are unaffected by extreme climate and easily withstand heavy use due to the nature of their resilient and rough molecular structure.
They have been calibrated to 5/8” in thickness to ease installation of modern use. They come in random sizes and could be installed in either a running bond formation or a random ‘Versailles’ pattern.
 ZeroEnergy Design
This modern green home offers both a vacation destination on Cape Cod near local family members and an opportunity for rental income.
FAMILY ROOTS. A West Coast couple living in the San Francisco Bay Area sought a permanent East Coast vacation home near family members living on Cape Cod. As academic professionals focused on sustainability, they sought a green, energy efficient home that was well-aligned with their values. With no green homes available for sale on Cape Cod, they decided to purchase land near their family and build their own.
SLOPED SITE. Comprised of a 3/4 acre lot nestled in the pines, the steeply sloping terrain called for a plan that embraced and took advantage of the slope. Of equal priority was optimizing solar exposure, preserving privacy from abutters, and creating outdoor living space. The design accomplished these goals with a simple, rectilinear form, offering living space on the both entry and lower/basement levels. The stepped foundation allows for a walk-out basement level with light-filled living space on the down-hill side of the home. The traditional basement on the eastern, up-hill side houses mechanical equipment and a home gym. The house welcomes natural light throughout, captures views of the forest, and delivers entertainment space that connects indoor living space to outdoor deck and dining patio.
MODERN VISION. The clean building form and uncomplicated finishes pay homage to the modern architectural legacy on the outer Cape. Durable and economical fiber cement panels, fixed with aluminum channels, clad the primary form. Cedar clapboards provide a visual accent at the south-facing living room, which extends a single roof plane to cover the entry porch.
SMART USE OF SPACE. On the entry level, the “L”-shaped living, dining, and kitchen space connects to the exterior living, dining, and grilling spaces to effectively double the home’s summertime entertainment area. Placed at the western end of the entry level (where it can retain privacy but still claim expansive downhill views) is the master suite with a built-in study. The lower level has two guest bedrooms, a second full bathroom, and laundry. The flexibility of the space—crucial in a house with a modest footprint—emerges in one of the guest bedrooms, which doubles as home office by opening the barn-style double doors to connect it to the bright, airy open stair leading up to the entry level. Thoughtful design, generous ceiling heights and large windows transform the modest 1,100 sf* footprint into a well-lit, spacious home. *(total finished space is 1800 sf)
RENTAL INCOME. The property works for its owners by netting rental income when the owners are home in San Francisco. The house especially caters to vacationers bound for nearby Mayo Beach and includes an outdoor shower adjacent to the lower level entry door. In contrast to the bare bones cottages that are typically available on the Cape, this home offers prospective tenants a modern aesthetic, paired with luxurious and green features. Durable finishes inside and out will ensure longevity with the heavier use that comes with a rental property.
COMFORT YEAR-ROUND. The home is super-insulated and air-tight, with mechanical ventilation to provide continuous fresh air from the outside. High performance triple-paned windows complement the building enclosure and maximize passive solar gain while ensuring a warm, draft-free winter, even when sitting close to the glass. A properly sized air source heat pump offers efficient heating & cooling, and includes a carefully designed the duct distribution system to provide even comfort throughout the house. The super-insulated envelope allows us to significantly reduce the equipment capacity, duct size, and airflow quantities, while maintaining unparalleled thermal comfort.
ENERGY EFFICIENT. The building’s shell and mechanical systems play instrumental roles in the home’s exceptional performance. The building enclosure reduces the most significant energy glutton: heating. Continuous super-insulation, thorough air sealing, triple-pane windows, and passive solar gain work together to yield a miniscule heating load. All active energy consumers are extremely efficient: an air source heat pump for heating and cooling, a heat pump hot water heater, LED lighting, energy recovery ventilation (ERV), and high efficiency appliances. The result is a home that uses 70% less energy than a similar new home built to code requirements.
OVERALL. The home embodies the owners’ goals and values while comprehensively enabling thermal comfort, energy efficiency, a vacation respite, and supplementary income.
PROJECT TEAM
ZeroEnergy Design - Architect & Mechanical Designer
A.F. Hultin & Co. - Contractor
Pamet Valley Landscape Design - Landscape & Masonry
Lisa Finch - Original Artwork
European Architectural Supply - Windows
Eric Roth Photography - Photography
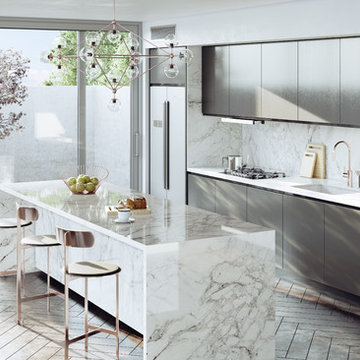
 Cosentino North America
Inspired by Portobello natural Stone, Bergen searches the perfection in tone, structure and background. The beauty of its grayish veins with sculptural pattern over a whitish base with caring watermarks, is strengthened by its ultra-brilliant finish of the Stonika series. A trendy design full of character and elegance.
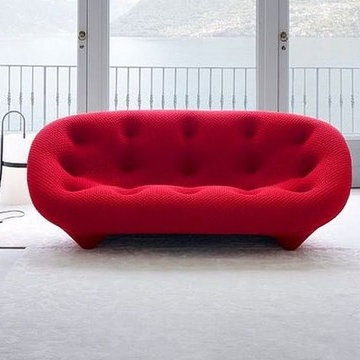
 Soft Square Naples
Ligne Roset Ploum
www.Softsquare.com
The Ploum seating is the fruit of much research into comfort. The result is a special combination of two materials: a stretchable covering and ultra-soft foam. This combination, along with the Ploum sofas' truly ample dimensions, provides extreme comfort and accommodates different ways of sitting, stretching out or even lying down. As per the designers' wishes, the large settee is asymmetrical in construction : the right-hand backrest is a little higher than the one on the left, whilst the right-hand seat is slightly deeper than the left-hand one and the zip on the rear of the backrest is off-centre.


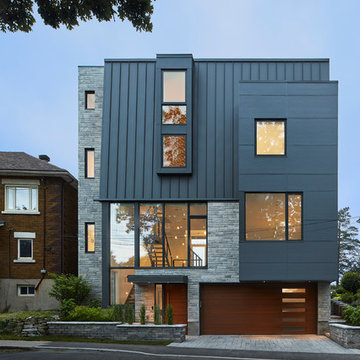
 Christopher Simmonds Architect
The extreme change in grade across a shallow lot presented challenges for the design of this contemporary home. The solution was found in an unconventional way, by locating the front door on the lower level of the home. This would normally be a problem, but here the floating staircase and interconnected floor levels allow people on main floor to see who is coming to the front door below. The roof shape is a modern approach to the mansard roof, in order to moderate the height and mass of the four-storey elevation. The exterior material palette of synthetic stone, cement panel, and wood creates contrast, and their congenial composition strongly defines the south facade.
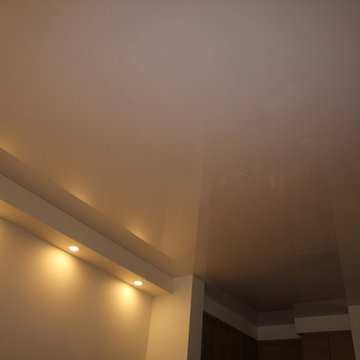
 Laqfoil Ltd.
Stretch Ceilings are ideal for residential solutions for different reasons.
Concealing the popcorn or dry wall ceiling behind, High Gloss Stretch Ceiling visually enlarges the space and brings the room modern and stylish look. Without using or adding any additional lightening systems, high-gloss shine and a light color of the ceiling extremely increase the amount of light in the suite.
Being available in hundreds of designs and dozens of color combinations, it becomes highly convenient to keep with overall interior décor of the house in the same time to bring graceful and exquisite feature to it.
Due to the complexity of the Stretch Ceilings technology, it is very durable, peel and UV resistant, and retains its consumer properties for the whole life.
 Laqfoil Ltd.
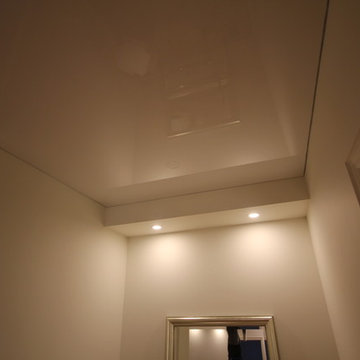
Stretch Ceilings are ideal for residential solutions for different reasons.
Concealing the popcorn or dry wall ceiling behind, High Gloss Stretch Ceiling visually enlarges the space and brings the room modern and stylish look. Without using or adding any additional lightening systems, high-gloss shine and a light color of the ceiling extremely increase the amount of light in the suite.
Being available in hundreds of designs and dozens of color combinations, it becomes highly convenient to keep with overall interior décor of the house in the same time to bring graceful and exquisite feature to it.
Due to the complexity of the Stretch Ceilings technology, it is very durable, peel and UV resistant, and retains its consumer properties for the whole life.
41