
Search results for "Extremely difference" in Home Design Ideas
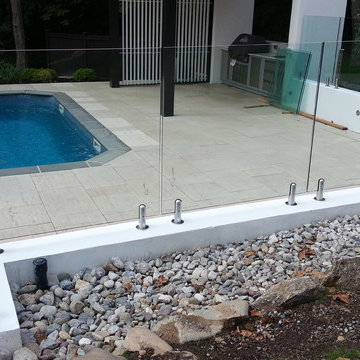
 GIOVANI GLASS
Here at Giovani Glass based in brooklyn new york .we supply and install frameless or even semi-frameless glass pool fences at extremely comptetive rates across new york city and new jersey.
A Glass Fence with a difference!
A Bracket with a difference!
You have invested in a stunning new pool. You’ve taken time and effort to ensure the pool suits your location, lifestyle, and property. Now it is time to think about your fence. If you don’t want to ruin the pool and landscaping with an overbearing fence, use Giovani glass pool fences systems from new york.
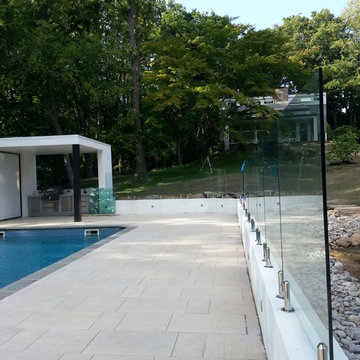 GIOVANI GLASS
Here at Giovani Glass based in brooklyn new york .we supply and install frameless or even semi-frameless glass pool fences at extremely comptetive rates across new york city and new jersey.
A Glass Fence with a difference!
A Bracket with a difference!
You have invested in a stunning new pool. You’ve taken time and effort to ensure the pool suits your location, lifestyle, and property. Now it is time to think about your fence. If you don’t want to ruin the pool and landscaping with an overbearing fence, use Giovani glass pool fences systems from new york.
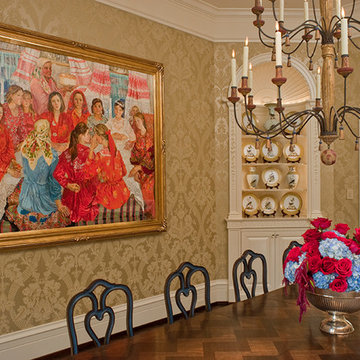
 William W. Stubbs and Associates
Kitchen/dining room combo - mid-sized mediterranean dark wood floor kitchen/dining room combo idea in Houston with beige walls and no fireplace
Find the right local pro for your project
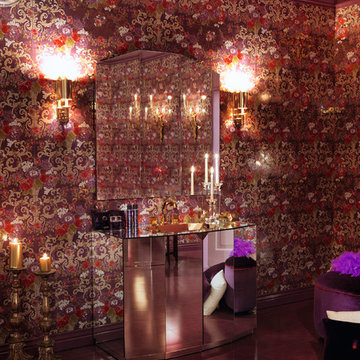
 Exclusive Home Interiors
Fantasma
Washbasin Unit, Column.
Completely covered in mirrors, the elements of the Fantasma line are a tribute to the setting in which they are installed. Destined to become more or less invisible in their context, these fittings were specifically designed by Angelo Marchesi to reflect and exalt the ceramic surfaces created by Petracer’s. An aesthetic and conceptual tension that is also encountered in the extremely luxurious interior, completely faced with high quality briar root, with an absolute originality: a fridge, essential for conserving precious cosmetics, or that essential bottle of Champagne for the most luxurious bathrooms. An extraordinary originality that literally leaves space for a personalized view of your bathroom.
Fantasma is available with different side surfaces: mirror, marble, and light stone.
Available in different versions, single washbasin unit, 114 and 165 cm, double washbasin unit, 165 cm and column.
 Window Depot USA of The Chattahoochee Valley
The ultimate gateway to outdoor gatherings
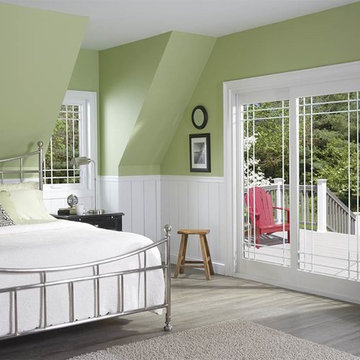
Patio Doors from Window Depot USA are custom-made to fit the exact dimensions of your doorway. Our patio doors are extremely secure, due to the inclusion of three separate locking points: a keyed lockset, a thumb-turn deadbolt, and a kick-lock. On the other hand, they are very easy to open and close when unlocked.
We also offer a Signature Series Patio Door, which is made with an extra-durable main frame along with a fully-welded and reinforced sash. The roller system is non-corrosive. We provide a wide variety of different glass styles that determine the amount of sunlight that will shine through. Custom grooved glass styles are another available option.
Patio Doors may be installed for a few different reasons. Some people simply want a large opening to enjoy the most scenic view on their property. Others are attracted to the convenience of being able to bring larger items, including trays of food and furniture, in and out through a wider opening, instead of having to squeeze through a traditional entry door. Last but not least, a new Patio Door adds value to your home!
 The Blind Spot
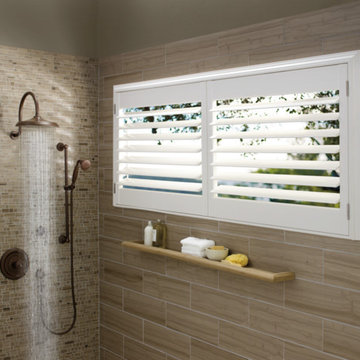
Hunter Douglas Palm Beach Shutters in this lovely Bathroom.
Corner shower - large modern master corner shower idea in New York
Corner shower - large modern master corner shower idea in New York
 Rae Muranski
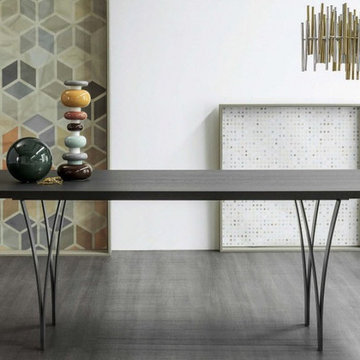
“Gap” is another word for opening or space. The distinguishing feature of Gap lies in the legs, which consist of two metal "blades" that gradually open out upwards. Looking at them from a different perspective, the legs have a different appearance and even look to the observer as if they are a single, thin line. The table is therefore never the same. On the whole, the table is extremely discreet, specifically to emphasise the leg design as much as possible: the metal frame that supports the table top is concealed by the top itself, making the silhouette of Gap as simple and architecturally appealing as possible. The legs are made of mat painted steel in anthracite grey, white, green, red, brown or in the original Corten finish. The table top is available in a large range of materials and finishes.
Dimensions:
79"W x 39"D x 30"H
98"W x 39"D x 30"H
118"W x 42"D x 30"H

Sponsored
Columbus, OH

Hope Restoration & General Contracting
Columbus Design-Build, Kitchen & Bath Remodeling, Historic Renovations
 Habitation Solutions
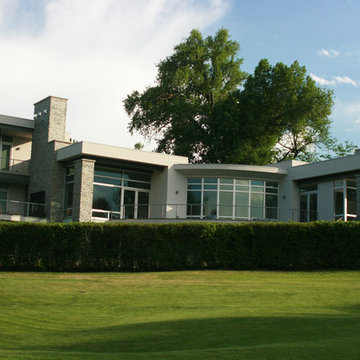
The customers wanted a contemporary home on a small site in central Denver, Colorado in which they could entertain their friends.
Several options were presented that addressed the extremely tight site and owners’ desire to have a contemporary house, and the need to entertain large groups.
The contemporary home offered great views, extending from downtown Denver to the mountains beyond. The home fit onto tiny, sloped site with ample space for a grand entry and outdoor living. The four different outside living spaces offered a variety of choices for activities. The open plan accommodated entertaining while providing for an everyday lifestyle for the owners. This three-level home provided all of its occupants’ privacy as they lived in different parts of the house. The shape and form of the house, along with the materials—limestone, stucco, glass, and steel, gave this home its contemporary design.
 K&D Home and Design
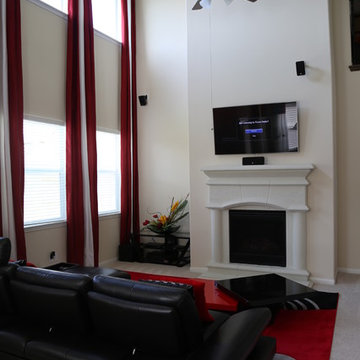
The Sasha sectional is beautiful, yet functional all at once. The sectional is available in both right and left facings, and can be ordered in many different leather options. Sasha is covered in a full grain leather, with split grain on the back and sides. The seat backs can be adjusted backwards and forwards for complete custom comfort. Sectional comes with one headrest and reversible tray that can be used as an end table, or flipped over to be a part of the chaise. Arm rests can be titled or laid flat. 116.5"x 85"x 38"/40.5" (with headrest)
The steps cocktail table has a sleek streamline design that's extremely versatile. Table is great for those who love to entertain. Table consists of 3 glossy lacquer pieces that can be moved to suite your mood. Picture shows different positions, but the possibilites are endless! 48"-62" x 31.5"-46" x 12"
 Revival House
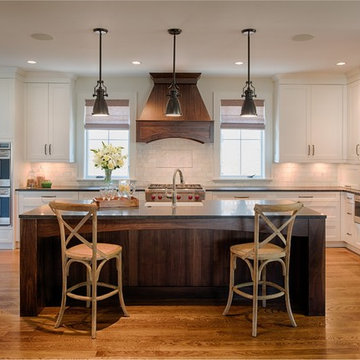
Natural wood is the star of this rustic but modern kitchen where warmth comes from the woods in the custom hood, flooring and the over sized island. Pale grays and warm whites are a counter balance to stainless steel appliances. The cabinetry is elegant and extremely functional including lift up doors that offer a hiding place for appliances and providing ample spice and utensil storage. French glass panel doors show off collectibles or everyday dishes.
Scott Amundson Photography
Learn more about our showroom and kitchen and bath design: http://www.mingleteam.com
 Liggero Architecture, LLC
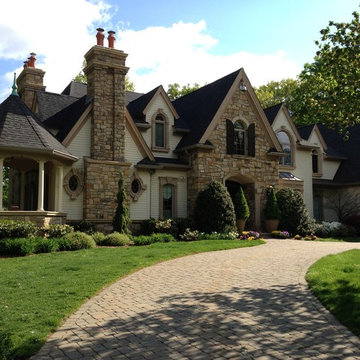
This house was designed & constructed by the architect, including 100% of all interiors. The stone chimneys are detailed so as to limit the scale and also to become prominent design features.This stone was blended from 5 different stone groupings and made the layup extremely challenging. This is true4" depth natural stone, set on a 4" ledge. The trim segments are precast and the layup is an ashlar lay.the clapboard siding is a cementitious based material. All window surrounds are man made wood grained plastic products, custom formed to appear as if wood. The front chimney exhausts the parlor fireplace unit and the house boiler. The chimney pots are terracotta with spark arrestors .
 Edgewater Design Group
As written in Northern Home & Cottage by Elizabeth Edwards
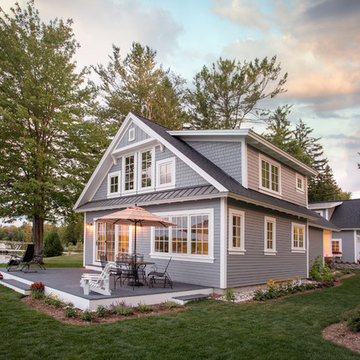
In general, Bryan and Connie Rellinger loved the charm of the old cottage they purchased on a Crooked Lake peninsula, north of Petoskey. Specifically, however, the presence of a live-well in the kitchen (a huge cement basin with running water for keeping fish alive was right in the kitchen entryway, seriously), rickety staircase and green shag carpet, not so much. An extreme renovation was the only solution. The downside? The rebuild would have to fit into the smallish nonconforming footprint. The upside? That footprint was built when folks could place a building close enough to the water to feel like they could dive in from the house. Ahhh...
Stephanie Baldwin of Edgewater Design helped the Rellingers come up with a timeless cottage design that breathes efficiency into every nook and cranny. It also expresses the synergy of Bryan, Connie and Stephanie, who emailed each other links to products they liked throughout the building process. That teamwork resulted in an interior that sports a young take on classic cottage. Highlights include a brass sink and light fixtures, coffered ceilings with wide beadboard planks, leathered granite kitchen counters and a way-cool floor made of American chestnut planks from an old barn.
Thanks to an abundant use of windows that deliver a grand view of Crooked Lake, the home feels airy and much larger than it is. Bryan and Connie also love how well the layout functions for their family - especially when they are entertaining. The kids' bedrooms are off a large landing at the top of the stairs - roomy enough to double as an entertainment room. When the adults are enjoying cocktail hour or a dinner party downstairs, they can pull a sliding door across the kitchen/great room area to seal it off from the kids' ruckus upstairs (or vice versa!).
From its gray-shingled dormers to its sweet white window boxes, this charmer on Crooked Lake is packed with ideas!
- Jacqueline Southby Photography

 Advance Design Studio, Ltd.
Karen and Chad of Tower Lakes, IL were tired of their unfinished basement functioning as nothing more than a storage area and depressing gym. They wanted to increase the livable square footage of their home with a cohesive finished basement design, while incorporating space for the kids and adults to hang out.
“We wanted to make sure that upon renovating the basement, that we can have a place where we can spend time and watch movies, but also entertain and showcase the wine collection that we have,” Karen said.
After a long search comparing many different remodeling companies, Karen and Chad found Advance Design Studio. They were drawn towards the unique “Common Sense Remodeling” process that simplifies the renovation experience into predictable steps focused on customer satisfaction.
“There are so many other design/build companies, who may not have transparency, or a focused process in mind and I think that is what separated Advance Design Studio from the rest,” Karen said.
Karen loved how designer Claudia Pop was able to take very high-level concepts, “non-negotiable items” and implement them in the initial 3D drawings. Claudia and Project Manager DJ Yurik kept the couple in constant communication through the project. “Claudia was very receptive to the ideas we had, but she was also very good at infusing her own points and thoughts, she was very responsive, and we had an open line of communication,” Karen said.
A very important part of the basement renovation for the couple was the home gym and sauna. The “high-end hotel” look and feel of the openly blended work out area is both highly functional and beautiful to look at. The home sauna gives them a place to relax after a long day of work or a tough workout. “The gym was a very important feature for us,” Karen said. “And I think (Advance Design) did a very great job in not only making the gym a functional area, but also an aesthetic point in our basement”.
An extremely unique wow-factor in this basement is the walk in glass wine cellar that elegantly displays Karen and Chad’s extensive wine collection. Immediate access to the stunning wet bar accompanies the wine cellar to make this basement a popular spot for friends and family.
The custom-built wine bar brings together two natural elements; Calacatta Vicenza Quartz and thick distressed Black Walnut. Sophisticated yet warm Graphite Dura Supreme cabinetry provides contrast to the soft beige walls and the Calacatta Gold backsplash. An undermount sink across from the bar in a matching Calacatta Vicenza Quartz countertop adds functionality and convenience to the bar, while identical distressed walnut floating shelves add an interesting design element and increased storage. Rich true brown Rustic Oak hardwood floors soften and warm the space drawing all the areas together.
Across from the bar is a comfortable living area perfect for the family to sit down at a watch a movie. A full bath completes this finished basement with a spacious walk-in shower, Cocoa Brown Dura Supreme vanity with Calacatta Vicenza Quartz countertop, a crisp white sink and a stainless-steel Voss faucet.
Advance Design’s Common Sense process gives clients the opportunity to walk through the basement renovation process one step at a time, in a completely predictable and controlled environment. “Everything was designed and built exactly how we envisioned it, and we are really enjoying it to it’s full potential,” Karen said.
Constantly striving for customer satisfaction, Advance Design’s success is heavily reliant upon happy clients referring their friends and family. “We definitely will and have recommended Advance Design Studio to friends who are looking to embark on a remodeling project small or large,” Karen exclaimed at the completion of her project.


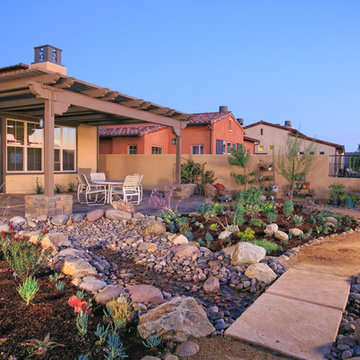
 Western Outdoor Designs
Xeriscaping is extremely popular, especially in Southern California. With rising water costs, many homeowners have turned to xeriscaping to lower their utility bills and reduce their carbon footprint. Xeriscaping entails the creative use of hardscape and native and succulant plants to create a beautiful, low-maintenance, drought-tolerant landscape design. Our experienced landscape architects and garden designers specialize in planning out practical, efficient garden designs that use little to no water.

 Home Infatuation
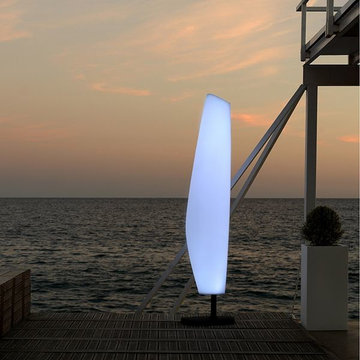
The striking design of the Blanca has the added decorative effect of being able to choose one of seven different LED colors for illumination.
The Blanca is also available in an illuminated style which will display only white, or an LED version that will display white, red, green, blue, light blue, pink or yellow. The finish is white when not lighted. Uses 120V current and comes with a 10' cord. Remote control is included.
It is rotationally molded of 100% recyclable polyethylene and resistant to extreme heat, cold and UV.
 GIOVANI GLASS
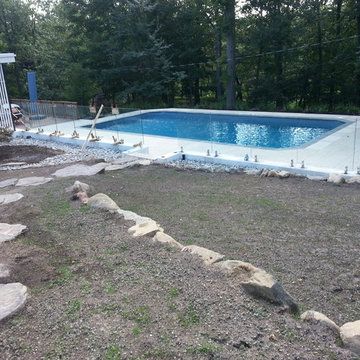
Here at Giovani Glass based in brooklyn new york .we supply and install frameless or even semi-frameless glass pool fences at extremely comptetive rates across new york city and new jersey.
A Glass Fence with a difference!
A Bracket with a difference!
You have invested in a stunning new pool. You’ve taken time and effort to ensure the pool suits your location, lifestyle, and property. Now it is time to think about your fence. If you don’t want to ruin the pool and landscaping with an overbearing fence, use Giovani glass pool fences systems from new york.


 Cassoni Furniture & Accessories
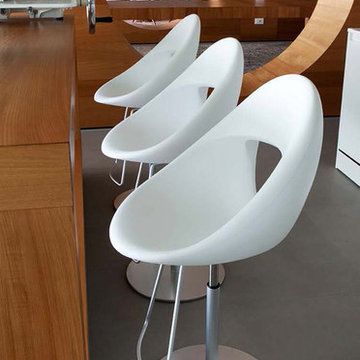
- LUCKY BAR STOOL.
Lucky Stool 906.51 is a funny and universal chair, usable for cafeterias and wine bars, suitable for waiting or meeting rooms and, of course, perfect at home.The shape comes from a particular mould which creates an extremely comfortable shell. This model is available in many bright colours for the shells and with different kind of bases in wood, steel and lacquered die cast aluminium. Lucky has been created in the soft, slightly flexible and innovative material ''soft touch'' a polyurethane integral foam. 906.51 Barstool with adjustable central column.
21''5/8W x 21''5/8D x 38''5/8 - 48''3/8H Seat height: 22''7/8 - 33''.
http://ow.ly/3zjsd9

 Steve Masley Consulting and Design
Spinach is easy to grow in shallow pots or window boxes, and you can harvest leaves as needed for sandwiches, salads, and soups. Photo by Steve Masley
 SYDfemMellE Design, Remodeling and Construction
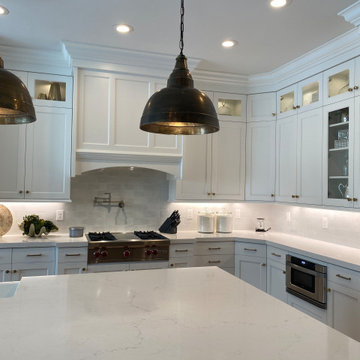
Kitchens have a beautiful simplicity when designed white on white. However, when designing white on white, finding a white with a little cream (not yellow cream) rather a silver undertone with a little beige cream, will sooth the white to become a warm flavor. White is NEVER white. Every white is a different color. Making sure that the "whites" that you choose, to marry together, must all have the same undertones or have a dab of silver which allows warms and cools to work together.
This kitchen, in real time, has a very warm feel to the room. The whites DO NOT have a blue undertone, which will push the space to feel extremely cool.
38