
Search results for "Extremely difficult" in Home Design Ideas

 Portland Stair Company
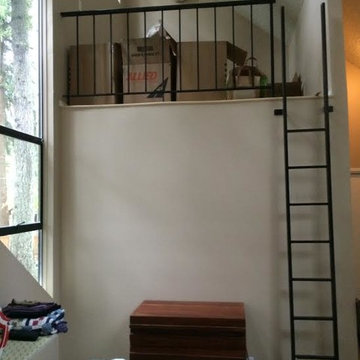
 Before space. Extremely difficult to climb.
Portland Stair company
Staircase - small modern staircase idea in Portland
Staircase - small modern staircase idea in Portland

Inspiration for a contemporary master gray tile drop-in bathtub remodel with a drop-in sink, open cabinets, medium tone wood cabinets, wood countertops and brown countertops
Find the right local pro for your project
 CDCI DESIGN/BUILD
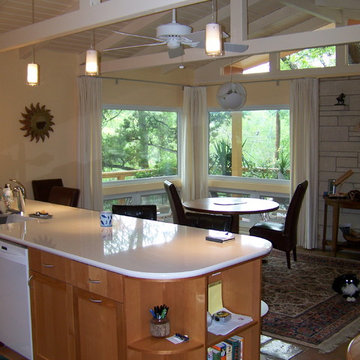
Extensive remodel and addition of a mid-Century rancher in Central Austin. Design challenge was to add space on an extremely tight and difficult lot and to update functionality while retaining warmth and charm of the existing architecture.
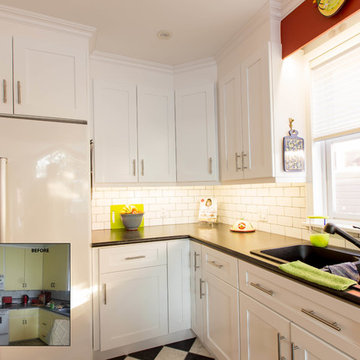
 Peak Improvements Ltd
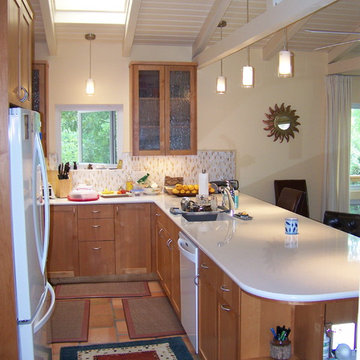

The petite lady of this house was finding it extremely difficult to access the items she needed on a regular basis. with only 3 drawers, utensils were a tangled mess, and the non-adjustable shelves in base and wall cabinets were difficult to reach. The existing breakfast bar prevented the fridge door from opening fully, and the finishes were tired looking. Drawers, roll-outs and super-susans in the corners made it easier for her to reach, the bright new finishes made it fresh and cheery, and careful planning improved the work triangle.
 CDCI DESIGN/BUILD
Extensive remodel and addition of a mid-Century rancher in Central Austin. Design challenge was to add space on an extremely tight and difficult lot and to update functionality while retaining warmth and charm of the existing architecture.
 Portland Stair Company
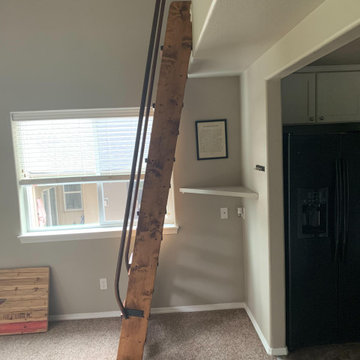
Before. The loft ladder was extremely difficult to use, not very safe and forget about taking anything up or down with you when using.
Inspiration for a large modern wooden l-shaped open and mixed material railing staircase remodel in Portland
Inspiration for a large modern wooden l-shaped open and mixed material railing staircase remodel in Portland
 Illusions Vinyl Fence
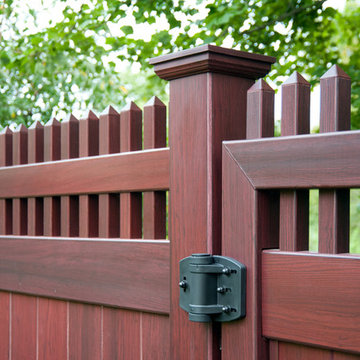
Beautiful Mahogany wood grain PVC vinyl fence from Illusions Vinyl Fence. Shown is the Grand Illusions Vinyl WoodBond Mahogany (W101). All the beauty of wood fencing products with non of the maintenance. What a great backyard idea.
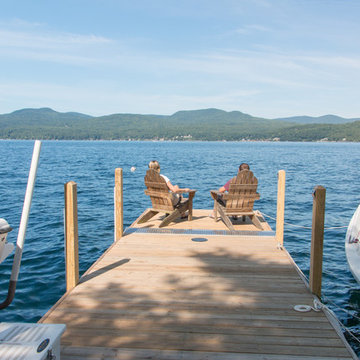
 The Dock Doctors
Custom U-shaped pile dock which is installed in an extremely deep and exposed area of Lake George. The end sections articulate (raise) for winter storage. The piles descend 25 feet into the water and are anchored with 4500 lb. concrete blocks. We specialize in difficult sites.
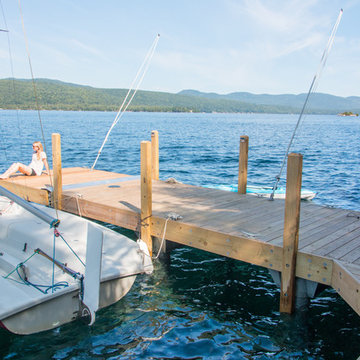 The Dock Doctors
Custom U-shaped pile dock which is installed in an extremely deep and exposed area of Lake George. The end sections articulate (raise) for winter storage. The piles descend 25 feet into the water and are anchored with 4500 lb. concrete blocks. We specialize in difficult sites.

 Bradford Products
This Classic Carolina Bradford spa is fully recessed into the stone decking. Bradford spas are uniquely resistant to difficult weather conditions because of their extremely durable stainless steel shell. A Bradford spa will not crack in extreme temperatures and comes with a standard 25 year warranty on the shell.
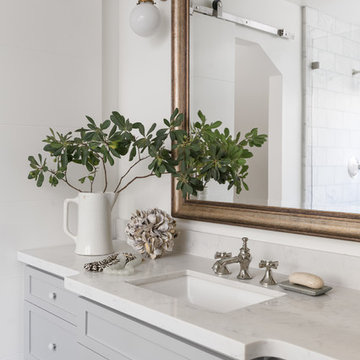
 Katie Denham Interiors
Home design - mid-sized victorian master stone slab marble floor and multicolored floor home design idea in Sacramento with shaker cabinets, gray cabinets, a one-piece toilet, white walls, an undermount sink and quartzite countertops
 La Pietra Tile & Stone
Jaine Beiles

Eat-in kitchen - small cottage u-shaped light wood floor eat-in kitchen idea in New York with a farmhouse sink, recessed-panel cabinets, green cabinets, marble countertops, white backsplash, stainless steel appliances and no island
Eat-in kitchen - small cottage u-shaped light wood floor eat-in kitchen idea in New York with a farmhouse sink, recessed-panel cabinets, green cabinets, marble countertops, white backsplash, stainless steel appliances and no island

 Rain Garden Nursery LandscapeMakeoverDesignStaging
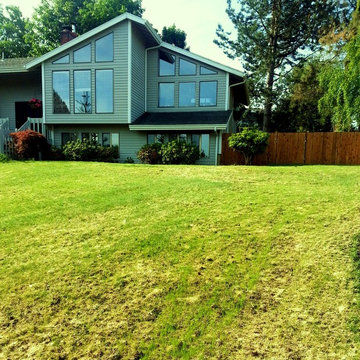
Scott Buley, High Tech Turf & Trees. AFTER PHOTO. Seedlings just emerging. These uniform results on a slope that had 3 to 4 inches of thick dense mat-like thatch are impressive. Prior to this intense aerating and overseeding, it was difficult to irrigate efficiently. To get enough water to penetrate uniformly it would require over-watering to an extreme degree. Now the aeration holes allow for the use of far less water.
 Scott Lipscomb Landscape Architect (SLLA)
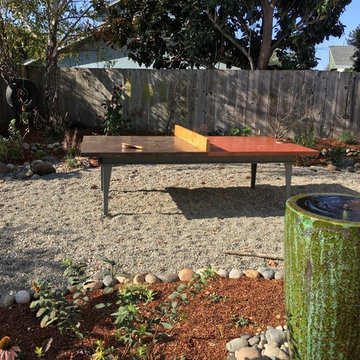
Another angle of the ping pong table. Also included in this picture is water fountain surrounded by river rock.
Photo Credit: Scott Lipscomb
Inspiration for a mid-sized contemporary full sun backyard gravel formal garden for spring.
Inspiration for a mid-sized contemporary full sun backyard gravel formal garden for spring.


 User
UserASID Design Excellence First Place Residential – Kitchen and Bathroom: Michael Merrill Design Studio was approached three years ago by the homeowner to redesign her kitchen. Although she was dissatisfied with some aspects of her home, she still loved it dearly. As we discovered her passion for design, we began to rework her entire home for consistency including this bathroom.

 Splash Pools & Construction
Located at the Toll Brothers Model Homes the Enclave at Yorba Linda. Toll Brothers envisioned a raised overflow pool with glass walls, allowing guests to see underwater from the outside. Extensive care was taken during the difficult design and build process to ensure that excellence was achieved and Toll Brothers was completely enamored with the results.
This pool features a very modern look with straight, clean lines, square columns and LED lights accenting the acrylic pool walls. The bar area touts an acrylic wall and in-pool bar stools, while the tile inside the pool matches the house, bringing continuity to the entire space.
An extreme amount of coordination was required for the 2.5 inch thick pieces of acrylic to fit perfectly within the slots on the columns while still maintaining the structural integrity of the pool. We were in continual communication with the structural engineer and acrylic manufacturer, ensuring that each piece fit perfectly. The completed acrylic walls were then craned over the house due to their weight.
With a vanishing edge on the front three sections and a negative edge along the back, it was absolutely imperative that the pool was perfectly level and that the water filtration system operated perfectly so that the flow was even over each wall. The water cascading over the front walls collects in a trough that ties into to the rear negative edge basin, where it recirculates back into the pool.
The rear negative edge was designed so as not to distract from the breathtaking view of the valley below, while the lounging deck overhangs the pool with a freestanding cover ensuring that the view is completely unobstructed.
An elegant piece of artwork frames the back of the pool, completing the look for this intriguing swimming pool.
 Copper Sky Design + Remodel
Gorgeous green accents highlight the honed Calacatta Venato of the counter and backsplash material. Brass fixtures compliment the white oak floors.

Kitchen - mid-sized traditional medium tone wood floor and orange floor kitchen idea in Atlanta with shaker cabinets, white cabinets, white backsplash, subway tile backsplash, stainless steel appliances and an island
Kitchen - mid-sized traditional medium tone wood floor and orange floor kitchen idea in Atlanta with shaker cabinets, white cabinets, white backsplash, subway tile backsplash, stainless steel appliances and an island
1