
Search results for "Extremely examples" in Home Design Ideas
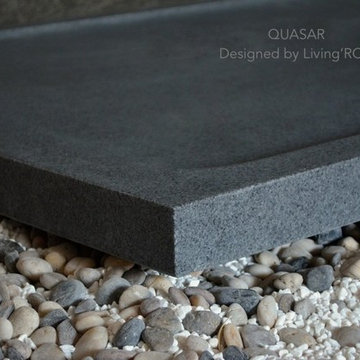
 User
UserReference: ST604-US
Model: QUASAR
Shape: Rectangular
Color: Trendy gray granite
Finish: honed inside and outside
US Dimensions: 60"x34"x2"
EU Dimensions: 152x86x5cm
US Drain size: 3-1/2" - 90mm (Drain not included)
Drain location: length or width
Material: Granite
Weight: 318 Lbs - 144 Kgs
QUASAR is a French style rectangular Genuine granite Shower Base - 60"x34"x2"- made in genuine interior decoration trendy gray stone. The "Exceptional" cut in the block without any comparison with plastic and other chemical resin market often unaffordable.
You will definitely not let anyone feel indifferent with this 100% natural stone unique in the US and exclusively available on Living'ROC.net. If you're dreaming of a spacious shower or wishing to replace your bathtub, your dream will come true with our QUASAR creation. The outstanding opportunity to make your world unique!
Add value to your home by transforming your bathroom into an oasis of elegance, calm, and tranquillity. This large piece of stone cut from a block of Granite is preformed to create an effective water slope to the drain giving it a groovy, modern look. This unique creation from LivingRoc add style, beauty and sophistication to your bathroom and its honed finish gives a satin-feel, smooth and velvety to the touch. Made from Granite QUASAR is extremely resistant to shocks, scratches and daily use. The shower base is build to last a very long time.
We are also taking good care of your comfort and security ensuring reliable, non slip products. If you wish to standardize your project, you can choose among a wide range of trendy gray vessel sink in granite carved from the same material as for example models Dune, Bali, Torrence...
Our creation QUASAR is delivered without a drain (not included) and without a granite cover which is only compatible with the European Market especially in France - every US drains models you can find on the market will fit perfectly on Living'ROC shower bases.
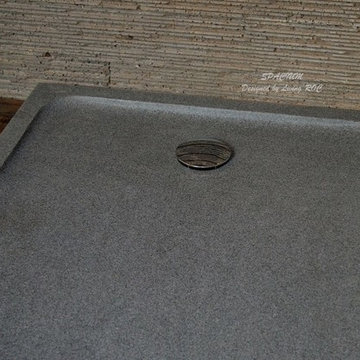 User
UserReference: ST603W-US
Model: SPACIUM
Shape: Rectangular
Color: trendy Gray
Finish: honed inside and outside
US Dimensions: 54"x34"x2"
EU Dimensions: 137x86x5cm
US Drain size: 3-1/2" - 90mm (Drain not included)
Drain location: length or width
Material: granite
Weight: 274 Lbs - 124 Kgs.
SPACIUM is a French style rectangular Genuine Natural stone Shower Base - 54"x34"x2"- made in genuine interior decoration trendy gray granite. The "Exceptional" cut in the block without any comparison with plastic and other chemical resin market often unaffordable. Did you imagine one day creating a sensational bathroom with a granite shower base? Granite is a noble material sought after stone specialists around the world.
You will definitely not let anyone feel indifferent with this 100% natural stone unique in the US and exclusively available on Living'ROC.net. If you're dreaming of a spacious shower or wishing to replace your bathtub, your dream will come true with our SPACIUM creation. The outstanding opportunity to make your world unique!
This piece of stone cut from a block of Granite is preformed to create an effective water slope to the drain giving it a groovy, modern look. This unique creation from LivingRoc add style, beauty and sophistication to your bathroom and its honed finish gives a satin-feel, smooth and velvety to the touch. Made from Granite SPACIUM is extremely resistant to shocks, scratches and daily use. The shower base is build to last a very long time. We are also taking good care of your comfort and security ensuring reliable, non slip products.
if you wish to standardize your project, you can choose among a wide range of trendy gray vessel sink in granite perfectly adapted to bathroom use and carved from the same material as for example models Dune, Bali, Torrence...
Our creation SPACIUM is delivered without a drain (not included) and without a granite cover which is only compatible with the European Market especially in France - every US drains models you can find on the market will fit perfectly on Living'ROC shower bases.
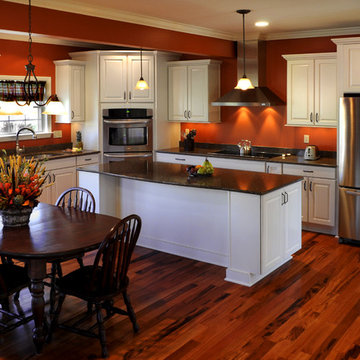
 J. Francis Company LLC
About this Project:
The home remodeling included a kitchen renovation, second floor space reconfigurations, and first floor addition. The purpose was to expand the existing kitchen and create a casual atmosphere by eliminating the formal appearance and unify the kitchen and family room. The homeowners were looking for a traditional kitchen that could be used for dining, entertaining, doing homework while providing ample storage space and a workstation area for bill paying. Demolition was necessary of the existing kitchen and partial exterior of the back of the house and excavation for the addition. The scope of work included new painted kitchen cabinetry and dramatic Cambria stone countertops, new tigerwood exotic hardwood flooring throughout the first floor, new recessed, hanging & under cabinet lighting, and painting of the first floor. The wall paint ushers in a vibrant yet relaxing feeling to the home. Painting existing trim and moldings throughout the first floor refreshes & updates the home. The hardwood flooring flows from the front door to the back door of the first floor and adds a cozy warmth to the home. The finished result is a stunning, warm, spacious kitchen for family and friends to gather.
--------------------------------------------------------------------------------
Testmonial:
"I wanted to let you know once again how thrilled we are with the work J. Francis Company recently completed on our home. When we purchased the house we were not convinced that it could become our "home". However after all the work has now been completed we both easily refer to it as our "Home" and not just a house. Your entire team truly made the project - which is never easy - almost enjoyable (or at least as enjoyable a project can be while living without a kitchen!)! Not only was J. Francis extremely professional with respect to the actual construction (JK was absolutely fantastic!!) and the selection of finishes, but they also provided design ideas which we never envisioned. For example the concept of increasing the size of one of our son's bedrooms by taking space from our other son's bedroom was ingenious and in turn it created two equally sized bedrooms which are loved by each of our boys! All told, I would strongly recommend J. Francis to anyone looking for construction needs (in fact I have already made such a recommendation!)."
-------------------------------------------------------------------------------------
Photography © Steven Dietz
Find the right local pro for your project
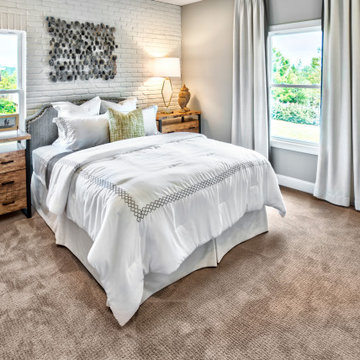
 Schumacher Homes
Built by Schumacher Homes, America's Largest Custom Home Builder, this stunning Beverly II Carolina showcase home highlights the very best of custom home building in Columbia, South Carolina. The main residence features a thoughtfully designed 2,428-square-foot floor plan offering 3 bedrooms and 2.5 bathrooms. As a larger, expanded version of our extremely popular Beverly design, this version provides more than enough room to comfortably accommodate life's everyday needs, making it a highly sought-after layout for modern families looking to build on their lot in the Columbia area.
The heart and central hub of the home is the deluxe, open-concept eat-in kitchen. Equipped with a large kitchen island, this open layout flows seamlessly into the main great room and dining room, making it the absolute perfect space for cooking, entertaining family and friends, or managing weeknight homework. The home also features a bright morning room that beautifully captures the day’s first natural light, ensuring that relaxing and unwinding are always right at your doorstep. For ultimate flexibility, a dedicated main-floor flex room is open to your interpretation, serving perfectly as a quiet home office or formal den.
The private quarters of the home are designed with true luxury in mind, led by a massive owner's retreat that offers a peaceful escape from the daily grind. The master bedroom features an elegant vaulted tray ceiling, adding a striking architectural detail that creates an elevated sense of volume and luxury. The attached primary bathroom includes the ever-popular dual vanities and dual walk-in closets for maximum storage efficiency. On the second level, a versatile bonus room provides the perfect spot for a children's playroom, a private home workout room, or an active game room. Blending timeless Carolina charm with modern functionality, this Beverly II design is an exceptional example of premium quality craftsmanship.
 HouseHome
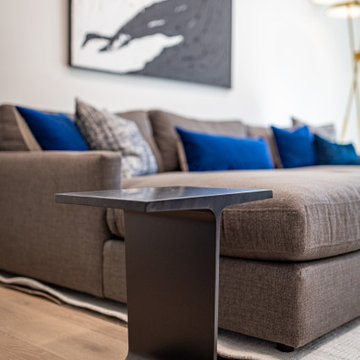
This exclusive full-scale luxury home renovation by HouseHome Interior Design redefines modern living through a complete gut-and-remodel transformation, executed with precision on an exceptionally tight timeline.
Originally a 1971 green-and-brown vintage home, the property was fully reimagined into a sleek, high-tech contemporary residence for a C-level executive at Boeing, who entrusted HouseHome with the vision to create a bespoke, museum-worthy interior environment. Every square inch of the interior and exterior was redesigned and rebuilt from the ground up, delivering a dramatic architectural rebirth anchored in minimalist sophistication and industrial elegance.
The new design showcases custom walnut cabinetry, seamless quartz surfaces, stainless steel metal accents, and a fully opened, reengineered floor plan that maximizes light, flow, and modern functionality. A refined palette of black, crisp white, warm wood tones, and layered greys establishes a timeless yet forward-thinking aesthetic, while top-tier luxury brands and high-performance systems elevate the home into the realm of true modern smart-home living. The result is a high-design, high-tech sanctuary that seamlessly blends architectural minimalism with executive-level luxury.
The client was not only astonished by the speed and precision of execution, but by the extreme level of transformation and artistic vision delivered—solidifying this project as a signature example of HouseHome’s mastery in ultra-luxury modern residential design which has secured many referrals for us.
 European Cabinets & Design Studios
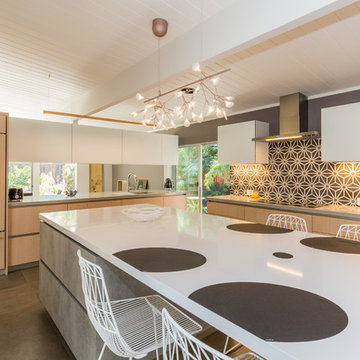
Interior designer Lucile Glessner chose kitchen cabinets for her Palo Alto Eichler kitchen from the LAB13 collection by Aran Cucine.
Light oak, bright white glass, and warm concrete cabinet finishes create a warm and inviting space. The upper white glass cabinets open vertically and the cabinets over the peninsula separating the kitchen and dining space have integrated LED lights that shine onto the countertop and also up into the cabinet.
The countertops are Silestone quartz in Kensho along the perimeter of the kitchen and White Zeus Extreme on the island.
 HouseHome
This exclusive full-scale luxury home renovation by HouseHome Interior Design redefines modern living through a complete gut-and-remodel transformation, executed with precision on an exceptionally tight timeline.
Originally a 1971 green-and-brown vintage home, the property was fully reimagined into a sleek, high-tech contemporary residence for a C-level executive at Boeing, who entrusted HouseHome with the vision to create a bespoke, museum-worthy interior environment. Every square inch of the interior and exterior was redesigned and rebuilt from the ground up, delivering a dramatic architectural rebirth anchored in minimalist sophistication and industrial elegance.
The new design showcases custom walnut cabinetry, seamless quartz surfaces, stainless steel metal accents, and a fully opened, reengineered floor plan that maximizes light, flow, and modern functionality. A refined palette of black, crisp white, warm wood tones, and layered greys establishes a timeless yet forward-thinking aesthetic, while top-tier luxury brands and high-performance systems elevate the home into the realm of true modern smart-home living. The result is a high-design, high-tech sanctuary that seamlessly blends architectural minimalism with executive-level luxury.
The client was not only astonished by the speed and precision of execution, but by the extreme level of transformation and artistic vision delivered—solidifying this project as a signature example of HouseHome’s mastery in ultra-luxury modern residential design which has secured many referrals for us.

Sponsored
Columbus, OH
Free consultation for landscape design!

Peabody Landscape Group
Franklin County's Reliable Landscape Design & Contracting
 building Lab, inc.
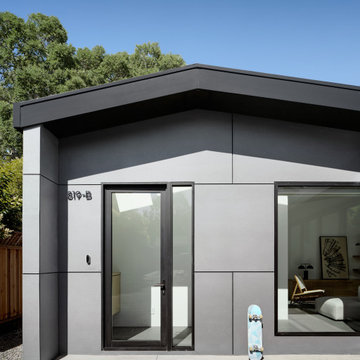
Silicon Valley ADU: front entry: swing door with sidelite.
building Lab is a design build firm specialized in modern architecture.
Large minimalist gray one-story concrete fiberboard exterior home photo in San Francisco with a metal roof and a gray roof
Large minimalist gray one-story concrete fiberboard exterior home photo in San Francisco with a metal roof and a gray roof
 HouseHome
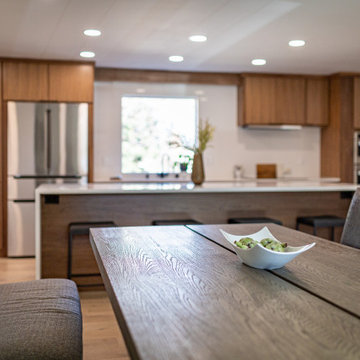
This exclusive full-scale luxury home renovation by HouseHome Interior Design redefines modern living through a complete gut-and-remodel transformation, executed with precision on an exceptionally tight timeline.
Originally a 1971 green-and-brown vintage home, the property was fully reimagined into a sleek, high-tech contemporary residence for a C-level executive at Boeing, who entrusted HouseHome with the vision to create a bespoke, museum-worthy interior environment. Every square inch of the interior and exterior was redesigned and rebuilt from the ground up, delivering a dramatic architectural rebirth anchored in minimalist sophistication and industrial elegance.
The new design showcases custom walnut cabinetry, seamless quartz surfaces, stainless steel metal accents, and a fully opened, reengineered floor plan that maximizes light, flow, and modern functionality. A refined palette of black, crisp white, warm wood tones, and layered greys establishes a timeless yet forward-thinking aesthetic, while top-tier luxury brands and high-performance systems elevate the home into the realm of true modern smart-home living. The result is a high-design, high-tech sanctuary that seamlessly blends architectural minimalism with executive-level luxury.
The client was not only astonished by the speed and precision of execution, but by the extreme level of transformation and artistic vision delivered—solidifying this project as a signature example of HouseHome’s mastery in ultra-luxury modern residential design which has secured many referrals for us.

 Mayflower Construction Group
How to Tell When a Design Trend is Timeless
Design trends come and go, but some styles withstand the test of time. Whether in architecture, interior design, or branding, timeless design is one that remains relevant and appealing for decades. But how can you tell if a trend is truly timeless or just a fleeting fad? Here are key indicators to help you identify designs that will never go out of style.
1. Simplicity Over Complexity
Timeless designs are often clean, simple, and functional. They avoid excessive ornamentation or gimmicky elements that might feel outdated in a few years. Classic materials, neutral color palettes, and well-balanced proportions contribute to a look that remains fresh over time.
2. Rooted in Functionality
If a design prioritizes function as much as form, it is more likely to endure. Practicality and usability should be at the core, ensuring that the design continues to serve its purpose efficiently. In construction, for example, well-planned layouts and durable materials contribute to long-lasting appeal.
3. Inspired by Nature
Natural elements, such as stone, wood, and earth tones, have always been a staple of timeless design. Since nature itself is everlasting, incorporating organic textures and colors helps create a look that never feels outdated.
4. Influenced by History, Not Hype
Timeless designs often take cues from historical influences that have proven their longevity. Architectural styles like mid-century modern, classical, and industrial remain relevant because they have strong foundations in design principles rather than passing fads.
5. Balanced and Harmonious Composition
Good design follows fundamental principles such as symmetry, proportion, and scale. If a trend maintains a sense of balance and harmony, it’s more likely to stand the test of time. Designs that feel chaotic or unbalanced tend to fade quickly as they become overwhelming or impractical.
6. Adaptability Across Different Eras
A timeless design is versatile enough to blend with evolving styles and trends. Whether paired with modern elements or classic details, it should integrate seamlessly without looking out of place.
7. Enduring Materials and Craftsmanship
Materials and craftsmanship play a major role in a design’s longevity. High-quality materials like marble, hardwood, and concrete age beautifully, while cheap, synthetic alternatives often deteriorate and lose appeal. Investing in quality ensures a long-lasting impact.
8. Avoiding Overly Trendy Details
Fads are often characterized by extreme variations in color, form, or material. If a design heavily relies on a specific moment’s aesthetic (like neon colors in the '80s or millennial pink in the 2010s), it will likely feel outdated once the hype fades.
9. Emotional Connection and Comfort
Timeless design tends to evoke a sense of comfort, nostalgia, or familiarity. Whether in architecture, web design, or fashion, people gravitate toward designs that make them feel at ease and connected to something meaningful.
Conclusion
The key to identifying a timeless design trend is recognizing qualities that prioritize longevity, function, and balance over fleeting hype. Whether designing a website, a home, or a brand identity, choosing elements that are simple, high-quality, and adaptable will ensure lasting appeal.
Do you want a design that stands the test of time? Let’s create something that never goes out of style!
 Interactive Construction
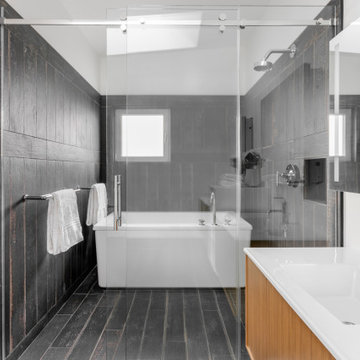
This beautiful home is an example of what can be achieved on a small lot. Interactive Construction was able to provide these homeowners with a Passive House that fit perfectly into their heritage neighbourhood, onto their narrow lot, and with their personalities.
There are huge energy savings built into the design of this home. In keeping with Passive House principles, the house is insulated everywhere to minimize heat loss meaning this house doesn’t require a conventional heat source. There is an extremely efficient Heat Recovery Ventilation (HRV) system that quietly manages airflow throughout the building and takes the heat from showers and cooking before expelling cool, filtered air. Triple glazed windows cut down on heat loss and are almost all openable to aid in cooling instead of a costly air conditioner.
Environmental considerations in this build go beyond energy savings. The decision to use prefabricated wall panels and roof trusses to cut down on waste and aid in site storage of lumber.
This house’s innovation comes from it being a modern design passive house that it somehow fits very well in a neighbourhood filled with heritage houses. We managed to squeeze a lot of house onto a postage sized lot and still have it feel roomy inside and in the yard.
And check out those funky stairs!
What the homeowners had to say:
Despite the huge and unforeseen challenges of building safely and efficiently during the 2020 Covid pandemic, especially on a very narrow lot, Interactive's exceptional crew and their team of skilled subcontractors delivered our dream house.
 Haas Home Technologies
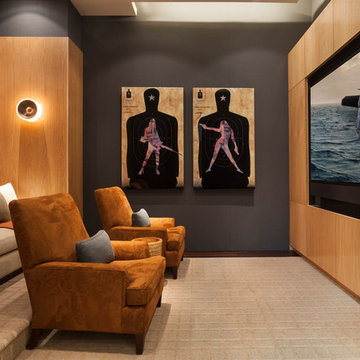
This theater features a 98" LED panel with 9 channels of surround sound including two powerful 13.5" JL Audio subwoofers. This room is a fantastic example of how a smaller room can still be beautiful and extremely functional as an entertainment space.
Photography by Andrea Calo - http://www.andreacalo.com
Interior Design by Saavedra Design Studio - https://www.saavedradesignstudio.com
 HouseHome

This exclusive full-scale luxury home renovation by HouseHome Interior Design redefines modern living through a complete gut-and-remodel transformation, executed with precision on an exceptionally tight timeline.
Originally a 1971 green-and-brown vintage home, the property was fully reimagined into a sleek, high-tech contemporary residence for a C-level executive at Boeing, who entrusted HouseHome with the vision to create a bespoke, museum-worthy interior environment. Every square inch of the interior and exterior was redesigned and rebuilt from the ground up, delivering a dramatic architectural rebirth anchored in minimalist sophistication and industrial elegance.
The new design showcases custom walnut cabinetry, seamless quartz surfaces, stainless steel metal accents, and a fully opened, reengineered floor plan that maximizes light, flow, and modern functionality. A refined palette of black, crisp white, warm wood tones, and layered greys establishes a timeless yet forward-thinking aesthetic, while top-tier luxury brands and high-performance systems elevate the home into the realm of true modern smart-home living. The result is a high-design, high-tech sanctuary that seamlessly blends architectural minimalism with executive-level luxury.
The client was not only astonished by the speed and precision of execution, but by the extreme level of transformation and artistic vision delivered—solidifying this project as a signature example of HouseHome’s mastery in ultra-luxury modern residential design which has secured many referrals for us.

Sponsored
Columbus, OH

Structural Remodeling
Franklin County's Heavy Timber Specialists | Best of Houzz 2020!
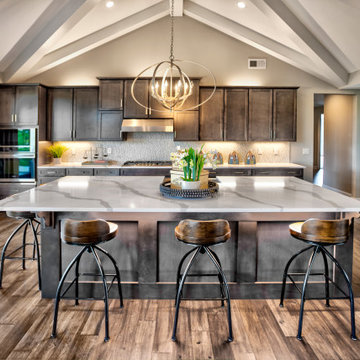 Schumacher Homes
Built by Schumacher Homes, America's Largest Custom Home Builder, this stunning Beverly II Carolina showcase home highlights the very best of custom home building in Columbia, South Carolina. The main residence features a thoughtfully designed 2,428-square-foot floor plan offering 3 bedrooms and 2.5 bathrooms. As a larger, expanded version of our extremely popular Beverly design, this version provides more than enough room to comfortably accommodate life's everyday needs, making it a highly sought-after layout for modern families looking to build on their lot in the Columbia area.
The heart and central hub of the home is the deluxe, open-concept eat-in kitchen. Equipped with a large kitchen island, this open layout flows seamlessly into the main great room and dining room, making it the absolute perfect space for cooking, entertaining family and friends, or managing weeknight homework. The home also features a bright morning room that beautifully captures the day’s first natural light, ensuring that relaxing and unwinding are always right at your doorstep. For ultimate flexibility, a dedicated main-floor flex room is open to your interpretation, serving perfectly as a quiet home office or formal den.
The private quarters of the home are designed with true luxury in mind, led by a massive owner's retreat that offers a peaceful escape from the daily grind. The master bedroom features an elegant vaulted tray ceiling, adding a striking architectural detail that creates an elevated sense of volume and luxury. The attached primary bathroom includes the ever-popular dual vanities and dual walk-in closets for maximum storage efficiency. On the second level, a versatile bonus room provides the perfect spot for a children's playroom, a private home workout room, or an active game room. Blending timeless Carolina charm with modern functionality, this Beverly II design is an exceptional example of premium quality craftsmanship.
 HouseHome
This exclusive full-scale luxury home renovation by HouseHome Interior Design redefines modern living through a complete gut-and-remodel transformation, executed with precision on an exceptionally tight timeline.
Originally a 1971 green-and-brown vintage home, the property was fully reimagined into a sleek, high-tech contemporary residence for a C-level executive at Boeing, who entrusted HouseHome with the vision to create a bespoke, museum-worthy interior environment. Every square inch of the interior and exterior was redesigned and rebuilt from the ground up, delivering a dramatic architectural rebirth anchored in minimalist sophistication and industrial elegance.
The new design showcases custom walnut cabinetry, seamless quartz surfaces, stainless steel metal accents, and a fully opened, reengineered floor plan that maximizes light, flow, and modern functionality. A refined palette of black, crisp white, warm wood tones, and layered greys establishes a timeless yet forward-thinking aesthetic, while top-tier luxury brands and high-performance systems elevate the home into the realm of true modern smart-home living. The result is a high-design, high-tech sanctuary that seamlessly blends architectural minimalism with executive-level luxury.
The client was not only astonished by the speed and precision of execution, but by the extreme level of transformation and artistic vision delivered—solidifying this project as a signature example of HouseHome’s mastery in ultra-luxury modern residential design which has secured many referrals for us.
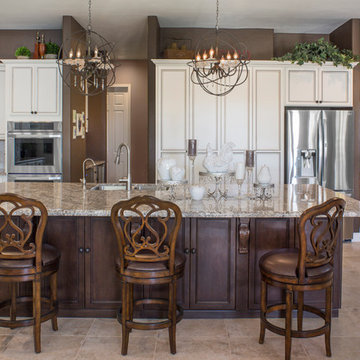
 Room Resolutions
A fresh and open kitchen, showcasing white with custom, cocoa glaze cabinetry includes a dual food and goods pantry with pull out shelving. We matched the bank of once light stained, oak cabinetry, that was craft-fully restored to match the new. This saved greatly on budget, as well as going green by reusing the existing wood cabinetry. Creating space for a new 12 ft. island, for plenty of baking and entertaining was a highlight for our client, making this an extremely functional, yet open and friendly work and entertaining area.
Photography by Grey Crawford
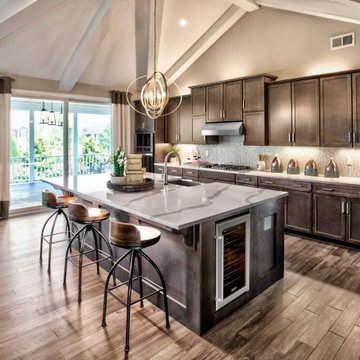 Schumacher Homes
Built by Schumacher Homes, America's Largest Custom Home Builder, this stunning Beverly II Carolina showcase home highlights the very best of custom home building in Columbia, South Carolina. The main residence features a thoughtfully designed 2,428-square-foot floor plan offering 3 bedrooms and 2.5 bathrooms. As a larger, expanded version of our extremely popular Beverly design, this version provides more than enough room to comfortably accommodate life's everyday needs, making it a highly sought-after layout for modern families looking to build on their lot in the Columbia area.
The heart and central hub of the home is the deluxe, open-concept eat-in kitchen. Equipped with a large kitchen island, this open layout flows seamlessly into the main great room and dining room, making it the absolute perfect space for cooking, entertaining family and friends, or managing weeknight homework. The home also features a bright morning room that beautifully captures the day’s first natural light, ensuring that relaxing and unwinding are always right at your doorstep. For ultimate flexibility, a dedicated main-floor flex room is open to your interpretation, serving perfectly as a quiet home office or formal den.
The private quarters of the home are designed with true luxury in mind, led by a massive owner's retreat that offers a peaceful escape from the daily grind. The master bedroom features an elegant vaulted tray ceiling, adding a striking architectural detail that creates an elevated sense of volume and luxury. The attached primary bathroom includes the ever-popular dual vanities and dual walk-in closets for maximum storage efficiency. On the second level, a versatile bonus room provides the perfect spot for a children's playroom, a private home workout room, or an active game room. Blending timeless Carolina charm with modern functionality, this Beverly II design is an exceptional example of premium quality craftsmanship.

Sponsored
Columbus, OH

Trish Takacs Design
Award Winning & Highly Skilled Kitchen & Bath Designer in Columbus
 User
UserReference: ST602-US
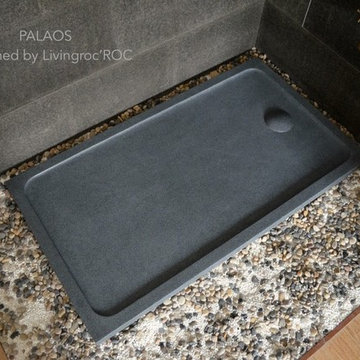
Model: PALAOS
Shape: rectangular
Color: Trendy gray
Finish: honed inside and outside
US Dimensions: 48"x32"x2"
EU Dimensions: 122x81x5cm
US Drain size: 3-1/2" - 90mm (Drain not included)
Drain location: length or width
Material: granite
Weight: 216 Lbs - 98 Kgs
PALAOS is a French style rectangular Genuine Natural stone Shower Base - 54"x34"x2"- made in genuine interior decoration trendy gray granite. The "Exceptional" cut in the block without any comparison with plastic and other chemical resin market often unaffordable. Could you imagine one day creating a sensational bathroom with a granite shower base? Granite is a noble material sought after stone specialists around the world. You will definitely not let anyone feel indifferent with this 100% natural stone unique in the US and exclusively available on Living'ROC.net.
If you're dreaming of a spacious shower or wishing to replace your bathtub, your dream will come true with our PALAOS creation. The outstanding opportunity to make your world unique!
This piece of stone cut from a block of Granite is preformed to create an effective water slope to the drain giving it a groovy, modern look. This unique creation from LivingRoc add style, beauty and sophistication to your bathroom and its honed finish gives a satin-feel, smooth and velvety to the touch. Made from Granite PALAOS is extremely resistant to shocks, scratches and daily use. The shower base is build to last a very long time. We are also taking good care of your comfort and security ensuring reliable, non slip products.
if you wish to standardize your project, you can choose among a wide range of trendy gray vessel sink in granite perfectly adapted to bathroom use and carved from the same material as for example models Dune, Bali, Torrence...
Our creation PALAOS is delivered without a drain (not included) and without a granite cover which is only compatible with the European Market especially in France - every US drains models you can find on the market will fit perfectly on Living'ROC shower bases.
 HouseHome
This exclusive full-scale luxury home renovation by HouseHome Interior Design redefines modern living through a complete gut-and-remodel transformation, executed with precision on an exceptionally tight timeline.
Originally a 1971 green-and-brown vintage home, the property was fully reimagined into a sleek, high-tech contemporary residence for a C-level executive at Boeing, who entrusted HouseHome with the vision to create a bespoke, museum-worthy interior environment. Every square inch of the interior and exterior was redesigned and rebuilt from the ground up, delivering a dramatic architectural rebirth anchored in minimalist sophistication and industrial elegance.
The new design showcases custom walnut cabinetry, seamless quartz surfaces, stainless steel metal accents, and a fully opened, reengineered floor plan that maximizes light, flow, and modern functionality. A refined palette of black, crisp white, warm wood tones, and layered greys establishes a timeless yet forward-thinking aesthetic, while top-tier luxury brands and high-performance systems elevate the home into the realm of true modern smart-home living. The result is a high-design, high-tech sanctuary that seamlessly blends architectural minimalism with executive-level luxury.
The client was not only astonished by the speed and precision of execution, but by the extreme level of transformation and artistic vision delivered—solidifying this project as a signature example of HouseHome’s mastery in ultra-luxury modern residential design which has secured many referrals for us.
 Arroyo Seco Construction
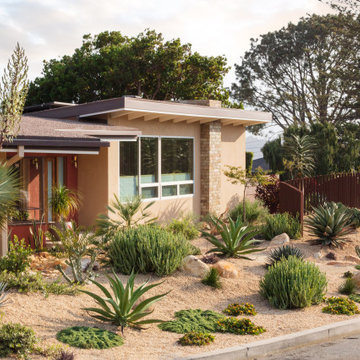
The grounds were treated with the same care and attention to design and detail as the residence in this complete remodel and restoration of a midcentury modern home and yard. The resulting landscape is a seamless integration of a low-maintenance, xeriscape front yard with modern appeal and a lush space for entertaining in the back, whose horticultural palette draws inspiration from an iconic time period while remaining drought-tolerant and aligned with Santa Barbara style. The high-desert plant palette provides an example an extremely low-maintenance and low-water-use garden without sacrificing aesthetics.
19