
Search results for "Extremely eye catching" in Home Design Ideas

 Archadeck of Northeast Dallas
This amazing cedar pergola in Forney, TX, features an eye-catching bi-level design. The pergola is just one facet of this outdoor living space that also includes a stain and stamp concrete patio.
 Nate's Custom Renovations
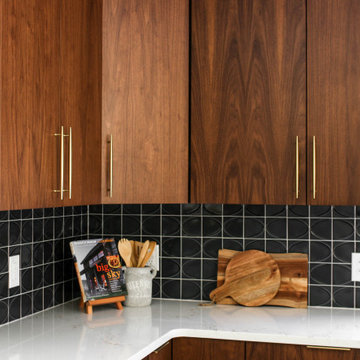
When it comes to this mid-century modern kitchen the homeowners wanted to give it a strong personality while aiming to keep the design aesthetics of the home. This kitchen shows off the beautiful custom-made flat-panel walnut cabinets accented by a bold geometric backsplash. An 8-foot quartz island with a chef's cooktop is highlighted by white layered pendants creating a layered effect for this visually eye-catching kitchen.
 Lousso Designs & Co Inc
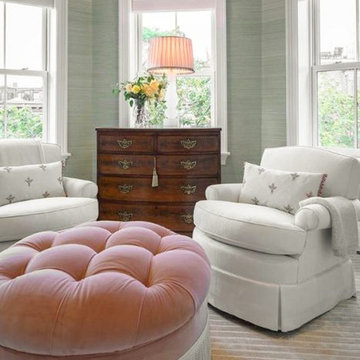
Experience luxury and glamour like never before with this pink velour fringe ottoman.
This statement piece combines plush velour upholstery with playful fringe detailing, creating a unique and eye-catching addition to your home decor.
Experience the Lousso Standard
Designed by: Nicole Cassidy from Embarc Design
Fabric: Velour Garments
Photography by: Michael J Lee Photography
Photo via @ncassidy_designer
Find the right local pro for your project

 Smith Design and Manufacturing
Elegant ceramic tile open concept kitchen photo in Dallas with a farmhouse sink, glass-front cabinets, medium tone wood cabinets, granite countertops, white backsplash, porcelain backsplash and an island

 605 Companies, Inc
New contruction home that offers flat-gray tones throughout the house. It has a contempary look, but almost feels transitional with the neutral colors and gray furniture. It's very sleek and eye-catching when walking from room to room.
Photo features "his & her" sinks.
Photos by Chad Nelson
 Pike Properties
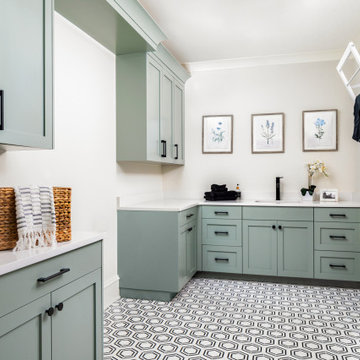
The room is adorned with a refreshing blue paint color, infusing a sense of energy and cheerfulness into the space. Adding a playful touch, the floor boasts fun and eye-catching tiles that bring personality and style to your laundry routine. A sink is thoughtfully incorporated into the design, making it easy to handle various laundry tasks. Drying racks were also built in, allowing you to hang clothes and delicate items to air dry effortlessly.
 Keystone Custom Builders, Inc.
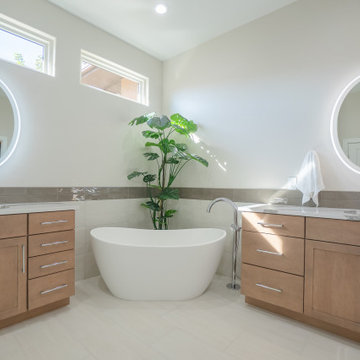
Dual Maple vanities with backlit mirrors and a soaking tub catch your eye immediately. The transom windows bring the natural light in while still providing the privacy of the master bathroom. Photos by Robbie Arnold Media, Grand Junction, CO

Sponsored
Columbus, OH
Free consultation for landscape design!

Peabody Landscape Group
Franklin County's Reliable Landscape Design & Contracting


 KAS Interior Design
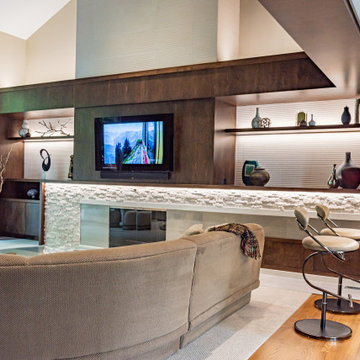
Great room remodel to create a more eye catching space for entertaining. Custom designed cabinetry is detailed with textural stone veneers that are enhanced with accent lighting.
 America's Best House Plans
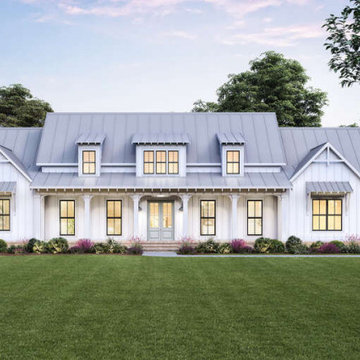
This spacious Modern Farmhouse plan delivers eye-catching curb appeal and a lovely four-bedroom home with approximately 2,534 square feet. The one-story exterior displays a stunning, white board and batten exterior, three decorative dormers, lots of windows, and an expansive, covered front porch. The covered front porch measures approximately 47'1"-feet in width and a 8-foot depth.

 Loudoun Stairs
This Classic Homes job located in Lorton, Virginia is definitely one of our favorites! With solid red oak rails, newels, and stairs with some gorgeous satin black balusters. Two free standing circular stairs is the eye catching element in this project and makes this job top the list of our favorites! Photo credits Catie Hope.
 FabricSeen
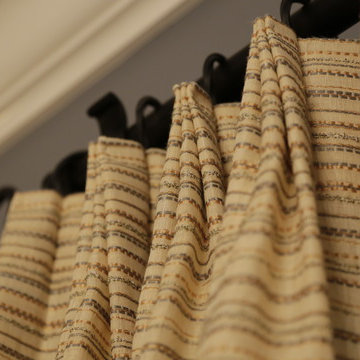
Custom drapery was created in the dining room of this Los Angeles residence with a butterfly pleat and Coco Linen Sheer Drapery Fabric in Bauble. This fabric features a sophisticated pattern of gold, pewter and green accents running horizontally with a creamy sheer ground. This discount drapery is perfect for an eye-catching interior design.

 Thomas & Jayne Interior Design
Creating a clean, contemporary home was the goal. I chose warm neutral grays with strong accent colors: eye-catching reds, blues and purples in the bedrooms. The use of sophisticated neutrals with well-placed color accents creates a warm and inviting yet clean and contemporary home for the family. Anne Buskirk Photography
Sponsored
Columbus, OH
Free consultation for landscape design!
Peabody Landscape Group
Franklin County's Reliable Landscape Design & Contracting

 Norduk Fine Homes
nordukfinehomes
Open concept kitchen - huge transitional u-shaped concrete floor open concept kitchen idea in Oklahoma City with an undermount sink, shaker cabinets, white cabinets, recycled glass countertops, metallic backsplash, metal backsplash, stainless steel appliances and an island
Open concept kitchen - huge transitional u-shaped concrete floor open concept kitchen idea in Oklahoma City with an undermount sink, shaker cabinets, white cabinets, recycled glass countertops, metallic backsplash, metal backsplash, stainless steel appliances and an island

 Design Moe Kitchen & Bath / Heather Moe designer
This closeup of the glass tile mosaic shows how it mirrors the interesting patterns in the Meteor Shower Granite.
Photo by Preview First
Example of a mid-sized transitional l-shaped medium tone wood floor and brown floor eat-in kitchen design in San Diego with a farmhouse sink, flat-panel cabinets, white cabinets, granite countertops, multicolored backsplash, glass tile backsplash, stainless steel appliances and an island
Example of a mid-sized transitional l-shaped medium tone wood floor and brown floor eat-in kitchen design in San Diego with a farmhouse sink, flat-panel cabinets, white cabinets, granite countertops, multicolored backsplash, glass tile backsplash, stainless steel appliances and an island
 Loudoun Stairs
This Classic Homes job located in Lorton, Virginia is definitely one of our favorites! With solid red oak rails, newels, and stairs with some gorgeous satin black balusters. Two free standing circular stairs is the eye catching element in this project and makes this job top the list of our favorites! Photo credits Catie Hope.

 Designers & Builders Development, Inc.
Large arts and crafts l-shaped medium tone wood floor open concept kitchen photo in Chicago with an undermount sink, recessed-panel cabinets, white cabinets, granite countertops, gray backsplash, subway tile backsplash, stainless steel appliances and an island

Sponsored
Columbus, OH
Free consultation for landscape design!
Peabody Landscape Group
Franklin County's Reliable Landscape Design & Contracting

 Fairview Hearthside Distributors
The Heat & Glo Palazzo is a new kind of outdoor fireplace—a linear design with a clean look that provides a contemporary focal point in an outdoor setting. This eye-catching fireplace is tough, built with marine grade stainless steel that is rust-resistant even in the harshest conditions. The LED multi-colored lights shine through the crushed glass fire-bed and can still be used when the fireplace is turned off.

 SRA Design + Build Architects Corp.
This eye-catching shingle-style house, an SRA Design Build, was constructed in 2004 on a quiet corner lot in Short Hills, N.J., and was sold shortly after completion. The sprawling covered porch connects two wings constructed in a curved L-shape, which defines the street and provides privacy for the back yard.

 Amy Storm & Company
Mudroom - coastal dark wood floor and brown floor mudroom idea in Chicago with gray walls and a dark wood front door
143