
Search results for "Extremely eye catching" in Home Design Ideas

 River City Custom Homes
There are not enough words to describe this space! A painted tongue and groove ceiling that flows through to the kitchen instantly catches your eye, but it is hard to look away from our custom built-ins on either side of the shiplap and brick fireplace


 Acadian Pools
The Hale pool features an innovative bridge over the pool for a lagoon-type feel in the backyard, as well as a variety of water features including sheer waterfalls on the side of the bridge, a spillover spa, sundeck and scuppers. The assortment of water features provide a relaxing sound-effect in the backyard. The travertine coping around the pool and spa give the backyard a high-end look, along with the stamped concrete for an eye-catching decorative touch.
Find the right local pro for your project

 The Home Depot
Our Turner style cabinets create a chic paradise in your home when paired with our Dover and Bali finishes. Versatile, casual and elegant, this look is sure to please!

 Dig Your Garden Landscape Design
The "Gracie Modern Arbors" (by TerraTrellis) offer eye-catching focal points. Three installed to bring interest and needed height over a long pathway ramp with grape vines. Another frames a stairway to the hillside with a flowering Passion vine. The sloped hillsides were revamped to include low-water and low-maintenance plants that include CA natives, flowing grasses, other Mediterranean plants and several succulents.

 Gayler Design Build
 began transforming Nancy’s home to include a spacious 327 square foot functional art studio. The home addition was designed with large windows, skylights and two exterior glass doors to let in plenty of natural light. The floor is finished in polished, smooth concrete with a beautiful eye-catching v-rustic cedar ceiling and ample wall space to hang her masterpieces.

 Kitchens By Design
This three toned kitchen was designed using Holiday Kitchen Cabinetry. On the perimeter we used dark cherry bases with painted white uppers. The island and pantry areas are painted grey. Sequoia marble goes around the perimeter with Cambria's Torquay on the island. The cooktop becomes a focal with the beautiful iridescent medallion and the statement hood from Vent-A-Hood. The farm sink and glass cabinet on the opposite wall are equally as eye-catching and add a unique charm. With an open floor plan and plenty of seating, this is a space everyone can enjoy.
Photo by: Stewart Crenshaw

Sponsored
Columbus, OH
Free consultation for landscape design!

Peabody Landscape Group
Franklin County's Reliable Landscape Design & Contracting

 The Design Build Company
Modern backyard entertainment space with eye-catching sculpture, brick paver path and patio, curved concrete steps with built-in lighting, custom stone retaining wall and bench seating around an outdoor fire pit with views of the surrounding city. Landscape architect Robert Hill.


 Baths & Kitchens by Pete's
Example of a large transitional master white tile medium tone wood floor corner shower design in Boston with flat-panel cabinets, dark wood cabinets, a one-piece toilet and beige walls

 Yummi Candles
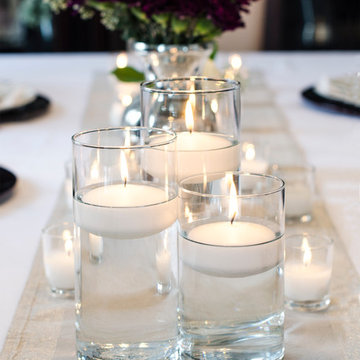
Create a beautiful centerpiece display with our eye-catching floating candles. Our floating candles are well known for their long burn time and consistency, making it an ideal element for any centerpiece arrangement for any special occasion. Available in a colorful palette of 45 trendy colors our floating candles are sure to add to your event beautifully.

 Rudloff Custom Builders
This grand 2 story open foyer has an eye catching curved staircase with a patterned carpet runner, dark treads and dark stained handrail. A round center hall walnut table graces the space and is visually balanced by the orb "globe" style hanging pendant fixture above it. The patterned oval rug plays homage to the coffered ceiling above and aids in bringing ones eye up to this beautifully designed space.
The living room with it's comfortable yet elegant furnishings and curved wall sconces with petite shades are also seen from the center hall. Off of the living room one can see a glimpse of the hallway's "curved" coffered ceiling, the console table with globe and wooden sculptures. The contemporary painting above the console's table brings everything together culminating into an elegant and welcoming environment.
Philadelphia Magazine August 2014 issue to showcase its beauty and excellence.
Photo by Alicia's Art, LLC
RUDLOFF Custom Builders, is a residential construction company that connects with clients early in the design phase to ensure every detail of your project is captured just as you imagined. RUDLOFF Custom Builders will create the project of your dreams that is executed by on-site project managers and skilled craftsman, while creating lifetime client relationships that are build on trust and integrity.
We are a full service, certified remodeling company that covers all of the Philadelphia suburban area including West Chester, Gladwynne, Malvern, Wayne, Haverford and more.
As a 6 time Best of Houzz winner, we look forward to working with you on your next project.

Sponsored
Columbus, OH
Free consultation for landscape design!
Peabody Landscape Group
Franklin County's Reliable Landscape Design & Contracting

 Emily Griffin Design
photography by Joy von Tiedemann
Elegant medium tone wood floor and brown floor living room photo in Toronto with beige walls and a standard fireplace
Elegant medium tone wood floor and brown floor living room photo in Toronto with beige walls and a standard fireplace
 Acadian Pools
The Hale pool features an innovative bridge over the pool for a lagoon-type feel in the backyard, as well as a variety of water features including sheer waterfalls on the side of the bridge, a spillover spa, sundeck and scuppers. The assortment of water features provide a relaxing sound-effect in the backyard. The travertine coping around the pool and spa give the backyard a high-end look, along with the stamped concrete for an eye-catching decorative touch.
 Lori Manning Designs
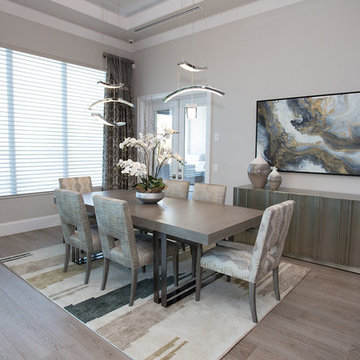
This home features this amazing dining room! The custom upholstered dining chairs and area rug are eye catching aspects of this beautiful space! The unique lighting fixtures add interest and a modern flare to this space!

 Clark & Co Homes
Doug Petersen Photography
Example of a huge country master white tile and stone tile marble floor freestanding bathtub design in Boise with shaker cabinets, black cabinets, white walls, an undermount sink and quartz countertops
Example of a huge country master white tile and stone tile marble floor freestanding bathtub design in Boise with shaker cabinets, black cabinets, white walls, an undermount sink and quartz countertops



 Cable Railing Direct
With creamy walls, bright wood, and embedded wall lights, there's a lot to like about this contemporary staircase, but it's the round stainless steel railing that really catches the eye and completes the look without overpowering everything else.

 Mohment
Inspiration for a large contemporary formal and open concept porcelain tile and white floor living room remodel in Dallas with white walls and no tv

176