
Search results for "Extremely eye catching" in Home Design Ideas

 Design Connection, Inc.
Wanting to maintain the traditional look of their eye-catching fireplace, we decided against mounting the TV above the mantel. We designed custom cabinets that flank each side of the fireplace and discreetly house the television components. By faux painting these cabinets using the color of the surrounding walls, this dominating feature wall effortlessly blends in with the rest of this space. The dark aqua accent wall brings this room to life as a focal point against the brick fireplace and is paired perfectly with the colors in the fabrics and drapery.
blue feature wall, brick fireplace, Dark Teal Blue Accent Wall, design connection, faux paint, faux paint accent wall, Kansas City Brown Fabric, Kansas City Brown Ottoman, Kansas City Brown Sofa, Kansas City Custom Cabinets, Kansas City Faux Paint, Kansas City Fireplace Remodel, Kansas City Floral Print Arm Chair, Kansas City Great Room Remodel, Kansas City Interior Design, Kansas City Large Ottoman, Kansas City Mantel, Kansas City Small Living Room, Kansas City Tufted Ottoman, Overland Park Interior Design, traditional living room

 Streeter Custom Builder
Located on a picturesque setting on Lake Minnetonka, this lakefront home masterfully balances contemporary and traditional sentiments, striving not to design to either extreme.
With team collaboration intentions to combine both form and function — and an eye on simple, beautiful and comfortable solutions, this relaxed elegant design approach honors lakeside living that permeates the residence. This Streeter home also blends in beautifully with surrounding classic lake homes that are reminiscent of timeless architecture and craftsmanship found in Europe and Nantucket.
BUILDER: Streeter & Associates
ARCHITECT: Kurt Baum & Associates
INTERIOR: Alecia Stevens Interior Design
Photography: Steve Henke Photography

 Suk Design Group LLP
Jeffrey Kilmer
Living room - mid-sized transitional formal and enclosed dark wood floor living room idea in New York with gray walls
Living room - mid-sized transitional formal and enclosed dark wood floor living room idea in New York with gray walls
Find the right local pro for your project

 Andrea Schumacher Interiors
This master bedroom has a unique black and white wall covering on the ceiling and a pink chandelier. The black walls and pink bedding create a cohesive color scheme throughout the room.
Photo Credit: Emily Minton Redfield

 Stone Selex
Make a statement over your fireplace with a textural back drop. As your stone veneer fireplace already possesses a variation of texture and colour, simple additions like a wreath merely further enhances its style. For an eye catching holiday design choose colours that contrast against the stone veneer.
 ASF Interiors, LLC
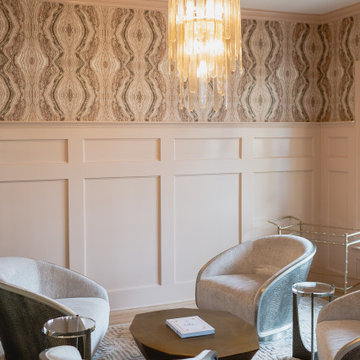
Look at this Candice Olson wallpaper. This was the pull for room's design. Having the higher wanes coating, I wanted to make sure that the eye still continued up the wall. The wallpaper is eye catching and exciting to see. So happy how it turned out.

 Custom Living
Combining the simplicity of subway tile, rustic cabinetry and floating shelves, and classic Carrara hex tile helped us accomplish this beautifully complex, yet incredibly eye catching guest bathroom.

Sponsored
Columbus, OH
Free consultation for landscape design!

Peabody Landscape Group
Columbus' Reliable Landscape Design & Contracting

 Lori Manning Designs
This model home has an open contemporary floor plan with sliding pocket doors for true Florida living. With grey being the new neutral this open space floor plan has black and yellow accents. With a contemporary edge on sinks the stainless steel farmhouse is sure to catch anyone's eye. The biggest eye catcher in the room would be the black and grey granite counter tops which were templated, giving the center island the most impact and to have you gathered around with friends.

 GAVIN GREEN HOME DESIGN LLC
Floor-to-ceiling custom-made medium tone wood flat panel kitchen cabinets with built-in microwave and oven. The wall mounted glass modular wine cellar is an eye-catching statement piece for the modern kitchen design.

 Frank Betz Associates, Inc.
The classy and upscale appeal of European stucco will never go out of style. Embellished with fieldstone accents, the Finley’s façade is as welcoming as it is eye-catching. But the real treat is inside…with a floor plan that is sure to please! The master suite was designed to be a true haven for its resident. Its private sitting room is an extension of the suite, with dimensions generous enough to house plenty of furniture or exercise equipment. Unlike many of its one-level counterparts, the Finley has two living rooms: one serving as the home’s focal point and one adjoining the breakfast area for informal gatherings.

 User
Example of a small transitional l-shaped porcelain tile and brown floor dedicated laundry room design in Bridgeport with a farmhouse sink, shaker cabinets, dark wood cabinets, quartz countertops, gray walls, a side-by-side washer/dryer and white countertops

 Gardner/Fox Associates, Inc
This bathroom is as practical as it is eye catching. The double bowl vanity boosts the efficiency of the morning routine. Ample countertop space between the sinks translates into extra storage below. Grey wall tiles mixed with glass mosaic tiles create visual interest at the vanity & the spa like shower.
Photography & Design by Gardner/Fox Interiors dept.

 Rockwood Shutters
Slim profile barn doors are a great space-saving solution that you will love. Available in painted and stained finishes and offered in a large variety of styles, including louvered and solid designs, our slim profile doors can give your home a fresh and updated look. Perhaps the most eye-catching part is the exposed barn door hardware – too beautiful to cover up. Installation included in the price.

Sponsored
Columbus, OH
Free consultation for landscape design!
Peabody Landscape Group
Columbus' Reliable Landscape Design & Contracting

 Acadian Pools
The Hale pool features an innovative bridge over the pool for a lagoon-type feel in the backyard, as well as a variety of water features including sheer waterfalls on the side of the bridge, a spillover spa, sundeck and scuppers. The assortment of water features provide a relaxing sound-effect in the backyard. The travertine coping around the pool and spa give the backyard a high-end look, along with the stamped concrete for an eye-catching decorative touch.

 Sieglers Custom Kitchens
Modern Farmhouse with eye-catching elements. Custom wood hood, oversized island with waterfall edges and ultra tall custom arched pantry doorway.
Example of a large farmhouse u-shaped light wood floor and brown floor kitchen pantry design in St Louis with a farmhouse sink, glass-front cabinets, white cabinets, quartz countertops, white backsplash, ceramic backsplash, stainless steel appliances, an island and yellow countertops
Example of a large farmhouse u-shaped light wood floor and brown floor kitchen pantry design in St Louis with a farmhouse sink, glass-front cabinets, white cabinets, quartz countertops, white backsplash, ceramic backsplash, stainless steel appliances, an island and yellow countertops
 Design Matters
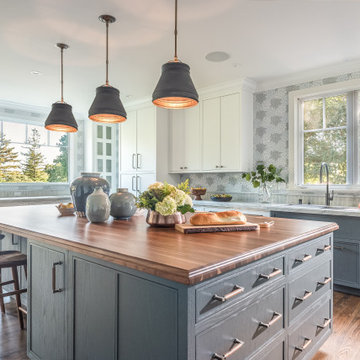
Beautiful Transitional Kitchen with Modern Farmhouse Elements featuring The Galley Workstation, Signature Custom Cabinetry, and eye catching backsplash by Artistic Tile with All Natural Stone, Estrella Grande White Mixed Finish. The Rich Island Slab is by Grothouse, edge grain walnut with sapwood with Belmont Hardware, Manor Walnut Knob. The Perimeter Slab is Apex Caesarstone, Georgian Bluffs.

 Pink Door Designs
Inspiration for a rustic white tile and stone slab concrete floor and brown floor drop-in bathtub remodel in Houston with marble countertops



 The Tile Shop
The neutral tone of the Imperial Oatmeal Gloss tile is ideal for creating a comfortable atmosphere. Coordinate it with the exceptional styles of Cheverny Blanc encaustic tile and the eye-catching aesthetics of the Penny Round Mosaic with Waldron Stria Glass and Stone tile accent.
 Helen Austen Interior Design
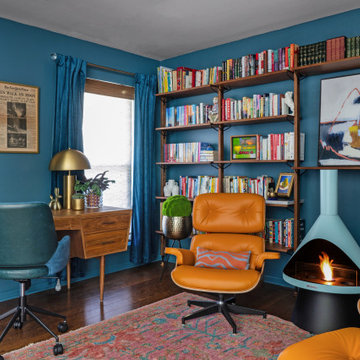
When a book lover and color lover unite we get great spaces like this. From the orange leather Eames chairs to the Noir Jetson’s desk there are many eye catching yet functional elements to this multi-purpose space. Art if also at the heart of this home and we loved adding the “Weird” sign as an expected statement piece. The rug is hand woven 100% wool and adds a classic touch with a pop of pink.

 The DiCosola Group
Custom wood paneling applied to the wall and ceiling. Rope lighting was placed behind the wood to create an illusion of floating wood paneling. The chandelier was meant to add a transitional element to the space. The orbit surround is modern, while the crystal chandelier in the middle is more traditional creating an amazing transitional piece. It truly catches your eye upon entering the home.
178