
Search results for "Extremely eye catching" in Home Design Ideas

 Custom Living
Combining the simplicity of subway tile, rustic cabinetry and floating shelves, and classic Carrara hex tile helped us accomplish this beautifully complex, yet incredibly eye catching guest bathroom.

 Acadian Pools
The Hale pool features an innovative bridge over the pool for a lagoon-type feel in the backyard, as well as a variety of water features including sheer waterfalls on the side of the bridge, a spillover spa, sundeck and scuppers. The assortment of water features provide a relaxing sound-effect in the backyard. The travertine coping around the pool and spa give the backyard a high-end look, along with the stamped concrete for an eye-catching decorative touch.

 dRemodeling Design-Build
With a significant amount of other detailed fixtures and ornamentation within the space, the client and designer decided to go with a more minimalist design when choosing the barstools. In doing so and choosing a sightly darker tone for the upholstery than the countertops, the chairs are able to catch your eye, while at the same time not taking dominance over the space.
Find the right local pro for your project
 Michael Nash Design, Build & Homes
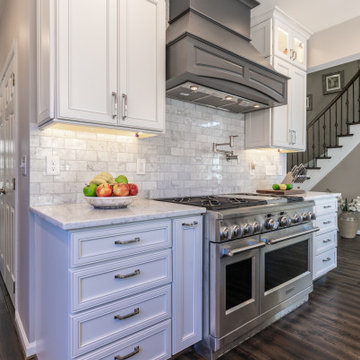
Pro-range & chimney wood hood designed to be new eye-catching feature of this kitchen
lighted glass cabinet added more flair to over design.
Example of a trendy kitchen design in DC Metro
Example of a trendy kitchen design in DC Metro

 ForeverLawn, Inc.
This incredible beach house is located in Grayton Beach, Florida. The builder who gets to call this magnificent place home will be using their space as a spec home for future clientele. They plan to show off all of the features of their home, including the incredible landscape featuring DuPont™ ForeverLawn® Select EL, during show weekends—four to six weekends of the coming year. The beautiful 2,070 square foot backyard that was perfected by ForeverLawn Emerald Coast is an eye-catching component of this incredible Florida home.

 User
This beautiful ranch home exterior make over consists of new fiber Cement siding, LeafGuard gutter system, windows and architectural shingle roof. The colors around the front porch and gorgeous bow window make this home pop, one that would certainly catch your eye as you walk by.
 Chervin Kitchen & Bath Inc.
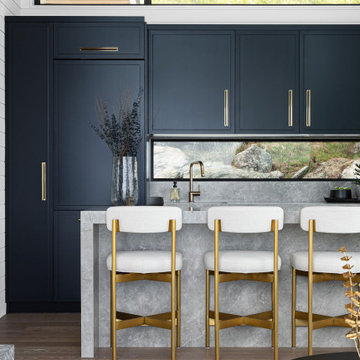
Step into a kitchen that redefines modern luxury with its bold black painted cabinets and eye-catching waterfall island. With its smooth, reflective surface, the porcelain countertop enhances the overall design, adding a touch of opulence to the space. The waterfall island acts as a functional centrepiece and a visual anchor, drawing the eye with its seamless integration of materials. Subtle modern elements, such as integrated appliances and sleek hardware, complete the look, creating an elegant and highly functional kitchen.



 Just in Thyme Landscape Design
This spiral of low-water Dymondia ground cover and gravel with a striking blue urn in the middle took the place of a reduced lawn in the original design. The clients can see the fountain lit up from inside their living room while it also catches the eyes of passers by and guests walking up the front walkway.

 Rockwood Shutters
Slim profile barn doors are a great space-saving solution that you will love. Available in painted and stained finishes and offered in a large variety of styles, including louvered and solid designs, our slim profile doors can give your home a fresh and updated look. Perhaps the most eye-catching part is the exposed barn door hardware – too beautiful to cover up. Installation included in the price.

 Pink Door Designs
Garner Custom Homes
Inspiration for a rustic family room remodel in Houston with a two-sided fireplace and a wood fireplace surround
Inspiration for a rustic family room remodel in Houston with a two-sided fireplace and a wood fireplace surround

 Trevor Fulmer Design
Juxtaposing modern silhouettes with traditional coastal textures, this Cape Cod condo strikes the perfect balance. Neutral tones in the common area are accented by pops of orange and yellow. A geometric navy wallcovering in the guest bedroom nods to ocean currents while an unexpected powder room print is sure to catch your eye.
 Kimberley Kay Interiors
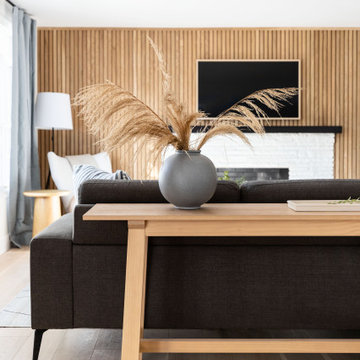
This wood slat wall helps give this family room some eye catching yet low key texture and detail.
Inspiration for a mid-sized coastal open concept wood wall family room remodel in San Francisco with beige walls, a standard fireplace, a brick fireplace and a wall-mounted tv
Inspiration for a mid-sized coastal open concept wood wall family room remodel in San Francisco with beige walls, a standard fireplace, a brick fireplace and a wall-mounted tv



Sponsored
Columbus, OH
Free consultation for landscape design!

Peabody Landscape Group
Franklin County's Reliable Landscape Design & Contracting
 DHD Architecture and Interior Design
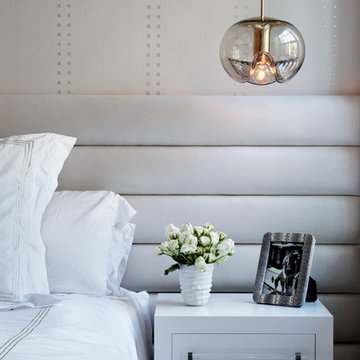
Located in stylish Chelsea, this updated five-floor townhouse incorporates both a bold, modern aesthetic and sophisticated, polished taste. Palettes range from vibrant and playful colors in the family and kids’ spaces to softer, rich tones in the master bedroom and formal dining room. DHD interiors embraced the client’s adventurous taste, incorporating dynamic prints and striking wallpaper into each room, and a stunning floor-to-floor stair runner. Lighting became one of the most crucial elements as well, as ornate vintage fixtures and eye-catching sconces are featured throughout the home.
Photography: Emily Andrews
Architect: Robert Young Architecture
3 Bedrooms / 4,000 Square Feet

 Precise Home Builders
An Elegant and Eye catching stand alone shower in a contemporary bathroom remodel
Elegant bathroom photo in Los Angeles
Elegant bathroom photo in Los Angeles

 First Choice Construction, LLC
Example of a large farmhouse master carpeted and beige floor bedroom design with gray walls and no fireplace
 Acadian Pools
The Hale pool features an innovative bridge over the pool for a lagoon-type feel in the backyard, as well as a variety of water features including sheer waterfalls on the side of the bridge, a spillover spa, sundeck and scuppers. The assortment of water features provide a relaxing sound-effect in the backyard. The travertine coping around the pool and spa give the backyard a high-end look, along with the stamped concrete for an eye-catching decorative touch.

Sponsored
Columbus, OH
Free consultation for landscape design!
Peabody Landscape Group
Franklin County's Reliable Landscape Design & Contracting

 Renovation Solutions
AFTER -
The homeowner wanted dimension added to the flat front of the home, as well as weather protection for guests. We designed and constructed a small pergola with another bright canopy at the front door for a fun, eye-catching element and shelter for visitors. We removed the spotlights and added soffit cans across the front of the home, which wash the area with a soft, protective glow at night.
 User
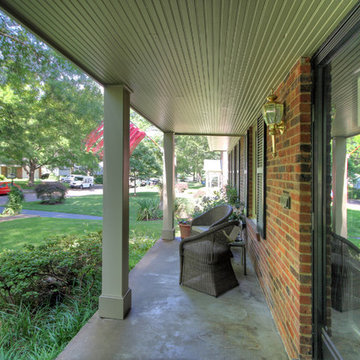
This beautiful ranch home exterior make over consists of new fiber Cement siding, LeafGuard gutter system, windows and architectural shingle roof. The colors around the front porch and gorgeous bow window make this home pop, one that would certainly catch your eye as you walk by.


183