
Search results for "Extremely eye catching" in Home Design Ideas

 Donald A. Gardner Architects
This family-friendly design is centered around open living space, with a cathedral great room and eye-catching dining room meeting at the expansive kitchen. A walk-in pantry, coat closet, and utility room sit between the garage and the kitchen, convenient yet out of the way. Two bedrooms with plenty of closet space share a Jack-and-Jill bathroom at the rear of the plan, while the study and master suite are positioned across the plan for privacy. The master suite enjoys a large bathroom, dual walk-in closets, and French doors leading to a porch with fireplace.

 designs by human.
Discover vibrant maximalist bedroom ideas featuring bold pop art, eye-catching patterned wallpaper, and eclectic decor. This unique space blends a bright pop art painting, vintage-inspired lamp, and curated accessories for a truly personalized and stylish bedroom retreat. Explore daring design and colorful interiors.

 Ed Allen Designs
This custom table is so incredibly unique and eye catching. It is a west coast big leaf maple live edge table with a glass river center and metal legs. This was made for a law office. We can recreate this piece or work with you on something similar.
Find the right local pro for your project

 Custom Living
Combining the simplicity of subway tile, rustic cabinetry and floating shelves, and classic Carrara hex tile helped us accomplish this beautifully complex, yet incredibly eye catching guest bathroom.
 Aquabella
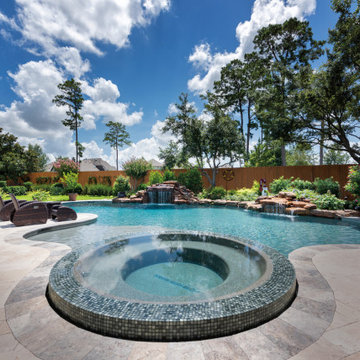
One of our most beloved series is getting a new color. Bright greens dominate Kensington, the new addition to our London Series. An embedded sparkle of glitter gives this glass tile an eye-catching royal touch.
The London Series comes in 1”x1” and 1”x2” sizes. You can see more details about London by following this link https://www.aquabellatile.com/glass-mosaics/london-series/
If you need samples of London, please email samples@aquabellatile.com

 Lori Manning Designs
Quaint and beautiful dining space! The round dark wood table pairs well with the dark accents of the home, such as the floors and window edges! The unique chandelier and eye catching floral center piece will make this a great spot to spend time with friends and family!
 Thomas & Jayne Interior Design
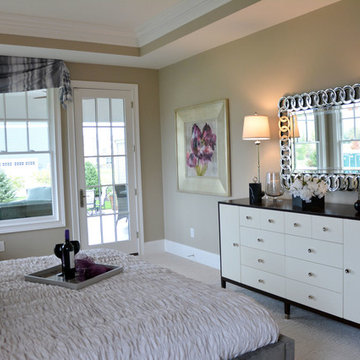
Creating a clean, contemporary home was the goal. I chose warm neutral grays with strong accent colors: eye-catching reds, blues and purples in the bedrooms. The use of sophisticated neutrals with well-placed color accents creates a warm and inviting yet clean and contemporary home for the family. Anne Buskirk Photography Anne Buskirk Photography

Sponsored
Columbus, OH
Free consultation for landscape design!

Peabody Landscape Group
Franklin County's Reliable Landscape Design & Contracting

 McAdam Landscaping
Looking to catch the eyes of passersby? Use your landscape and add stunning color that will last the entire summer!
This is an example of a small traditional formal garden in Chicago for summer.
This is an example of a small traditional formal garden in Chicago for summer.

 Pink Door Designs
Garner Custom Homes
Example of a mountain style concrete floor family room design in Houston with a two-sided fireplace and a wood fireplace surround
Example of a mountain style concrete floor family room design in Houston with a two-sided fireplace and a wood fireplace surround
 Seves Glass Block Inc
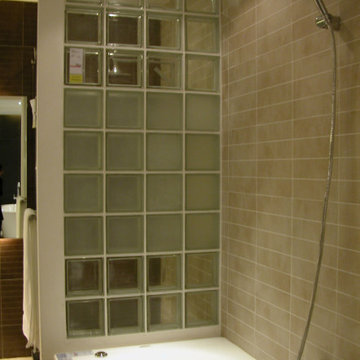
Elevate your bathroom design with an eye-catching accent wall featuring our stunning glass blocks! Create a focal point that combines sleek sophistication with natural light, transforming your space into a modern sanctuary. Visit us at https://sevesglassblockinc.com/products/glass-block/basic-line/clear-glass/clearview.

 StoneWorks, Inc.
Very nice stone for the beach guest bathroom. The vanity is furniture style with plenty of room for extra storage and an undermount rectangular sink. The countertop is a Quartz, as is the backsplash, in Praa Sands by Cambria. The beautiful patterns in this stone really catches the eye.

 NextGen Logs
November’s NextGen Logs home of the month catches both your eye, and the light. This Hand Hewn beauty is the perfect mix of red trim, log siding, and stone work. Share your reaction with us.
 United Signature Tacoma
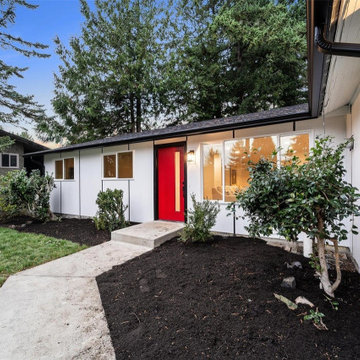
Low-maintenance plantings and fresh mulch guide you right up to that eye-catching red door every day.
Example of a 1950s home design design in Seattle
Example of a 1950s home design design in Seattle
Sponsored
Columbus, OH
Free consultation for landscape design!
Peabody Landscape Group
Franklin County's Reliable Landscape Design & Contracting
 Smart Remodeling LLC
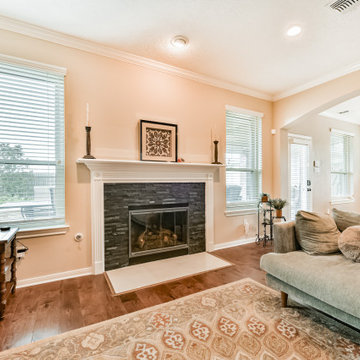
The living area was enhanced with a refreshed fireplace design, becoming a warm and eye-catching focal point that ties the space together beautifully.
 Artsaics Studios
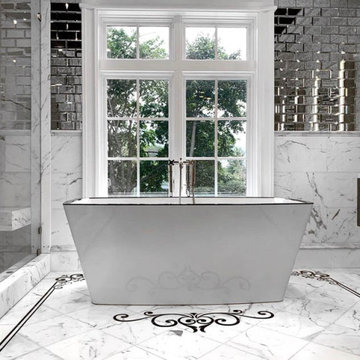
Add a striking and refined touch to your project with our mosaic border collection that features intricate patterns and designs, crafted from natural materials, that can create an eye-catching and stylish detail around your tile enhancing any architectural features.
 Babette’s Furniture & Home
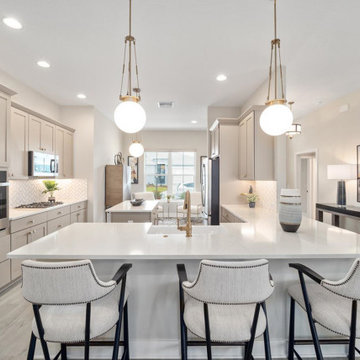
This bar area is defined by the unique and eye-catching Linville Falls Stack Rock Counter Stool by Hooker Furniture. Its distinctive design adds a natural, rustic yet refined touch, providing comfortable and stylish seating that will be a conversation starter in any bar or kitchen space.

 FINNE Architects
The Mazama house is located in the Methow Valley of Washington State, a secluded mountain valley on the eastern edge of the North Cascades, about 200 miles northeast of Seattle.
The house has been carefully placed in a copse of trees at the easterly end of a large meadow. Two major building volumes indicate the house organization. A grounded 2-story bedroom wing anchors a raised living pavilion that is lifted off the ground by a series of exposed steel columns. Seen from the access road, the large meadow in front of the house continues right under the main living space, making the living pavilion into a kind of bridge structure spanning over the meadow grass, with the house touching the ground lightly on six steel columns. The raised floor level provides enhanced views as well as keeping the main living level well above the 3-4 feet of winter snow accumulation that is typical for the upper Methow Valley.
To further emphasize the idea of lightness, the exposed wood structure of the living pavilion roof changes pitch along its length, so the roof warps upward at each end. The interior exposed wood beams appear like an unfolding fan as the roof pitch changes. The main interior bearing columns are steel with a tapered “V”-shape, recalling the lightness of a dancer.
The house reflects the continuing FINNE investigation into the idea of crafted modernism, with cast bronze inserts at the front door, variegated laser-cut steel railing panels, a curvilinear cast-glass kitchen counter, waterjet-cut aluminum light fixtures, and many custom furniture pieces. The house interior has been designed to be completely integral with the exterior. The living pavilion contains more than twelve pieces of custom furniture and lighting, creating a totality of the designed environment that recalls the idea of Gesamtkunstverk, as seen in the work of Josef Hoffman and the Viennese Secessionist movement in the early 20th century.
The house has been designed from the start as a sustainable structure, with 40% higher insulation values than required by code, radiant concrete slab heating, efficient natural ventilation, large amounts of natural lighting, water-conserving plumbing fixtures, and locally sourced materials. Windows have high-performance LowE insulated glazing and are equipped with concealed shades. A radiant hydronic heat system with exposed concrete floors allows lower operating temperatures and higher occupant comfort levels. The concrete slabs conserve heat and provide great warmth and comfort for the feet.
Deep roof overhangs, built-in shades and high operating clerestory windows are used to reduce heat gain in summer months. During the winter, the lower sun angle is able to penetrate into living spaces and passively warm the exposed concrete floor. Low VOC paints and stains have been used throughout the house. The high level of craft evident in the house reflects another key principle of sustainable design: build it well and make it last for many years!
Photo by Benjamin Benschneider


 Arizona Tile
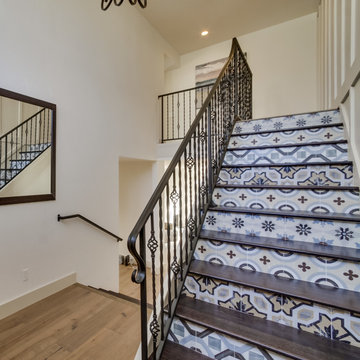
Transform your space with the distinctive charm of Cementine Posa porcelain tile from Arizona Tile. Inspired by traditional encaustic cement tiles, Cementine Posa features intricate patterns and a rich color palette that add a touch of vintage elegance to any room. Ideal for both floors and walls, this tile is perfect for creating eye-catching backsplashes, accent walls, and stylish flooring.

 Nola Build Inc
Breathtaking new construction by Nola Build! Situated on a large corner lot, this home is one of a kind with attention to detail at every turn. Gorgeous epoxy floors, 10 ft ceilings, custom closets plus stylish bathroom vanities + fixtures are just a few of the eye catches touches throughout. Large detached garage comfortably fits 2 trucks or SUVs. Enjoy outdoor living on your cozy patio pre-wired for entertainment. This house has all the bells + whistles, don't miss your chance to own a slice of heaven!

 Deck and Patio Company "Outdoor Living Experts"
When you want your entranceway to say “wow” like these clients did consider a hardscape in muted soft colors. Around the walkway and porch, we lavishly landscaped the area with bright eye-catching plantings. On the far left, for example, there is a blush of purple “Coneflowers” shining out from a much more expansive swath of sunny yellows of the same variety.
www.deckandpatio.com
184