
Search results for "Extremely eye catching" in Home Design Ideas

 Capitol Glass & Metals LLC
Location: Alexandria, VA, United States
Pivot hinges are attached to the corners of glass to allow an uninterrupted frameless look.
A beautiful shower enclosure is the centerpiece of any bathroom. It anchors the room, directs the light, catches the eye, and significantly increases the resale value of your home. Capitol Glass can help you determine which glass shower or tub enclosure would be best for your bathroom, both in structure and style. Use our tub enclosure and shower door gallery to get some ideas, and then call us to design your custom order.

 French Creek Designs Kitchen & Bath Design Center
Our client hired us to fix a contracting job gone very wrong. Take a look at this beautifully designed shower remodel! Our amazing bath designers helped them select this eye catching, polished porcelain tile adding a beautiful accent with the combination of travertine natural stone and glass tile mosaic. Shower shelves added to this tub surround make for additional space and functional aesthetics. Both the installation and coordination of these materials went “just right" Beautifully done!

 Floors By Design Ltd
Example of a small trendy 3/4 gray tile and marble tile marble floor and gray floor bathroom design with open cabinets, a one-piece toilet, a vessel sink and marble countertops
Find the right local pro for your project

 Klaussner Furniture
Trisha Yearwood Home...Straightforward, honest and simple without being plain, and designed for comfort perfectly describes the furniture in this collection. With an eye towards bringing indoor styling outdoors, it features wood and iron look finishes and designs taken from the Trisha Yearwood indoor collection. Crafted from sturdy and durable powder coated aluminum, the frames of this collection are fully functional in an outdoor setting. Plush, comfortable cushions are covered in beautiful Sunbrella fabrics that correlate for eye-catching looks. Trisha Yearwood Home brings her southern inspired, yet well-traveled, lifestyle to the outdoors.


 Gayler Design Build
 began transforming Nancy’s home to include a spacious 327 square foot functional art studio. The home addition was designed with large windows, skylights and two exterior glass doors to let in plenty of natural light. The floor is finished in polished, smooth concrete with a beautiful eye-catching v-rustic cedar ceiling and ample wall space to hang her masterpieces.

Sponsored
Columbus, OH
Free consultation for landscape design!

Peabody Landscape Group
Columbus' Reliable Landscape Design & Contracting
 Klaussner Furniture
Trisha Yearwood Home...Straightforward, honest and simple without being plain, and designed for comfort perfectly describes the furniture in this collection. With an eye towards bringing indoor styling outdoors, it features wood and iron look finishes and designs taken from the Trisha Yearwood indoor collection. Crafted from sturdy and durable powder coated aluminum, the frames of this collection are fully functional in an outdoor setting. Plush, comfortable cushions are covered in beautiful Sunbrella fabrics that correlate for eye-catching looks. Trisha Yearwood Home brings her southern inspired, yet well-traveled, lifestyle to the outdoors.


 The Carpet Mill
Staircase - large traditional wooden l-shaped wood railing staircase idea in New York with painted risers

 CUSTOM METALS INC
This luxurious, custom metal deck railing and spiral staircase overlook an in-ground pool. Contrasted metal color stands out tastefully against the brick home and stamped concrete.

 Maria K. Bevill Interior Design
Inspiration for a large timeless master limestone floor and white floor freestanding bathtub remodel in New York with recessed-panel cabinets, white cabinets, beige walls, an undermount sink and granite countertops

 Southern Staircase
Stainless Steel custom spiral stair with wood treads.
Staircase - modern wooden spiral open staircase idea in Atlanta
Staircase - modern wooden spiral open staircase idea in Atlanta

Sponsored
Columbus, OH
Free consultation for landscape design!
Peabody Landscape Group
Columbus' Reliable Landscape Design & Contracting

 The Tile Shop
Seize the natural beauty of Sandmoor Polished tile and the eye-catching features of Redmond Bombay glass floor and wall tile.
Doorless shower - traditional beige tile and ceramic tile travertine floor doorless shower idea in Little Rock with flat-panel cabinets, white cabinets and beige walls
Doorless shower - traditional beige tile and ceramic tile travertine floor doorless shower idea in Little Rock with flat-panel cabinets, white cabinets and beige walls

 Sarah Tombaugh Architect
Jon Shireman
Inspiration for a mid-sized contemporary formal and open concept light wood floor and beige floor living room remodel in New York with white walls and a wall-mounted tv
Inspiration for a mid-sized contemporary formal and open concept light wood floor and beige floor living room remodel in New York with white walls and a wall-mounted tv

 Carpenter & MacNeille
Eric Roth Photography
Example of an ornate living room library design in Boston with yellow walls
Example of an ornate living room library design in Boston with yellow walls

 Todd Glowka Builder, Inc.
Lauren Keller
Eat-in kitchen - huge country u-shaped eat-in kitchen idea in Austin with raised-panel cabinets, white cabinets and an island
Eat-in kitchen - huge country u-shaped eat-in kitchen idea in Austin with raised-panel cabinets, white cabinets and an island
Sponsored
Columbus, OH
Free consultation for landscape design!
Peabody Landscape Group
Columbus' Reliable Landscape Design & Contracting

 Timberlake Custom Homes
This craftsman lake home on Notla Island boasts a gorgeous view from every room in the house! The interior of this large custom home features a mixture of natural stained shiplap with dark stained tongue and groove and matching red oak floors. The open great room has eye-catching vaulted ceiling, exposed trusses and a stone-to-ceiling fireplace.
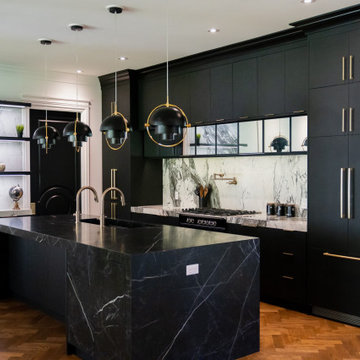
 Quartz Co Surfaces
Bold veining creates eye-catching contrast in this modern kitchen. Featuring seamless mitered edges that offer a sleek profile which complements the contemporary aesthetic of this space

 Julia Rudin Design Group
Brian Vogel
Example of a mid-sized transitional formal and open concept painted wood floor living room design in Houston with beige walls, a standard fireplace, a plaster fireplace and no tv
Example of a mid-sized transitional formal and open concept painted wood floor living room design in Houston with beige walls, a standard fireplace, a plaster fireplace and no tv
212