
Search results for "Extremely eye catching" in Home Design Ideas

 RR Redesign
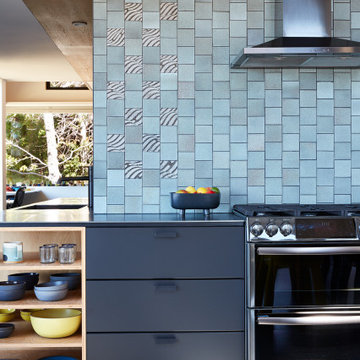
Contemporary farmhouse kitchen redesign. This home was in need of a 15 year update. No need to demo the clients cabinets or counter tops. RR Redesigns affordable accents recommendations and good design planning delivered a new kitchen that our client will love for years to come. The first item we added is the eye catching geometric tile back splash. New sophisticated counter height linen bar stools and plaid table chairs add a pop to the space. Sleek contemporary lighting softens the beautiful counter tops. Sherwin Williams airy wool skein gray with a hint of green pulls in our favorite color green. New patterned curtains to the ceiling pulls your eye to the breathe taking views.

 Rod Iron Rod
MIDLAND TEXAS,,THIS BALCONY RAIL WON BEST IN THE WORLD 2013
N.O.M.M.A. ORG.
Mid-sized tuscan curved staircase photo in Austin
Mid-sized tuscan curved staircase photo in Austin

Find the right local pro for your project

 User
This guest bathroom before was a dreary and dated, standard builder-quality space. The room now is a stunning marriage of eye-catching elements that invokes bits of the modern, industrial, and farmhouse styles. Materials include a Hardware Resources vanity with custom quartz top and undermount sink, Delta Faucet fixtures and accessories, exquisite tile from The Tile Shop, and a KOHLER toilet.

 Ryan Hughes Design
FINE DINING
The arching back splash and intricate tile medallion extend the beauty of the home’s design theme into the exterior dining room and kitchen. Woven all weather wicker by Patio Renaissance dining pieces in a dark finish provide an eye catching contrast to the neutral kitchen tiles and flooring. Decorative tile: Natural Travertine Tile with Glass tile in-lay by Lightstreams tile. Custom Onyx center pieces have LED backlighting with custom metal décor.
 RR Redesign
Contemporary farmhouse kitchen redesign. This home was in need of a 15 year update. No need to demo the clients cabinets or counter tops. RR Redesigns affordable accents recommendations and good design planning delivered a new kitchen that our client will love for years to come. The first item we added is the eye catching geometric tile back splash. New sophisticated counter height linen bar stools and plaid table chairs add a pop to the space. Sleek contemporary lighting softens the beautiful counter tops. Sherwin Williams airy wool skein gray with a hint of green pulls in our favorite color green. New patterned curtains to the ceiling pulls your eye to the breathe taking views.
 Peregrine Landscape Construction
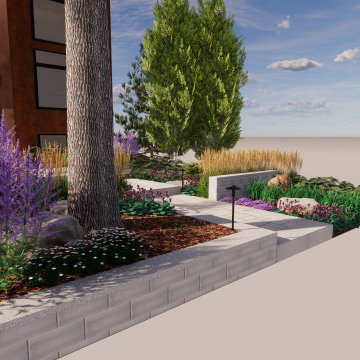
This front yard had a non-functional and failing walkway that needed to be re-done. Concrete that was heaving and cracking made an unusable path and were pushing on the stair case to the house from freeze thaw cycles.
We cam in and designed and built a new inviting but eye-eye catching set of front cascading stairs and landings. Not only did the stairs need to be beautiful the homeowner needed them to blend seamlessly with the architecture of the house so they looked like they were planned with the original build!
Add in the homeowners love for gardening and horticulture and this meant we needed to create a space that had local hardy plants that were densely planted so they started to mature and spill onto the hardscapes overtime. By doing this the hardscapes will soften and blend into the surrounding landscape in no time!

Sponsored
Columbus, OH
Free consultation for landscape design!

Peabody Landscape Group
Columbus' Reliable Landscape Design & Contracting

 Board & Vellum
Photo by Tina Witherspoon.
Example of a mid-sized trendy wooden straight metal railing staircase design in Seattle with wooden risers
Example of a mid-sized trendy wooden straight metal railing staircase design in Seattle with wooden risers

 Gallery KBNY
Our clients occupied the first two floors of this Manhattan townhouse, converted to condos with coveted access to the outdoors via a patio. The overall space had been well-maintained, but was dated and didn't necessarily reflect the aesthetic of our clients. Our goal was to brighten the home with character alongside modern elements.
In addition to a full kitchen renovation, this Manhattan townhouse renovation included installing new flooring; retiling and installing new fixtures in the bathroom and powder room; painting the walls; updating the staircase; renovating all the doors, including closets and to the back patio; and installing new lighting fixtures.
EYE-CATCHING KITCHEN
The kitchen in this Manhattan townhouse renovation is a galley-style space attached to the dining room. We wanted to connect the two in a more cohesive manner, so we built custom banquette seating benches in the dining room, with the table in the center acting as both a connector and divider.
Light wainscoting on the base of the walls and wallpaper above contrast against the bright orange benches and ultra-modern light fixture. Gray Shaker-style cabinets and a true herringbone backsplash are paired with a farmhouse sink set in white quartz countertops for a contemporary take on farmhouse style.
TOWNHOUSE CHARACTER
For the aesthetic in this Manhattan townhouse, we combined elements of a variety of design styles: farmhouse in the kitchen, transitional in the bathroom, touches of modern throughout. But the one factor shared by all is the charm of character. Retaining and refining that classic character was important to our clients.
Our extensive experience in renovating townhouses and brownstones in New York, including our gut renovation of this landmarked townhome in Hudson Square and this brownstone in Bed-Stuy, we were able to provide our clients with the confidence and clarity needed when entering these types of highly specific renovation projects.
SOME HIGHLIGHTS
- New select white oak flooring throughout
- White gloss penny tiles and black grout in the powder room
- Wraparound built-in banquette seating in the dining room
- Newly exposed brick wall in hallway leading out to patio, painted white for fresh contrast
Thinking about renovating your townhouse? We are a design-and-build firm with a full-scale approach that handles every single aspect of your townhouse renovation, from filing permits to sourcing materials and everything in between. Contact us today to find out how you can benefit from our expertise in remodeling New York City townhomes and brownstones.

 The LaRocque Group
When first meeting with this family we discussed their desire to have a fully involved outdoor space that would rival their indoor entertaining areas. We decided to remove the existing balcony and start with a clean slate. The design elements had to include stone arches, wood ceiling and beams, and a luxurious kitchen space with gorgeous granite. Not only did we incorporate these elements into the space but were also able to vault the dining ceiling with an open gable design, and add a barrel vaulted ceiling above the kitchen with brick veneer finish! Truly eye catching and stunning to anyone that has seen it!!
 Polymath Properties LLC
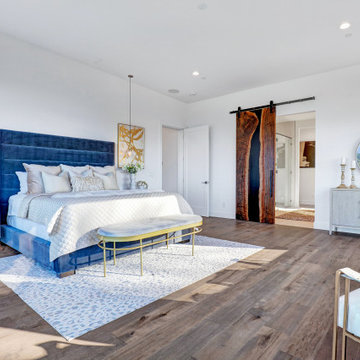
Example of a large minimalist master medium tone wood floor bedroom design in Seattle

 Rutgers Painting
This beautiful house in Cranford had a vintage look to begin with, and an eye-catching permanent paint job helped complement its unique architecture. The homeowners wanted colors that would bring out the natural beauty of their house and match their personal style. To turn their vision into reality, we first employed the same detailed planning process and rigorous preparation that we apply to all our projects, which includes careful sanding to remove the old paint. We then used our durable exterior paint to cover this home in two of our bright colors:
White
Cottage Red



Sponsored
Columbus, OH
Free consultation for landscape design!
Peabody Landscape Group
Columbus' Reliable Landscape Design & Contracting

 Vintage Elements LLC
Reclaimed weathered barn siding wall paneling perfectly terminates into the grey limestone floor without the need of baseboards.
Small tuscan 3/4 gray tile and stone tile limestone floor bathroom photo with flat-panel cabinets, black cabinets, marble countertops, a two-piece toilet and white walls
Small tuscan 3/4 gray tile and stone tile limestone floor bathroom photo with flat-panel cabinets, black cabinets, marble countertops, a two-piece toilet and white walls
 User
This guest bathroom before was a dreary and dated, standard builder-quality space. The room now is a stunning marriage of eye-catching elements that invokes bits of the modern, industrial, and farmhouse styles. Materials include a Hardware Resources vanity with custom quartz top and undermount sink, Delta Faucet fixtures and accessories, exquisite tile from The Tile Shop, and a KOHLER toilet.

 Legal Eagle Contractors
The expansive view through the kitchen to the backyard was created by removing a furrdown over the peninsula. Track lighting was retained to illuminate that area, in concert with new recessed cans in the kitchen area. Both owners are avid cooks, necessitating a large area of unimpeded space to work together. The color palette is a warm blend of saltillo tile, wood stain cabinets, and eye-catching backsplash. Photo: Dan Bawden.

 Urbanology Designs
We transformed a cold modern space into a warm retreat. With earthy tones, rich textures, and thoughtful accessories, the home reflects the homeowners' personalities, creating a serene sanctuary full of life and personal touches.
This cozy living room features comfortable seating, eye-catching lighting, and a fireplace as the focal point. Carefully curated decor adds warmth, creating an inviting and stylish space.
Sponsored
Columbus, OH
Free consultation for landscape design!
Peabody Landscape Group
Columbus' Reliable Landscape Design & Contracting

 Elaine Musiwa
Photo: Elaine Musiwa © 2015 Houzz
Example of an eclectic dark wood floor living room design in New York
Example of an eclectic dark wood floor living room design in New York
 Siobhan's Outdoor Transformations
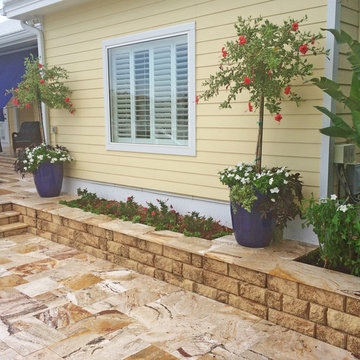
This is part of the outdoor kitchen space. It features Travertine tile with a Cap Sitting Wall. I used the tall cobalt blue pots, planted with weeping hibiscus to add focal points, frame the window and draw the eye up. Using a limited pallet of colors created a harmonious look– red, black trailing sweet potato vine, variegated greens, and kisses of orange complete the picture. The pots are planted with plants that can take the extreme Florida summer heat and are long lasting.

 Arlene Mcloughlin Murals
nursery murals, nursery ideas, kidsrooms, murals, kids murals, jungle murals, baby murals,
Inspiration for a timeless nursery remodel in New York
Inspiration for a timeless nursery remodel in New York
215