
Search results for "Extremely eye catching" in Home Design Ideas

 Baine Contracting, Inc.
Elegant bathroom creatively comes together to complete the space and make it efficient yet stylish.
Example of a large cottage chic 3/4 beige tile and ceramic tile ceramic tile bathroom design in New York with beaded inset cabinets, dark wood cabinets, a one-piece toilet, beige walls, a drop-in sink and marble countertops
Example of a large cottage chic 3/4 beige tile and ceramic tile ceramic tile bathroom design in New York with beaded inset cabinets, dark wood cabinets, a one-piece toilet, beige walls, a drop-in sink and marble countertops

 The Tile Shop
Introduce a natural look into your shower space with an eye-catching feature.
Lucia Beige Ceramic wall tile offers numerous accent options with its tasteful blend of beige, tan, brown and creamy white tones that are enhanced by a pillowed edge and a glossy surface.
Waldron Stria Glass and Stone floor tile features a mosaic composition combining cappuccino-colored marble tile with geometric stria in grey and taupe glass to create an eye-catching wall tile that's relaxed and inviting for modern and transitional decors.

 Fluidesign Studio
Building Design, Plans (in collaboration with Orfield Drafting), and Interior Finishes by: Fluidesign Studio I Builder & Creative Collaborator : Anchor Builders I Photographer: sethbennphoto.com
Find the right local pro for your project

 Lightstreams Glass Tile
Lightstreams Renaissance Collection Celadon
Builder: Lifetime Pools
Photos by: Macduff Everton
Elegant pool photo in San Francisco
Elegant pool photo in San Francisco

 Brothers Services Company
This full home remodel started with a nautically themed exterior, with a functional and stylish interior. The exterior was designed and remodeled with Boothbay Blue shake-style plank siding that created the nautical look. The front door was moved and replaced for eye-catching curb appeal. The entire interior was remodeled to accommodate the homeowners’ wishes of maximized space and style. The interior features open floorplans, large rooms, the addition of an elevator, and lots of additional storage space to transform this 30-year-old house into a breathtaking waterfront home.

 Cambria
A Brittanicca Block backsplash complements Brittanicca countertops in this bright, traditional kitchen from The Southernish Mama. Brittanicca Block offers a fresh alternative to butcher block that adds an eye-catching element to any space.

 Joy of Living Creative Interiors, Inc.
We designed this grand entrance staircase, including the runner and railing, for a local client. The center-hall foyer table is complemented by the custom-made round area rug and topped with an eye-catching single accessory. These circular accents are tied together with the beautiful round gold-finished chandelier and large flush mounted lights.

Sponsored
Columbus, OH
Free consultation for landscape design!

Peabody Landscape Group
Franklin County's Reliable Landscape Design & Contracting
 Alicia Torosian Design
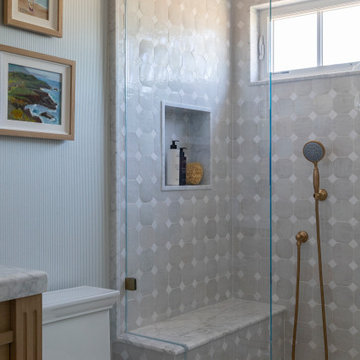
Located in Newport Beach’s coveted Port Streets, this family home was taken down to the studs and completely reimagined to create a layered, detail-rich forever home. We expanded key living spaces — including the kitchen and primary bathroom — to enhance both functionality and everyday luxury.
Throughout the home, thoughtfully curated moments bring personality and warmth. From the beautifully wallpapered dining room to the checkerboard marble laundry room, each space was designed to feel timeless yet distinctive. Living spaces and bathrooms were individually styled using a cohesive palette of blues, greens, and warm browns — creating a sense of flow while allowing each room its own identity.
The result is a thoughtfully tailored home that blends classic design with family-centered living in one of Newport Beach’s most beloved neighborhoods. This home was featured in the 2026 Corona del Mar Home Tour.
 Denver Design Group
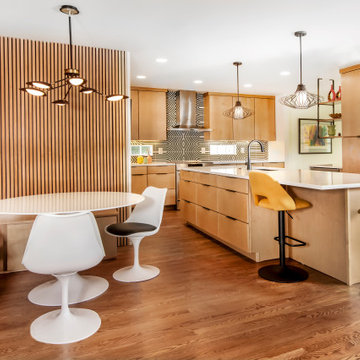
We began by reimagining the layout, redesigning the island to maximize workspace and efficiency. Removing the wall between the kitchen and dining room created a brighter, open-concept area, perfect for hosting and entertaining. The custom banquette seating, framed by eye-catching tambour walls, not only optimizes seating but also serves as a bold design statement.

 CUSTOM CRAFT - Design Build Remodel
Our clients are avid cooks and wanted ample room to move around to prepare meals. We provided them with the both the floor and counter space to achieve their goals. With scads of counter space for meal prep, our clients no longer step on each others' toes when preparing meals.
The counters, by the way, are an eye catching yellow tiger granite which provides a dramatic contrast to the Quality Quincy cabinets which have a cherry stain with a black glaze.

 Lori Manning Designs
This master bedroom is nothing shy of gorgeous! The upholstered king size bed frame along with the custom made bedding and window treatments make this a very high class and eye catching space! Beautiful area rug and accent chairs are more great features in this beautiful room!

 The Creative Kitchen Company
Such a striking kitchen - full of color and exquisite details. The herringbone patterned wood floors draw you into this long kitchen that opens into a light-filled breakfast area. Colorful backsplash tiles set against the stark white shaker cabinets and white countertop round out this eye-catching kitchen that is both unexpected and fun.

 LORNA GROSS Interior Design
Angie Seckinger
Mid-sized transitional dark wood floor and brown floor kitchen/dining room combo photo in DC Metro with gray walls and no fireplace
Mid-sized transitional dark wood floor and brown floor kitchen/dining room combo photo in DC Metro with gray walls and no fireplace



 Stanley Martin Homes
Dining room - traditional dark wood floor dining room idea in DC Metro with gray walls and no fireplace

 Nola Build Inc
Breathtaking new construction by Nola Build! Situated on a large corner lot, this home is one of a kind with attention to detail at every turn. Gorgeous epoxy floors, 10 ft ceilings, custom closets plus stylish bathroom vanities + fixtures are just a few of the eye catches touches throughout. Large detached garage comfortably fits 2 trucks or SUVs. Enjoy outdoor living on your cozy patio pre-wired for entertainment. This house has all the bells + whistles, don't miss your chance to own a slice of heaven!

 Phillip Johnson Construction
A spacious master bath in Rittenhouse Square features floor to ceiling marble slab walls with shower niche, and polished nickel fixtures by Phylrich.
Inspiration for a large timeless master gray tile and marble tile marble floor and gray floor wet room remodel in Philadelphia with gray walls
Inspiration for a large timeless master gray tile and marble tile marble floor and gray floor wet room remodel in Philadelphia with gray walls

 Vic Wahby Photography
Vic Wahby Photo
Trendy light wood floor and beige floor family room photo in New York with white walls
Trendy light wood floor and beige floor family room photo in New York with white walls

Sponsored
Columbus, OH
Free consultation for landscape design!
Peabody Landscape Group
Franklin County's Reliable Landscape Design & Contracting

 Great Northwest Homes
Huge open kitchen featuring an eye catching island with quartz waterfall panels on each end. Custom built cabinets throughout. Dual fridge/freezer pair. Chrome plumbing fixtures. Full subway tile backsplash with feature behind modern hoodvent.
 Cambria
A Brittanicca Block backsplash complements Brittanicca countertops in this bright, traditional kitchen from The Southernish Mama. Brittanicca Block offers a fresh alternative to butcher block that adds an eye-catching element to any space.

 Stairworks
These Auckland homeowners wanted an industrial style look for their interior home design. So when it came to building the staircase, handrail and balustrades, we knew the exposed steel in a matte black was going to be the right look for them.
Due to the double stringers and concrete treads, this style of staircase is extremely solid and has zero movement, massively reducing noise.
Our biggest challenge on this project was that the double stringer staircase was designed with concrete treads that needed to be colour matched to the pre-existing floor.
218