
Search results for "Extremely eye catching" in Home Design Ideas
 TC Carpentry LLC
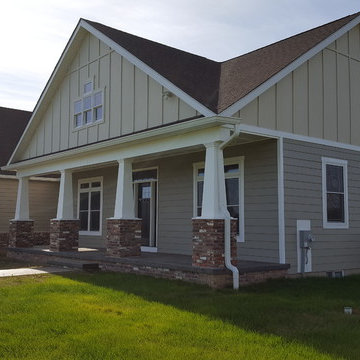
A 3000sq foot house. TC Carpentry LLC had there hand hads on everything from clearing the land to the final cleaning. What a great project with great clients. Love the 150year old reclaimed Boston brick, Hardiebacker siding, Stamped concreate, perimeter grid windows, rough hard wood floors, every where you turn there are eye catching materials. Just a great three full bath one half bath, four bedrooms, custom home.

 StoneTop Granite & Tile
Light colored granite tops that work with the white cabinets and the brown island. Beautiful tile backsplash with a focal point and pot filler above the range to really catch the eye

 Albee Interior Design
In the galley kitchen, we made minimal changes to the footprint but completely overhauled the cabinets and function. The sleek new kitchen updates the home’s mid-century style with new two-toned cabinetry in stained maple and high-gloss white, plus low-maintenance hardy flooring, white quartz countertops with sparkling flecks of gold and purple, and a new glass bar top. The eye-catching mixed-metal backsplash is a fun update on a traditional penny tile.
Find the right local pro for your project

 Schmechtig Landscapes
The first thing that catches your eye when pulling up to this home, is an island of boxwood hedges, flowering roses and an armillary globe on a limestone pedestal, located in the center of their crushed bluestone gravel driveway. The front of the home also features large multi-trunk trees framing the house, and layered plant beds, helping to transition from a more formal foundation planting to the native woods along the perimeter of the property. Heading to the back, you’ll see a vine-covered pergola and bluestone patio with raised plant beds, wrapped in a wrought iron railing, an enclosed terraced sunken garden on the lower patio, and beautiful plant beds sweeping across the backyard.
 Convenience Concepts
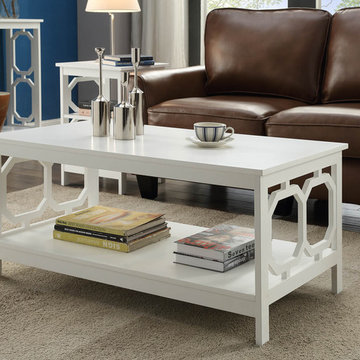
Reinvent your living room with the Omega Coffee Table. The simple yet eye-catching design showcases clean lines and beautiful octagon cut outs on the sides. Available in multiple finishes it's sure to complement any home decor. Featuring a lower shelf that provides usable display space. Engineered for durability this piece will become a staple in your home. Look for other items from the Omega Collection for the complete look sold separately.
 JWAC Construction Inc.
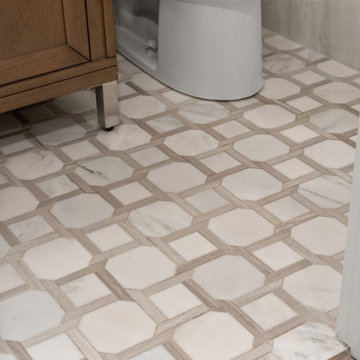
This half bath underwent a complete transformation, evolving from an "old but functional" space into a truly new, inviting, functional, and beautiful retreat. The key updates include a stylish new vanity, complemented by an eye-catching pattern tile floor that adds character and depth. Elegant tile wainscoting elevates the walls, while a fresh coat of new paint brightens the entire room. Finishing touches like a modern faucet, mirror, and lighting complete this thoughtful update, making the space not just functional, but also incredibly attractive.
 JWAC Construction Inc.
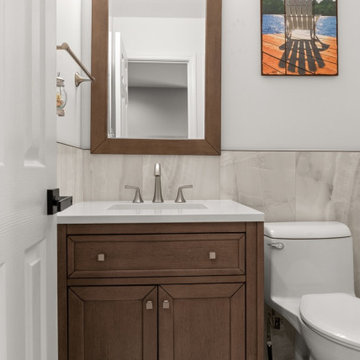
This half bath underwent a complete transformation, evolving from an "old but functional" space into a truly new, inviting, functional, and beautiful retreat. The key updates include a stylish new vanity, complemented by an eye-catching pattern tile floor that adds character and depth. Elegant tile wainscoting elevates the walls, while a fresh coat of new paint brightens the entire room. Finishing touches like a modern faucet, mirror, and lighting complete this thoughtful update, making the space not just functional, but also incredibly attractive.

Sponsored
Columbus, OH
Free consultation for landscape design!

Peabody Landscape Group
Columbus' Reliable Landscape Design & Contracting

 Brothers Services Company
This full home remodel started with a nautically themed exterior, with a functional and stylish interior. The exterior was designed and remodeled with Boothbay Blue shake-style plank siding that created the nautical look. The front door was moved and replaced for eye-catching curb appeal. The entire interior was remodeled to accommodate the homeowners’ wishes of maximized space and style. The interior features open floorplans, large rooms, the addition of an elevator, and lots of additional storage space to transform this 30-year-old house into a breathtaking waterfront home.

 Lfd Home Furnishings
Enzo Dining Collection
Stylish and modern meets practical in the Enzo dining collection. The uniqueness of the contemporary design elements create a stunningly eye-catching and wholly original group where each piece plays off one another. Cool whites against warm cherry veneers create a refreshing color story while the geometric shapes inset into the dining table top provide depth and character. Compact, yet full of function, with deep ball-bearing drawers, shelving and wine glass holders all ready to neatly store your wares. The alluring contemporary Enzo dining will bring a sleek and refined look to your dining décor.)

 The Creative Kitchen Company
Such a striking kitchen - full of color and exquisite details. The herringbone patterned wood floors draw you into this long kitchen that opens into a light-filled breakfast area. Colorful backsplash tiles set against the stark white shaker cabinets and white countertop round out this eye-catching kitchen that is both unexpected and fun.
 Motif Homes
 was hands-on in the design from the beginning. We partnered with architect Stephen Jobe and builder Mark Disney from Disney Construction to bring this dream home to reality.
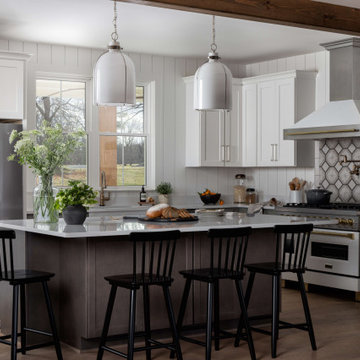
Shiplap to the ceiling took the place of the traditional tile backsplash, and a wood header in the kitchen opening gave another nod to the farmhouse design. While a large stainless steel under-mount sink was selected, we incorporated an apron-front sink detail by bringing in the Cosmos Calacatta Pearl quartz countertop. Utilizing the quartz in this way added character and an eye-catching detail to a space that would otherwise have the traditional fixed front panels.
The eight-foot island with seating for five offers an open view into the kitchen, highlighting the finish selections. We incorporated polished nickel, stainless steel, polished gold, and champagne bronze. The Top Knobs hardware and the accent detail on the 14-inch Hudson Valley bell pendants worked together to carry the dominant finish, polished nickel, throughout the kitchen. A polished nickel finish reflects the surrounding color and is warmer than a chrome finish. Stainless steel was pulled in through the Whirlpool appliance package and Durasnow accent details on the ZLINE range and hood. The pop of polished gold is eye-catching on the ZLINE range and hood and works well with the softness of the Delta Broderick champagne bronze pot filler and sink faucet.

 Paul Lafrance Design
We created a bright and open kitchen & dining space, with solid hardwood dining table, galley style kitchen, eye-catching breakfast bar and a peninsula table for entertaining guests. Designed and built by Paul Lafrance Design.
 Paul Lafrance Design
We created a bright and open kitchen & dining space, with solid hardwood dining table, galley style kitchen, eye-catching breakfast bar and a peninsula table for entertaining guests. Designed and built by Paul Lafrance Design.
Sponsored
Columbus, OH
Free consultation for landscape design!
Peabody Landscape Group
Columbus' Reliable Landscape Design & Contracting

 RR Redesign
Guest room open for guest! This space was the 5th room that we have assisted our client design over the last few years. The room desperately needed design. Starting with the eye catching navy blue linen headboard with oil bronze nail head. Accenting with crisp white and blue bedding pulls you into the space. Affordable accents and reusing my clients accent chair allowed for a beautiful update. First visitors were very happy with their accommodations
 Brothers Services Company
This full home remodel started with a nautically themed exterior, with a functional and stylish interior. The exterior was designed and remodeled with Boothbay Blue shake-style plank siding that created the nautical look. The front door was moved and replaced for eye-catching curb appeal. The entire interior was remodeled to accommodate the homeowners’ wishes of maximized space and style. The interior features open floorplans, large rooms, the addition of an elevator, and lots of additional storage space to transform this 30-year-old house into a breathtaking waterfront home.

 Kitchen Saver
Painted cabinets and textured copper make a bold statement in this refaced kitchen. The eye-catching and formal 16 gauge copper range hood is balanced by the smooth color and rustic detail of the LaFayette cabinet doors. Likewise, a valance and apron sink add a lot of character to the design, while a hidden trash/recycling pullout adds convenience.

 Nola Build Inc
Breathtaking new construction by Nola Build! Situated on a large corner lot, this home is one of a kind with attention to detail at every turn. Gorgeous epoxy floors, 10 ft ceilings, custom closets plus stylish bathroom vanities + fixtures are just a few of the eye catches touches throughout. Large detached garage comfortably fits 2 trucks or SUVs. Enjoy outdoor living on your cozy patio pre-wired for entertainment. This house has all the bells + whistles, don't miss your chance to own a slice of heaven!

Sponsored
Columbus, OH
Free consultation for landscape design!
Peabody Landscape Group
Columbus' Reliable Landscape Design & Contracting

 The Aldrich Company - Landscape Design
Vivid colors of yellow, blue and green compliment this Mediterranean vignette.
Photo of a mid-sized mediterranean full sun landscaping in Santa Barbara for summer.
Photo of a mid-sized mediterranean full sun landscaping in Santa Barbara for summer.

 Arch Studio, Inc.
Architecture & Interior Design By Arch Studio, Inc.
Photography by Eric Rorer
Small farmhouse open concept light wood floor and gray floor family room photo in San Francisco with gray walls, a two-sided fireplace, a plaster fireplace and a wall-mounted tv
Small farmhouse open concept light wood floor and gray floor family room photo in San Francisco with gray walls, a two-sided fireplace, a plaster fireplace and a wall-mounted tv

 Timberlake Custom Homes
This lovely rural rustic kitchen features walnut stained cabinets on knotty alder, oil rubbed bronze handles, a beige painted island, neutral granite counter tops and stainless steel appliances. Notice the eye-catching tongue and groove vaulted ceiling accented by stained beams and a beige marble kitchen backsplash.
232