
Search results for "Extremely eye catching" in Home Design Ideas

 Statement of Style
Make an incredible statement with a "brick" layout of stainless steel panels on your TV wall and add a large chandelier over the main seating area.
Living room - large contemporary open concept light wood floor living room idea in Las Vegas with gray walls, no fireplace and a wall-mounted tv
Living room - large contemporary open concept light wood floor living room idea in Las Vegas with gray walls, no fireplace and a wall-mounted tv


 Oshkosh Designs
The Rhombus Parquet Flooring design is retro yet modern. Its eye-catching pattern creates a three-dimensional effect by adding depth and energy to any space.
Find the right local pro for your project

 Streeter Custom Builder
Located on a picturesque setting on Lake Minnetonka, this lakefront home masterfully balances contemporary and traditional sentiments, striving not to design to either extreme.
With team collaboration intentions to combine both form and function — and an eye on simple, beautiful and comfortable solutions, this relaxed elegant design approach honors lakeside living that permeates the residence. This Streeter home also blends in beautifully with surrounding classic lake homes that are reminiscent of timeless architecture and craftsmanship found in Europe and Nantucket.
BUILDER: Streeter & Associates
ARCHITECT: Kurt Baum & Associates
INTERIOR: Alecia Stevens Interior Design
Photography: Steve Henke Photography

 D&G Construction
This bathroom is designed for the men in your family. With a waterless urinal and white finishings, it's contemporary yet eye-catching.
Bathroom - contemporary bathroom idea in Denver
Bathroom - contemporary bathroom idea in Denver


 Janna Makaeva/Cutting Edge Stencils
Project b Joss and Main
Great your guests with a drop dead gorgeous entryway like this one using the Paisley Allover wall stencil in an eye catching indigo blue.



 Growsgreen Landscape Design
, photo by Caitlin Atkinson.
Example of a danish deck design in San Francisco
Example of a danish deck design in San Francisco


 Baltic Leisure
 created this wine cellar which utilizes a long and narrow space and turned it into an eye catching wine cellar!
Wine cellar - mid-sized transitional medium tone wood floor and brown floor wine cellar idea in Philadelphia with storage racks
Wine cellar - mid-sized transitional medium tone wood floor and brown floor wine cellar idea in Philadelphia with storage racks

 Art & Smart Inc
An extremely contemporary offer, which conceals the culture and flavour of tradition.
Every kitchen is a system providing functions which it is able to satisfy. A suitable space is needed for each of these. Selecting with care allows you to organise the kitchen perfectly according to individual style, to enjoy a kitchen with the very best in terms of USER-FRIENDLINESS.
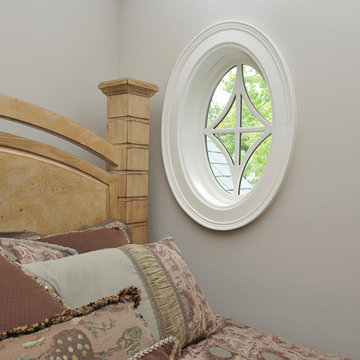
 Kolbe Windows & Doors
Kolbe’s oval radius window is an attention grabber with its custom divided lite pattern. The eye-catching design adds uniqueness and interest to the style of this room.

 PLANET GRANITE - NSI Accredited
Bianco Antico granite creates an eye-catching centerpiece to this modern kitchen.
Kitchen - transitional kitchen idea in Denver
Kitchen - transitional kitchen idea in Denver

Sponsored
Columbus, OH
Free consultation for landscape design!

Peabody Landscape Group
Franklin County's Reliable Landscape Design & Contracting

 Y.A. studio
Lucas Fladzinski
Inspiration for a mid-sized transitional gray three-story stucco exterior home remodel in San Francisco
Inspiration for a mid-sized transitional gray three-story stucco exterior home remodel in San Francisco

 Coyote Contracting & Renovation LLC
Beautiful new custom garage. Masonry wall and deep earth tones create an eye catching look for the drivers passing by!
Inspiration for a three-car carport remodel in Phoenix
Inspiration for a three-car carport remodel in Phoenix

 BuyTile
The Cerdomus Lefka series is a versatile collection that lends itself to a thousand interpretations with its original nuances and unique decorative elements such as eye-catching 3D-effect trims. This tile has a true impressionist feel.

 KB Surfaces and Remodeling
#Granite, #Marble, #Quartz, & #Laminate #Countertops. #Cabinets & #Refacing - #Tile & #Wood #Flooring. Installation Services provided in #Orlando, #Tampa, #Sarasota. #Cambria #Silestone #Caesarstone #Formica #Wilsonart
Sponsored
Columbus, OH
Free consultation for landscape design!
Peabody Landscape Group
Franklin County's Reliable Landscape Design & Contracting

 Parlay Interiors, llc
This master sitting area has a calming color scheme with eye catching artwork, and pops of metallic supporting the neutral, button-tufted sofa. The dark transitional coffee table is made more interesting by pairing it with a gold, iron, modern end table.

 Visbeen Architects
One of the few truly American architectural styles, the Craftsman/Prairie style was developed around the turn of the century by a group of Midwestern architects who drew their inspiration from the surrounding landscape. The spacious yet cozy Thompson draws from features from both Craftsman/Prairie and Farmhouse styles for its all-American appeal. The eye-catching exterior includes a distinctive side entrance and stone accents as well as an abundance of windows for both outdoor views and interior rooms bathed in natural light.
The floor plan is equally creative. The large floor porch entrance leads into a spacious 2,400-square-foot main floor plan, including a living room with an unusual corner fireplace. Designed for both ease and elegance, it also features a sunroom that takes full advantage of the nearby outdoors, an adjacent private study/retreat and an open plan kitchen and dining area with a handy walk-in pantry filled with convenient storage. Not far away is the private master suite with its own large bathroom and closet, a laundry area and a 800-square-foot, three-car garage. At night, relax in the 1,000-square foot lower level family room or exercise space. When the day is done, head upstairs to the 1,300 square foot upper level, where three cozy bedrooms await, each with its own private bath.
Photographer: Ashley Avila Photography
Builder: Bouwkamp Builders

 Tharp Custom Cabinetry
TVL Creative: " Up in the master bathroom, elegance abounds. Using the same footprint, we upgraded everything in this space to reflect the client's desire for a more bright, patterned and pretty space. Starting at the entry, we installed a custom reclaimed plank barn door with bold large format hardware from Rustica Hardware. In the bathroom, the custom slate blue vanity from Tharp Cabinet Company is an eye catching statement piece. This is paired with gorgeous hardware from Amerock, vessel sinks from Kohler, and Purist faucets also from Kohler."
58