
Search results for "Extremely eye catching" in Home Design Ideas

 Antonio Martins Interior Design
Drew Kelly
Example of a mid-sized eclectic open concept light wood floor living room design in San Francisco with white walls, no fireplace and no tv
Example of a mid-sized eclectic open concept light wood floor living room design in San Francisco with white walls, no fireplace and no tv
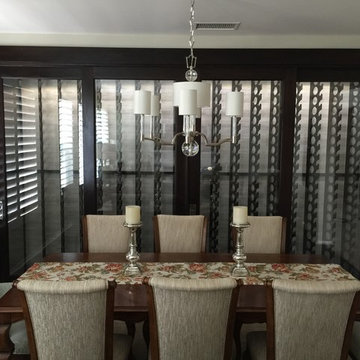
 Closet Wine Cellars
 custom built and converted this dining room wall into a eye catching wine cellar / wine wall with white river porcelain tile.
Inspiration for a contemporary dining room remodel in Los Angeles
Inspiration for a contemporary dining room remodel in Los Angeles

 Grandin Road
Amplify your harvest theme by integrating our Fall Table Runner into your décor. Cutout oak leaves add eye-catching shapes in autumnal hues. Made of soft felt, hand-stitched with superb detail, it’s a harmonious addition to a dining table or decorative display.
Find the right local pro for your project

 KuDa Architectural Photography
Interiors by Olander-Capriotti Interior Design. Photo by KuDa Photography
Inspiration for a contemporary open concept medium tone wood floor dining room remodel in Portland with white walls
Inspiration for a contemporary open concept medium tone wood floor dining room remodel in Portland with white walls

 Aura Design Build
You'd never guess this used to be a bathtub. We completely renovated this bathroom to transform it into a stylish walk-in shower with eye-catching metal tile as an accent.
Want to renovate your bathroom? Contact us.
http://www.auradesignbuild.com/contact/

 Lauren Dyer Interiors
Don Hoffman, Houston, Texas
Inspiration for a farmhouse brick floor hallway remodel in Houston
Inspiration for a farmhouse brick floor hallway remodel in Houston
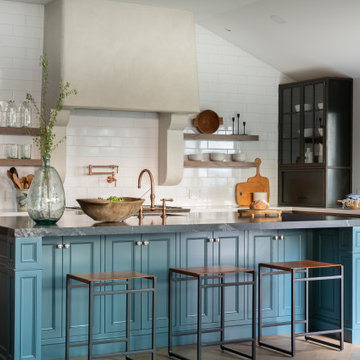
 Ridgecrest Designs
Situated at the top of the Eugene O'Neill National Historic Park in Danville, this mid-century modern hilltop home had great architectural features, but needed a kitchen update that spoke to the design style of the rest of the house. We would have to say this project was one of our most challenging when it came to blending the mid-century style of the house with a more eclectic and modern look that the clients were drawn to. But who doesn't love a good challenge? We removed the builder-grade cabinetry put in by a previous owner and took down a wall to open up the kitchen to the rest of the great room. The kitchen features a custom designed hood as well as custom cabinetry with an intricate beaded details that sets it apart from all of our other cabinetry designs. The pop of blue paired with the dark walnut creates an eye catching contrast. Ridgecrest also designed and fabricated solid steel wall cabinetry to store countertop appliances and display dishes and glasses. The copper accents on the range and faucets bring the design full circle and finish this gorgeous one-of-a-kind-kitchen off nicely.

Sponsored
Columbus, OH
Free consultation for landscape design!

Peabody Landscape Group
Franklin County's Reliable Landscape Design & Contracting

 Rumor Design + reDesign
We love a powder bath upgrade! This playful floor tile catches your eye and leads you upwards, resting on white contemporary wainscotting, pulling it all together with a moody blue wall hue.

 Chase Building Group
This magnificent home underwent an extensive series of renovations and updates in order to replace stucco failure and prevent future leaks, update vinyl garage doors with eye-catching custom copper paneling and transform the home into a structure tailored to the owner's desires. Photo by: Simone Collins Landscape Architecture
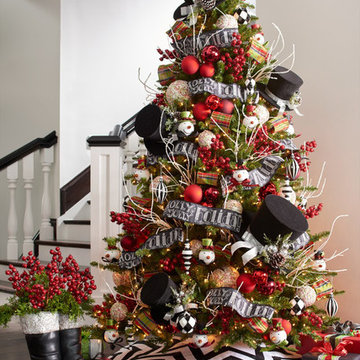 Grandin Road
Modernize your Christmas décor with our eye-catching Chevron Black and White Tree Skirt. Contrasting lines radiate out from the center, creating bold, geometric zigzags. It's a refreshing new look that makes your tree a real star. The piece has an access seam that fastens with three hook-and-loop closures.

 Marion Interior Design
Inspiration for a large mediterranean marble curved metal railing staircase remodel in Houston with marble risers

 Timberwood Construction Inc.
Large mountain style gray floor front door photo in Seattle with a medium wood front door and brown walls

 Landscapes by Terra
From the eye catching rock encolsed flower bed in the front yard all the way through to the backyard transformation. These pavers are a great converstation piece, by adding the detail into the stone work it give the eye something to gaze upon.
Sponsored
Columbus, OH
Free consultation for landscape design!
Peabody Landscape Group
Franklin County's Reliable Landscape Design & Contracting

 Schneider Design Associates - SDA
Transitional open concept light wood floor and beige floor living room photo in San Francisco with white walls
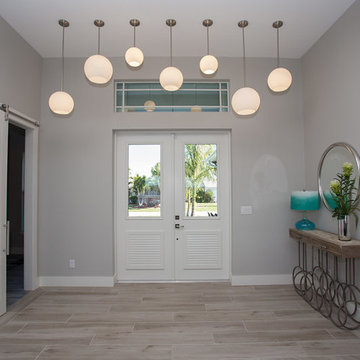
 Lori Manning Designs
This unique staggered sphere pendant lighting is sure to catch the eye of guests and be the center of attention in this beautiful foyer!
Beach style home design photo in Miami
Beach style home design photo in Miami


 JL Interiors
Builder/Designer/Owner – Masud Sarshar
Photos by – Simon Berlyn, BerlynPhotography
Our main focus in this beautiful beach-front Malibu home was the view. Keeping all interior furnishing at a low profile so that your eye stays focused on the crystal blue Pacific. Adding natural furs and playful colors to the homes neutral palate kept the space warm and cozy. Plants and trees helped complete the space and allowed “life” to flow inside and out. For the exterior furnishings we chose natural teak and neutral colors, but added pops of orange to contrast against the bright blue skyline.
This master bedroom in Malibu, CA is open and light. Wall to wall sliding doors gives the owner a perfect morning. A custom Poliform bed was made in dark chocolate leather paired with custom leather nightstands. The fire place is 2 sided which gives warmth to the bedroom and the bathroom. A low profile bed was requested by the client.
JL Interiors is a LA-based creative/diverse firm that specializes in residential interiors. JL Interiors empowers homeowners to design their dream home that they can be proud of! The design isn’t just about making things beautiful; it’s also about making things work beautifully. Contact us for a free consultation Hello@JLinteriors.design _ 310.390.6849_ www.JLinteriors.design

Sponsored
Columbus, OH
Free consultation for landscape design!
Peabody Landscape Group
Franklin County's Reliable Landscape Design & Contracting

 KBG Design
Mid-sized beach style formal and open concept medium tone wood floor and brown floor living room photo in San Francisco with white walls, a standard fireplace, no tv and a tile fireplace

 Henges Interiors
Beautiful glass 3x6 subway tile arranged in a herringbone pattern creates a subtle but eye-catching space in this neutral colored kitchen.
Kitchen - transitional dark wood floor kitchen idea in St Louis with recessed-panel cabinets, granite countertops, gray backsplash, glass tile backsplash and stainless steel appliances
Kitchen - transitional dark wood floor kitchen idea in St Louis with recessed-panel cabinets, granite countertops, gray backsplash, glass tile backsplash and stainless steel appliances
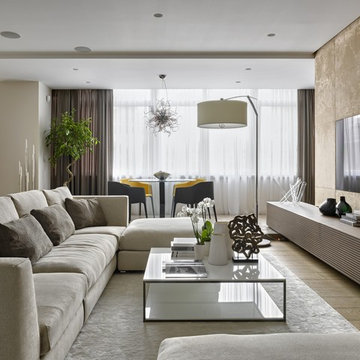
 Бюро Александры Федоровой
На фото видна диванная композиция гостиной и столовой зоны. Деление на несколько уровней обусловлено необходимостью утеплить пол в зоне столовой, так как ранее там располагался балкон, который был присоединен к общей зоне.
71