
Search results for "Eye catching offering" in Home Design Ideas

 David Watkins Home Design, LLC
This Gorgeous Modern Farmhouse features a sharp look with plenty of eye-catching contrast and an inviting White Kitchen.
Example of a large farmhouse two-story mixed siding white kitchen design with a metal roof
Example of a large farmhouse two-story mixed siding white kitchen design with a metal roof

 Kitchen & Bath Mart
Open kitchen plan with minimal wall storage makes for a eye catching space. Flush inset cherry cabinetry and Cambria counters with granite accents complete the space.
To learn more about our 55 year tradition in the design/build business and our 2 complete showrooms, visit: http://www.kbmart.net

 D'Lazari Designer, LLC
Boy will you have fun in this room! A full seated bar, billiards and movie viewing, all in one space. The 3D bar will catch the eye of your guests.
Home bar - contemporary home bar idea
Home bar - contemporary home bar idea
Find the right local pro for your project
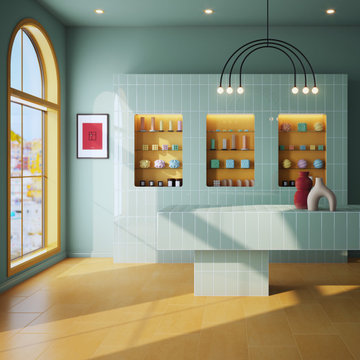
 American Olean
Theoretical Bold™ features light graphic variation for visual depth and richness, and can be used on floors or walls for an eye-catching pop of color. Available in six standout hues, Theoretical Bold is sure to turn heads.
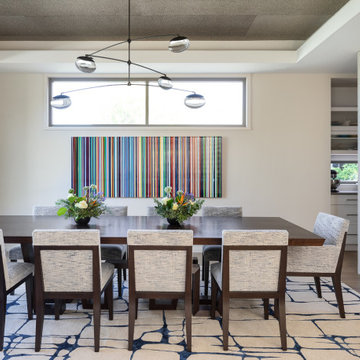
 Samantha Friedman Interior Designs
Dining room with custom-sized table, eye-catching artwork, unique area rug, and modern lighting
Trendy dining room photo in DC Metro
Trendy dining room photo in DC Metro
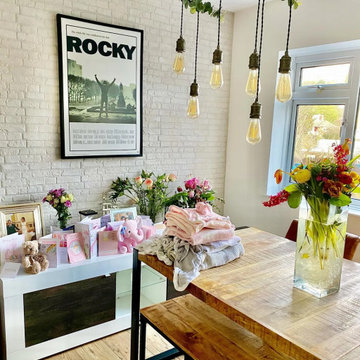
 vidaXL LLC
This industrial-style dining table, crafted from solid mango wood with powder-coated steel legs, is sturdy and durable. Its unique design and rich wood grains make it an eye-catching addition to any dining room.

 Semmelmann Interiors – Voted Best Interiors
This beautiful dining room combines hues of gray and champagne to create a sophisticated yet inviting area to gather. Eye-catching mirrors and contemporary art create balance with the large windows that shower the space with natural light. http://www.semmelmanninteriors.com/



 creations landscape designs
Lawn no more. Now this garden is fun, eclectic and eye catching. Just what the neighborhood needed. The local wildlife are also happy to have someplace new to eat lunch in.



 Docking Drawer
Create an in-drawer charging station with our Blade Series outlets to conceal cord clutter and create more functional spaces. Designed to fit into standard cabinet spaces into drawers as narrow as 15" wide, Blade outlets offer a reliable way to add movable in-drawer outlets safely while keeping your spaces organized.

 Concepts by Design
Randy Colwell
Small mountain style 3/4 beige tile and ceramic tile ceramic tile freestanding bathtub photo with a vessel sink, medium tone wood cabinets, beige walls, open cabinets and granite countertops
Small mountain style 3/4 beige tile and ceramic tile ceramic tile freestanding bathtub photo with a vessel sink, medium tone wood cabinets, beige walls, open cabinets and granite countertops
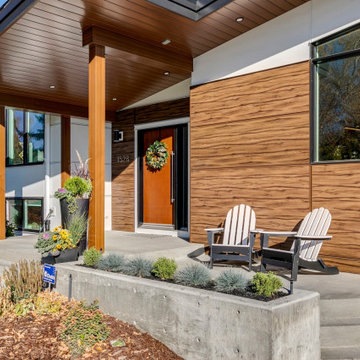
 Lindsay O. Creative
This front façade creates an eye catching spectacle. The trendy angled ceilings and the mix of wood and white colored siding enhances the mid century modern feel.

 Prime Interior Agencies
The smooth, reflective surface of glass is alternated with the textured finish of Fusion, creating a dramatic eye-catching composition.
Kitchen - contemporary kitchen idea in London
Kitchen - contemporary kitchen idea in London


 Landscapes by Terra
From the eye catching rock encolsed flower bed in the front yard all the way through to the backyard transformation. These pavers are a great converstation piece, by adding the detail into the stone work it give the eye something to gaze upon.
 Windows & Beyond
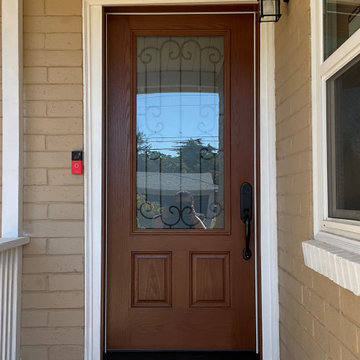
Entry way updated with an eye catching dark clay stained fiber/mahogany door from Therma Tru with oil rubbed door sill and hardware to match from Emtek.
 Ethan Allen
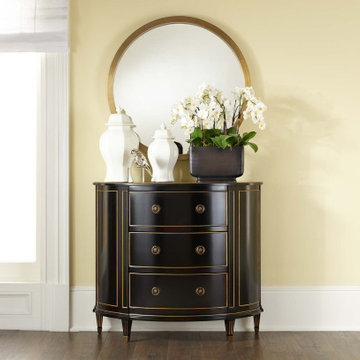
An opening statement so bold that nothing else needs to be said. A palette of ebony and gold, plus a stately console, look positively eye catching against walls in our new favorite neutral: Lemon Chiffon.
 True Design Build, Ltd.
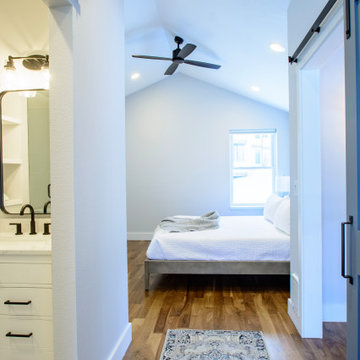
New self-contained guest suite created from an akward loft space features eye-catching gray barn doors and black accents.
Example of a small transitional dark wood floor and vaulted ceiling bedroom design in Denver with gray walls and no fireplace
Example of a small transitional dark wood floor and vaulted ceiling bedroom design in Denver with gray walls and no fireplace

Sponsored
Columbus, OH
Free consultation for landscape design!

Peabody Landscape Group
Columbus' Reliable Landscape Design & Contracting

 Kitchen Design Concepts
In our world of kitchen design, it’s lovely to see all the varieties of styles come to life. From traditional to modern, and everything in between, we love to design a broad spectrum. Here, we present a two-tone modern kitchen that has used materials in a fresh and eye-catching way. With a mix of finishes, it blends perfectly together to create a space that flows and is the pulsating heart of the home.
With the main cooking island and gorgeous prep wall, the cook has plenty of space to work. The second island is perfect for seating – the three materials interacting seamlessly, we have the main white material covering the cabinets, a short grey table for the kids, and a taller walnut top for adults to sit and stand while sipping some wine! I mean, who wouldn’t want to spend time in this kitchen?!
Cabinetry
With a tuxedo trend look, we used Cabico Elmwood New Haven door style, walnut vertical grain in a natural matte finish. The white cabinets over the sink are the Ventura MDF door in a White Diamond Gloss finish.
Countertops
The white counters on the perimeter and on both islands are from Caesarstone in a Frosty Carrina finish, and the added bar on the second countertop is a custom walnut top (made by the homeowner!) with a shorter seated table made from Caesarstone’s Raw Concrete.
Backsplash
The stone is from Marble Systems from the Mod Glam Collection, Blocks – Glacier honed, in Snow White polished finish, and added Brass.
Fixtures
A Blanco Precis Silgranit Cascade Super Single Bowl Kitchen Sink in White works perfect with the counters. A Waterstone transitional pulldown faucet in New Bronze is complemented by matching water dispenser, soap dispenser, and air switch. The cabinet hardware is from Emtek – their Trinity pulls in brass.
Appliances
The cooktop, oven, steam oven and dishwasher are all from Miele. The dishwashers are paneled with cabinetry material (left/right of the sink) and integrate seamlessly Refrigerator and Freezer columns are from SubZero and we kept the stainless look to break up the walnut some. The microwave is a counter sitting Panasonic with a custom wood trim (made by Cabico) and the vent hood is from Zephyr.

 Emerick Architects
The back of the fireplace, highlighting the vintage stove, became a feature in the kitchen.
Inspiration for a coastal u-shaped eat-in kitchen remodel in Portland with a farmhouse sink, open cabinets and wood countertops
Inspiration for a coastal u-shaped eat-in kitchen remodel in Portland with a farmhouse sink, open cabinets and wood countertops

 Kinon Surface Design
Beautiful luxury residence in at 1181 North Hillcrest in Beverly Hills, California uses Kinon resin surface design to create bold, eye-catching yet natural walls.
129