
Search results for "Eye catching offering" in Home Design Ideas

 Shea Homes Northern California
Umbria Plan 4 | Mountain House, CA | This gorgeous white exterior with dark shutters and brick accents will catch the eye of everyone in the neighborhood. The white lap siding and tapered square columns with brick bases give this house a truly homey feel.
 Jackson Design Build
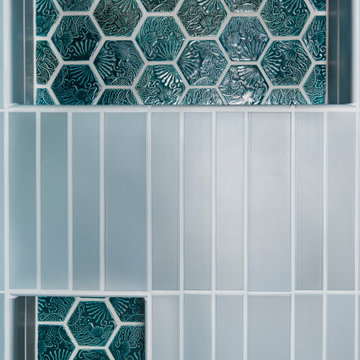
Master light wood floor and single-sink bathroom photo in Seattle with flat-panel cabinets, light wood cabinets, gray countertops and a floating vanity

 Gelderman Landscape Services
Subtle interlocking pavers create this eye catching walkway and steps leading to the front porch. Driveway edging and a retaining wall surround the beautiful garden bed to complete the look.
Find the right local pro for your project

 McCartney Improvement Company
Open area from Foyer looking toward rear of home.
This picture is a favorite due to it has many eye catching elements including Corinthian columns, a barrel ceiling, archways, an octagonal ceiling with beams, & tiled floor
Built by McCartney Improvement Co.
 Kinon Surface Design
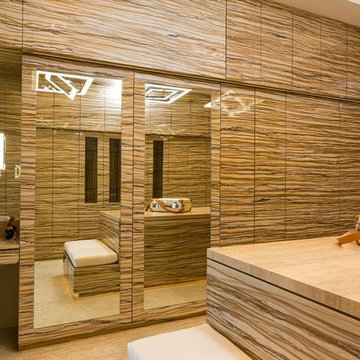
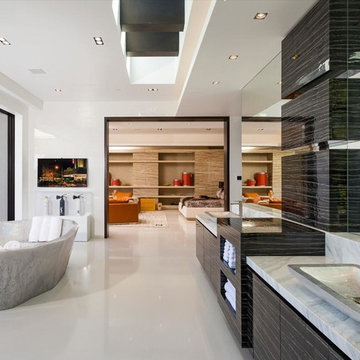
Beautiful luxury residence in at 1181 North Hillcrest in Beverly Hills, California uses Kinon resin surface design to create bold, eye-catching yet natural walls.
 Sarah Seung-McFarland
Photo: Sarah Seung McFarland © 2017 Houzz
Design: Michelle Cage
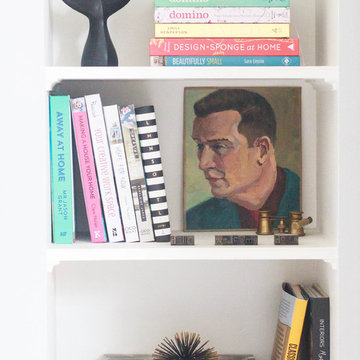
A built in book shelf next to the entry is one of several built-ins throughout the home. This one feels decidedly modern and fresh with bright-colored books, eye-catching objects, and a vintage portrait, one of many Michelle has collected.
 Kinon Surface Design
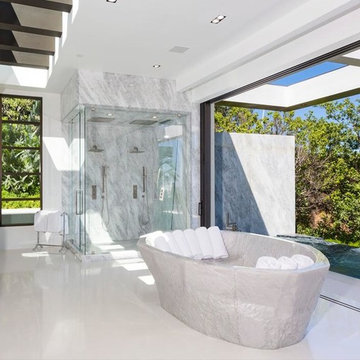
Beautiful luxury residence in at 1181 North Hillcrest in Beverly Hills, California uses Kinon resin surface design to create bold, eye-catching yet natural walls.



 Company C
The peyton rug is enhanced thanks to a special wash which infuses the peppy rug with happy, eye-catching appeal.
photo credit: Company C LLC
Example of a cottage chic living room design in Boston
Example of a cottage chic living room design in Boston

 Kitchen & Bath Mart
Open kitchen plan with minimal wall storage makes for a eye catching space. Flush inset cherry cabinetry and Cambria counters with granite accents complete the space.
To learn more about our 55 year tradition in the design/build business and our 2 complete showrooms, visit: http://www.kbmart.net

 Renovisions
These Hanover, MA clients came to Renovisions as they wanted a local design-build company to rework and expand their small and outdated 1980’s colonial kitchen.
We collaborated and created an expanded 12’x15’ addition space to accommodate a newly designed kitchen which is now 21’x15’. Before we began with the construction process, proper structural engineering presented a challenge as the property was built on ledge. As expected, we determined that several concrete supports were necessary and needed to be built to support the expanded structure.
Our plan included both creative aesthetic and functional layout modifications to transform this ordinary kitchen into a spacious, well-lit, highly functional, stylish and welcoming space to cook, gather and entertain. The bump-out allowed for more functional cabinetry and a dining table which before was placed in a corner of the previous cramped kitchen. Now, there is a wide open space from the adjacent living room and a clear path to a 5’ French door opening to the pool deck. The homeowners also elected for us to extend a new roof over their existing deck creating a nice shaded space to entertain guests.
The island, which serves as the central gathering spot. is eye catching with contrasting dark cocoa colored cabinets and stunning natural looking Cambria quartz countertops. Large, easily accessible deep drawers provide much needed storage for pots, pans and lids as well as expansive countertop space for everyday prep and family get-togethers.
Overall, the clients were thrilled with their Renovision and cannot wait to throw a party to show off their stunning kitchen.
“There is not a single choice we aren’t happy with; it is so us! I love all of the storage and I have a feeling we are going to do a lot of entertaining this summer.”
“Dear Cathy and Ed, We are abundantly grateful for the entire Renovisions Team that have provided us with a beautiful kitchen and porch to enjoy. We will continue to make family memories for many years to come with this new addition. From the first time we met with you at the showroom, we were confident that high quality workmanship would go into our new construction. Mike, Brad, and Tom were very trustworthy and worked very hard every day they were on the job site. They were very flexible and always put the homeowners safety first. They even offered a bit of comic relief! Every night the site was cleaned meticulously, never leaving tools or sharp edges of any sort in the open space. We were also very pleased with the help offered when designing and choosing cabinets, tile and other finishes. Liz was always very helpful and patient to answer questions when we came by the showroom. We are extremely pleased with all the choices and on a daily basis we enjoy the warmth and amazing space it provides.
We recently hosted a retirement party for 70 people and it never felt crowed! We relax under the covered porch in the morning for coffee, the afternoon for lunch and to watch the grandkids in the pool. And of course in the evening while we read or catch up on emails. It is an amazing space! Thank you all again, for your hard work and passion for your craftsmanship. We will be in touch soon to set up a date for you all to drop by to see the finishing touches and to enjoy refreshments.”
- Paul & Beth H. (Hanover)

 T.W. Ellis LLC
A special water diversion system by DEK Drain was installed to keep the space below the deck and screened porch dry, so it can be utilized as well. The spiral staircase is powder coated in an eye-catching black finish.

 Montecito Landscape
This water friendly area utilizes the contrast between dark mulch and decomposed granite walkways for an eye catching visual effect. Drought tolerant plants and trees are speckled amongst the various planting beds.

 Red Valley Landscape & Construction Inc
Vibrant, lavish colors make this courtyard really distinguished--the bright red of the brick pavers against the green foliage makes both colors catch your eye.

 Kinon Surface Design
Beautiful luxury residence in at 1181 North Hillcrest in Beverly Hills, California uses Kinon resin surface design to create bold, eye-catching yet natural walls.

 FRONTGATE
An eye-catching addition to any outdoor setting, this unique bistro style seating features a mesmerizing radial pattern and whimsically curled arms. The unique geometrical design gives the sturdy seats and chair backs a comfortable, springy feel. Crafted from wrought iron to recreate the look of Parisian bistro furniture.

 Diamante Storage Solutions
Elevated garage cabinetry with a slat wall keep items off the floor and easily accessible while the red color is attractive and eye catching.
Custom Closets Sarasota County Manatee County Custom Storage Sarasota County Manatee County
 Aspect Creative Agency
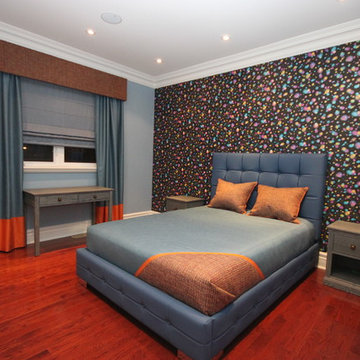
This outer space room is out of this world! The wallpaper catches your eye right away, and is gently complimented with the blue, orange, and red bedding and drapery.



 Donjo Construction, LLC
This bathroom was treated to a modern update, with a trendy and eye-catching navy vanity, and polished jammu blue and white porcelain tile.
Sliding shower door - mid-sized traditional multicolored tile and porcelain tile ceramic tile and multicolored floor sliding shower door idea in Baltimore with glass-front cabinets, blue cabinets, a one-piece toilet, beige walls, a drop-in sink, marble countertops and multicolored countertops
Sliding shower door - mid-sized traditional multicolored tile and porcelain tile ceramic tile and multicolored floor sliding shower door idea in Baltimore with glass-front cabinets, blue cabinets, a one-piece toilet, beige walls, a drop-in sink, marble countertops and multicolored countertops

 Greening Stone
If you want to install rooftop garden or want to boost the natural glamour of your existing rooftop garden then hiring the services of professional landscape company is the best option for you. They will transform your space into a striking and eye-catching appearance with their beautiful rooftop garden design services.
 Lori Manning Designs
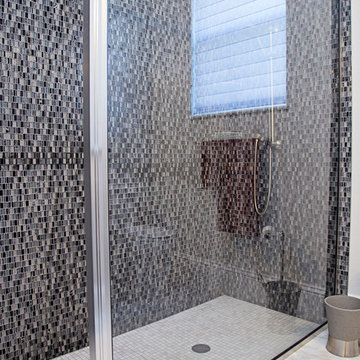
The massive walk-around shower is accented with eye catching black and grey accent wall tile!
133