
Search results for "Eye catching" in Home Design Ideas

 Boss Design Center
Welcome to our latest kitchen renovation project, where classic French elegance meets contemporary design in the heart of Great Falls, VA. In this transformation, we aim to create a stunning kitchen space that exudes sophistication and charm, capturing the essence of timeless French style with a modern twist.
Our design centers around a harmonious blend of light gray and off-white tones, setting a serene and inviting backdrop for this kitchen makeover. These neutral hues will work in harmony to create a calming ambiance and enhance the natural light, making the kitchen feel open and welcoming.
To infuse a sense of nature and add a striking focal point, we have carefully selected green cabinets. The rich green hue, reminiscent of lush gardens, brings a touch of the outdoors into the space, creating a unique and refreshing visual appeal. The cabinets will be thoughtfully placed to optimize both functionality and aesthetics.
The heart of this project lies in the eye-catching French-style range and exquisite light fixture. The hood, adorned with intricate detailing, will become a captivating centerpiece above the cooking area. Its classic charm will evoke the grandeur of French country homes, while also providing efficient ventilation for a pleasant cooking experience.
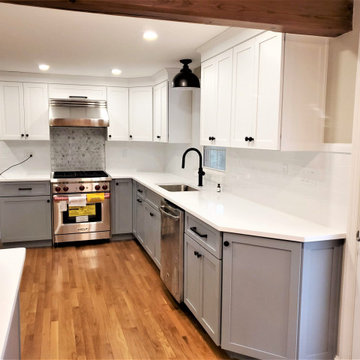
 Glenwood Kitchen Usa Toll Free-Dial '1' & Then
Feather White Lacquer Upper Cabinets, Cobblestone Gray Lacquer Base Cabinets, Bead Board back of Peninsula cabinets. Shaker Cabinet Door
Kitchen pantry - transitional kitchen pantry idea in Boston with shaker cabinets, quartz countertops, stainless steel appliances and white countertops
Kitchen pantry - transitional kitchen pantry idea in Boston with shaker cabinets, quartz countertops, stainless steel appliances and white countertops
 User
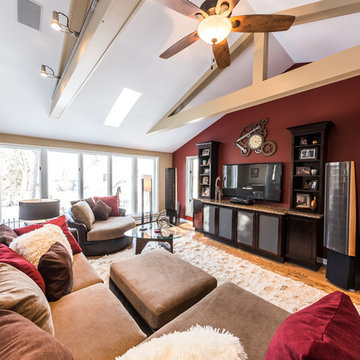
UserBright, large windows and doors, so refreshing. . . Updated and renewed, new bold colors, warmth, a blend of modern and traditional. . .truly a comfortable setting.
Find the right local pro for your project
 User

UserModern furnishing with painted wood beams.
Large transitional open concept medium tone wood floor and multicolored floor family room photo with a music area, red walls and a media wall
Large transitional open concept medium tone wood floor and multicolored floor family room photo with a music area, red walls and a media wall
 User


UserBright, large windows and doors, so refreshing. . . Updated and renewed, new bold colors, warmth, a blend of modern and traditional. . .truly a comfortable setting.
 User
UserUpdated and fresh, new bold colors, warmth, a blend of modern and traditional. . .truly a comfortable setting.
Example of a large transitional open concept medium tone wood floor and multicolored floor family room design with a music area, red walls and a media wall
Example of a large transitional open concept medium tone wood floor and multicolored floor family room design with a music area, red walls and a media wall
 User

UserBuilt-in stereo system . . Updated and renewed, new bold colors, warmth, a blend of modern and traditional. . .truly a comfortable setting. Dark cabinets with quartz counter-tops.



 User

UserModern furnishing with painted wood beams.
Example of a large transitional open concept medium tone wood floor and multicolored floor family room design with a music area, a media wall and red walls
Example of a large transitional open concept medium tone wood floor and multicolored floor family room design with a music area, a media wall and red walls

 House of Carpets
Lori Wiles Design
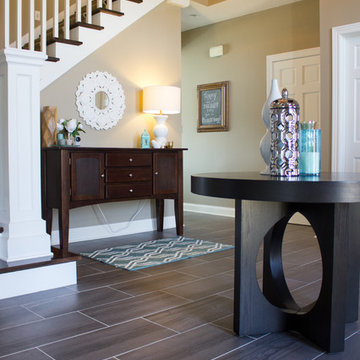
Inspiration for a large transitional porcelain tile foyer remodel in Cedar Rapids with beige walls and a white front door
Inspiration for a large transitional porcelain tile foyer remodel in Cedar Rapids with beige walls and a white front door
 Boss Design Center
Welcome to our latest kitchen renovation project, where classic French elegance meets contemporary design in the heart of Great Falls, VA. In this transformation, we aim to create a stunning kitchen space that exudes sophistication and charm, capturing the essence of timeless French style with a modern twist.
Our design centers around a harmonious blend of light gray and off-white tones, setting a serene and inviting backdrop for this kitchen makeover. These neutral hues will work in harmony to create a calming ambiance and enhance the natural light, making the kitchen feel open and welcoming.
To infuse a sense of nature and add a striking focal point, we have carefully selected green cabinets. The rich green hue, reminiscent of lush gardens, brings a touch of the outdoors into the space, creating a unique and refreshing visual appeal. The cabinets will be thoughtfully placed to optimize both functionality and aesthetics.
The heart of this project lies in the eye-catching French-style range and exquisite light fixture. The hood, adorned with intricate detailing, will become a captivating centerpiece above the cooking area. Its classic charm will evoke the grandeur of French country homes, while also providing efficient ventilation for a pleasant cooking experience.
 Lisa Lynn Designs Home Store & Design Studio
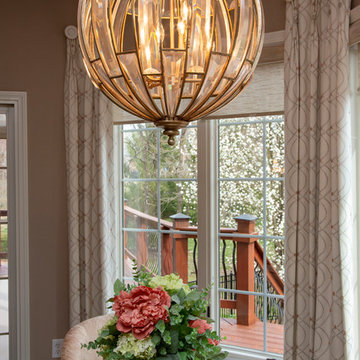
Single-wall vinyl floor and brown floor eat-in kitchen photo in Louisville with glass-front cabinets, white cabinets and an island

Sponsored
Columbus, OH
Free consultation for landscape design!

Peabody Landscape Group
Columbus' Reliable Landscape Design & Contracting
 CabinetNow
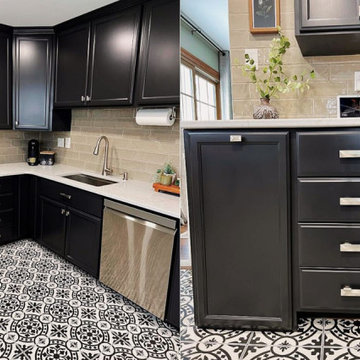
Small minimalist l-shaped eat-in kitchen photo in San Francisco with recessed-panel cabinets, black cabinets, beige backsplash and no island
 The Place for Kitchens and Baths
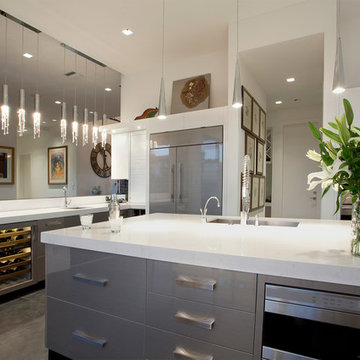
Open concept kitchen - huge u-shaped open concept kitchen idea in Miami with flat-panel cabinets, gray cabinets, marble countertops, white backsplash, an island and white countertops
 The Place for Kitchens and Baths
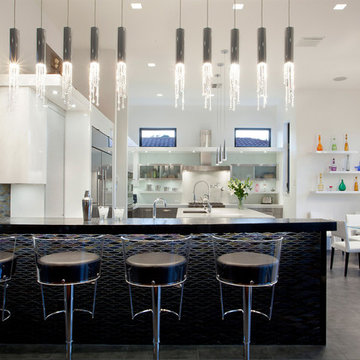
Example of a huge l-shaped ceramic tile and gray floor eat-in kitchen design in Miami with a drop-in sink, white backsplash, stainless steel appliances, an island and white countertops
 Boss Design Center
Welcome to our latest kitchen renovation project, where classic French elegance meets contemporary design in the heart of Great Falls, VA. In this transformation, we aim to create a stunning kitchen space that exudes sophistication and charm, capturing the essence of timeless French style with a modern twist.
Our design centers around a harmonious blend of light gray and off-white tones, setting a serene and inviting backdrop for this kitchen makeover. These neutral hues will work in harmony to create a calming ambiance and enhance the natural light, making the kitchen feel open and welcoming.
To infuse a sense of nature and add a striking focal point, we have carefully selected green cabinets. The rich green hue, reminiscent of lush gardens, brings a touch of the outdoors into the space, creating a unique and refreshing visual appeal. The cabinets will be thoughtfully placed to optimize both functionality and aesthetics.
The heart of this project lies in the eye-catching French-style range and exquisite light fixture. The hood, adorned with intricate detailing, will become a captivating centerpiece above the cooking area. Its classic charm will evoke the grandeur of French country homes, while also providing efficient ventilation for a pleasant cooking experience.
Sponsored
Columbus, OH
Free consultation for landscape design!
Peabody Landscape Group
Columbus' Reliable Landscape Design & Contracting
 House of Carpets
Lori Wiles Design
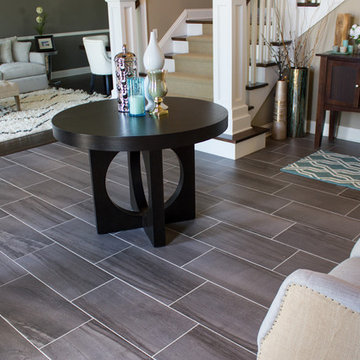
Large transitional porcelain tile foyer photo in Cedar Rapids with beige walls and a white front door
Large transitional porcelain tile foyer photo in Cedar Rapids with beige walls and a white front door
 StoneTop Granite & Tile
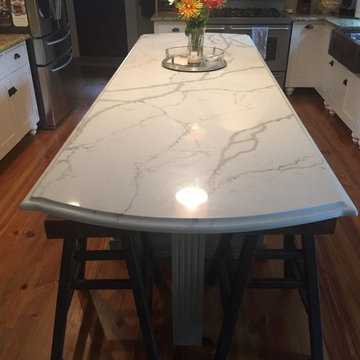
What was once an aged wooden-topped island, was transformed to the focal-point of the kitchen. A leg was added to provide support of an extended top to allow additional seating as well. The homeowner chose a beautiful quartz that tied in with some of the golds on the perimeter.
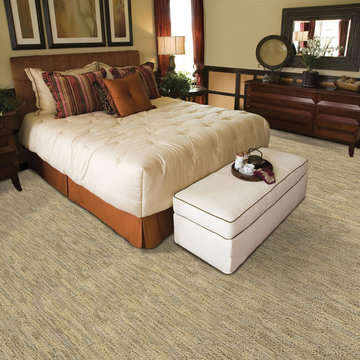
 Brian Barnard's Flooring America
Wildwood Park by Bedford Mills
Example of a transitional bedroom design in Miami
Example of a transitional bedroom design in Miami
15