
Search results for "Eye catching" in Home Design Ideas
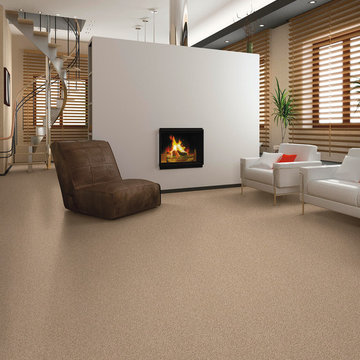
 Brian Barnard's Flooring America
Resista Refresh Efficient Manner
Minimalist living room photo in Miami
Minimalist living room photo in Miami

 DANIELLE Interior Design & Decor
Embark on a culinary crave with this classic gray and white family kitchen. We chose a warm neutral color for the cabinetry and enhanced this warmth with champagne gold cabinet hardware. These warm gray cabinets can be found at your neighborhood Lowes while the champagne hardware are designed by Atlas. Add another accent of shine to your kitchen and check out the mother of pearl diamond mosaic tile backsplash by Jeffrey Court, as seen here. Adding this hint of sparkle to your small space will allow your kitchen to stay bright and chic. Don't be afraid to mix metals or color. This island houses the glass cook top with a stainless steel hood above the island, and we added a matte black as our finish for the Edison lighting as well as black bar stool seating to tie it all together. The Taj Mahal white Quartzite counter tops are a beauty. The contrast in color creates dimension to your small kitchen layout and will continually catch your eye.
Designed by Dani Perkins @ DANIELLE Interior Design & Decor
Taylor Abeel Photography

 New Eco Landscapes
Photography by Anthony Crisafulli
Small eclectic backyard brick patio photo in New York
Small eclectic backyard brick patio photo in New York
Find the right local pro for your project

 Stephen T. Terhune, Architect
A simple, yet impressive entry, and an octagonal tower. The garage is cocked at a slight angle and is designed to look like the old barn that was converted. Note the way we designed the house to preserve as many trees as possible, giving the house an established feel.

 Lori Paranjape
Transitional light wood floor living room library photo in Nashville with white walls, no fireplace and no tv
 Brian Barnard's Flooring America
Down's Carpet in Timeline
Family room - tropical family room idea in Miami
Family room - tropical family room idea in Miami

 Stephens & Company, Inc.
Wendy Mills
Example of a beach style formal dark wood floor living room design in Boston with beige walls, a standard fireplace, a wall-mounted tv and a stone fireplace
Example of a beach style formal dark wood floor living room design in Boston with beige walls, a standard fireplace, a wall-mounted tv and a stone fireplace

Sponsored
Columbus, OH
Free consultation for landscape design!

Peabody Landscape Group
Columbus' Reliable Landscape Design & Contracting
 Budget Bath, Inc.
Jill Hughes
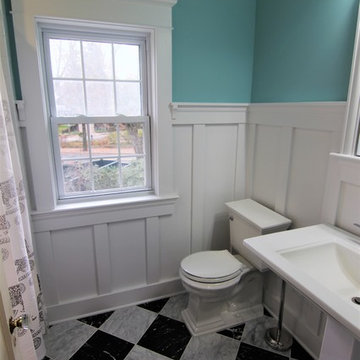
Mid-sized trendy master white tile and ceramic tile ceramic tile and multicolored floor alcove bathtub photo in Baltimore with a one-piece toilet, blue walls and a pedestal sink
Mid-sized trendy master white tile and ceramic tile ceramic tile and multicolored floor alcove bathtub photo in Baltimore with a one-piece toilet, blue walls and a pedestal sink
 Sync Design
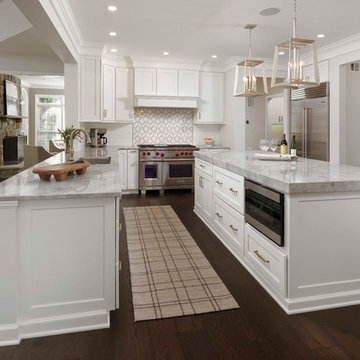
Transform your everyday and increase functionality! The original traditional Cherry cabinets dropped below the ceiling and were removed and replaced with 42" High, 14" deep upper cabinets trimmed with a beaded riser and crown to the ceiling with light rail below. Shaker flat panel doorstyle, full overlay with soft close hinges and accented with warm brass cabinet hardware. Cabinet features include roll out shelves, spice and utensil bin pullouts flanking each side of the range, custom cutlery/utensil tray, reinforced 1 1/2" drawer bottoms for pots and pans.
Island top is 2 1/2" "Super White" marble with mitered edges - accommodates seating for 3 with a large surface area for prepping as well as entertaining. Perimeter tops are 3 cm "Super White" with eased edge.
Kitchen features professional grade Sub-Zero/Wolf appliances - 46" Wolf stainless 1100 CFM Exhaust hood liner, 42" french door refrigerator/freezer, 18" glass front wine column with dual temp zone, 48" Wolf dual fuel range with grill, Sharp microwave drawer, Bosch dishwasher and Monogram custom paneled refrigerator drawers in Butler's Pantry (top/bottom).
 Schweitzer's Plumbing Centre
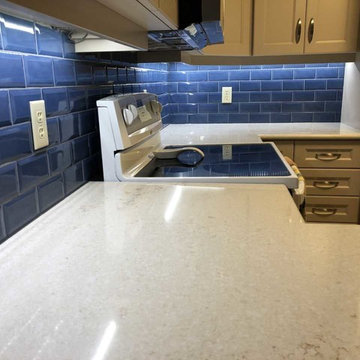
Hanstone Serenity quartz counter top means no maintenance and no staining to worry about.
Inspiration for a mid-sized contemporary porcelain tile and brown floor eat-in kitchen remodel with an undermount sink, shaker cabinets, white cabinets, quartzite countertops, blue backsplash, subway tile backsplash, stainless steel appliances, a peninsula and white countertops
Inspiration for a mid-sized contemporary porcelain tile and brown floor eat-in kitchen remodel with an undermount sink, shaker cabinets, white cabinets, quartzite countertops, blue backsplash, subway tile backsplash, stainless steel appliances, a peninsula and white countertops
 Budget Bath, Inc.
Jill Hughes
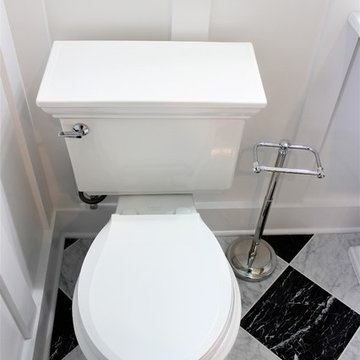
Inspiration for a mid-sized contemporary master white tile and ceramic tile ceramic tile and multicolored floor home design remodel in Baltimore with a one-piece toilet, blue walls and a pedestal sink
Inspiration for a mid-sized contemporary master white tile and ceramic tile ceramic tile and multicolored floor home design remodel in Baltimore with a one-piece toilet, blue walls and a pedestal sink
 Budget Bath, Inc.
Jill Hughes
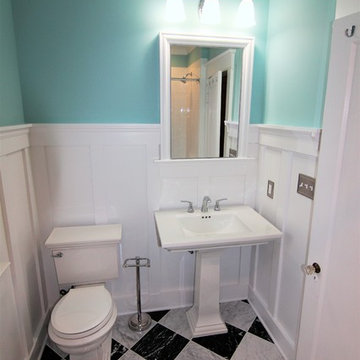
Inspiration for a mid-sized contemporary master white tile and ceramic tile ceramic tile and multicolored floor alcove bathtub remodel in Baltimore with a one-piece toilet, blue walls and a pedestal sink
Inspiration for a mid-sized contemporary master white tile and ceramic tile ceramic tile and multicolored floor alcove bathtub remodel in Baltimore with a one-piece toilet, blue walls and a pedestal sink

 AA Design Firm
The photo doesn't even show how magnificent this slab of granite countertop is. We were able to install it in one piece without cutting it. The countertop has very fine slight sparkle to it. We wanted to create a more zen like shower but still very eye catching.

Sponsored
Columbus, OH
Free consultation for landscape design!
Peabody Landscape Group
Columbus' Reliable Landscape Design & Contracting

 Windhill+Co.
We gave this rather dated farmhouse some dramatic upgrades that brought together the feminine with the masculine, combining rustic wood with softer elements. In terms of style her tastes leaned toward traditional and elegant and his toward the rustic and outdoorsy. The result was the perfect fit for this family of 4 plus 2 dogs and their very special farmhouse in Ipswich, MA. Character details create a visual statement, showcasing the melding of both rustic and traditional elements without too much formality. The new master suite is one of the most potent examples of the blending of styles. The bath, with white carrara honed marble countertops and backsplash, beaded wainscoting, matching pale green vanities with make-up table offset by the black center cabinet expand function of the space exquisitely while the salvaged rustic beams create an eye-catching contrast that picks up on the earthy tones of the wood. The luxurious walk-in shower drenched in white carrara floor and wall tile replaced the obsolete Jacuzzi tub. Wardrobe care and organization is a joy in the massive walk-in closet complete with custom gliding library ladder to access the additional storage above. The space serves double duty as a peaceful laundry room complete with roll-out ironing center. The cozy reading nook now graces the bay-window-with-a-view and storage abounds with a surplus of built-ins including bookcases and in-home entertainment center. You can’t help but feel pampered the moment you step into this ensuite. The pantry, with its painted barn door, slate floor, custom shelving and black walnut countertop provide much needed storage designed to fit the family’s needs precisely, including a pull out bin for dog food. During this phase of the project, the powder room was relocated and treated to a reclaimed wood vanity with reclaimed white oak countertop along with custom vessel soapstone sink and wide board paneling. Design elements effectively married rustic and traditional styles and the home now has the character to match the country setting and the improved layout and storage the family so desperately needed. And did you see the barn? Photo credit: Eric Roth
 Budget Bath, Inc.
Jill Hughes
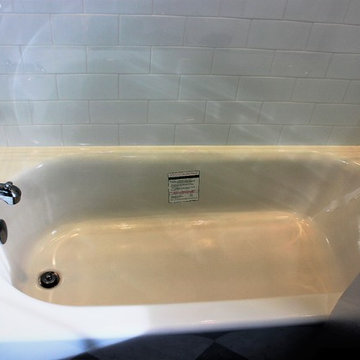
Inspiration for a mid-sized contemporary master white tile and ceramic tile ceramic tile and multicolored floor home design remodel in Baltimore with a one-piece toilet, blue walls and a pedestal sink
Inspiration for a mid-sized contemporary master white tile and ceramic tile ceramic tile and multicolored floor home design remodel in Baltimore with a one-piece toilet, blue walls and a pedestal sink

 Thomas Shafer Architects LLC
Steve Hall, Dave Burk@Hedrich Blessing, Doug Snower Photography
Example of a mid-sized minimalist hallway design in Chicago with white walls
Example of a mid-sized minimalist hallway design in Chicago with white walls
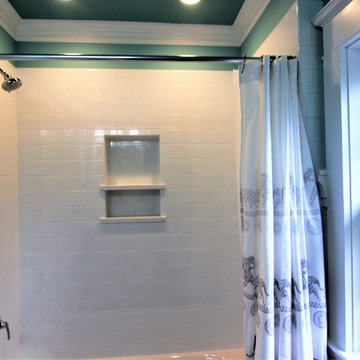 Budget Bath, Inc.
Jill Hughes
Example of a mid-sized trendy master white tile and ceramic tile ceramic tile and multicolored floor alcove bathtub design in Baltimore with a one-piece toilet, blue walls and a pedestal sink
Example of a mid-sized trendy master white tile and ceramic tile ceramic tile and multicolored floor alcove bathtub design in Baltimore with a one-piece toilet, blue walls and a pedestal sink


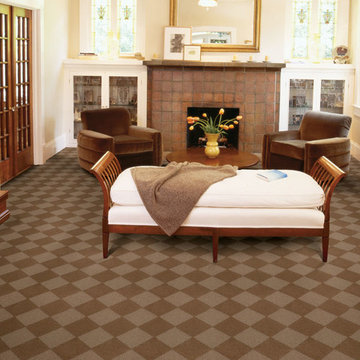 Brian Barnard's Flooring America
Corkita by Bedford Mills
Living room - contemporary living room idea in Miami
Living room - contemporary living room idea in Miami

 Wingren Landscape
Lovely traditional landscaping with eye catching topiary plantings, and mixture of plant textures. Brick pathway.
Inspiration for a timeless gray two-story exterior home remodel in Chicago with a hip roof
Inspiration for a timeless gray two-story exterior home remodel in Chicago with a hip roof
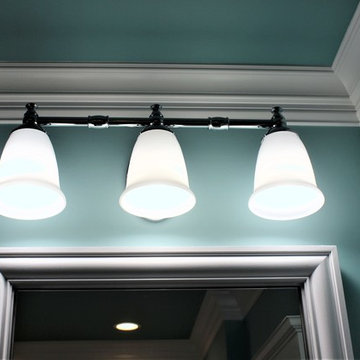 Budget Bath, Inc.
Jill Hughes
Home design - mid-sized contemporary master white tile and ceramic tile ceramic tile and multicolored floor home design idea in Baltimore with a one-piece toilet, blue walls and a pedestal sink
Home design - mid-sized contemporary master white tile and ceramic tile ceramic tile and multicolored floor home design idea in Baltimore with a one-piece toilet, blue walls and a pedestal sink
16