
Search results for "Eye catching" in Home Design Ideas

 Capozzi Design Build
This stylish kitchen renovation exudes a mid-century modern design style with its simple clean lines and eye catching color. Capozzi Italian cabinetry line is used to emphasis modern design by using a horizontal wood grain on the cabinets creating warmth in the space. A classic white subway tile is applied as a backsplash combined with the polished quartz Cambria countertops. This minimalist kitchen design defines mid-century design!!
Interested in speaking with a Capozzi designer today? Visit our website today to request a consultation!!!


 Roughing It In Style
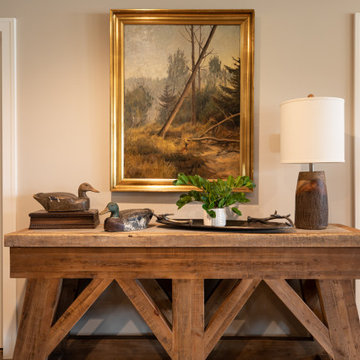
As you descend the stairs to the walk-out basement, a reclaimed wood sofa table immediately catches your eye. It's adorned with antique duck decoys and crowned by a gold-framed original forest scape painting, making for a nature-inspired vignette. Completing the tableau, a turned bark lamp with a white shade adds both texture and light. It's more than just a landing spot—it's a warm welcome into a lower-level space where relaxation is the name of the game.
Find the right local pro for your project
 Capozzi Design Build
This stylish kitchen renovation exudes a mid-century modern design style with its simple clean lines and eye catching color. Capozzi Italian cabinetry line is used to emphasis modern design by using a horizontal wood grain on the cabinets creating warmth in the space. A classic white subway tile is applied as a backsplash combined with the polished quartz Cambria countertops. This minimalist kitchen design defines mid-century design!!
Interested in speaking with a Capozzi designer today? Visit our website today to request a consultation!!!

 Splash Home Interiors
Photography by Tom Harper Photography
Inspiration for a mid-sized transitional u-shaped ceramic tile enclosed kitchen remodel in Atlanta with a farmhouse sink, dark wood cabinets, marble countertops, white backsplash, subway tile backsplash, stainless steel appliances, an island and flat-panel cabinets
Inspiration for a mid-sized transitional u-shaped ceramic tile enclosed kitchen remodel in Atlanta with a farmhouse sink, dark wood cabinets, marble countertops, white backsplash, subway tile backsplash, stainless steel appliances, an island and flat-panel cabinets
 Helen Austen Interior Design
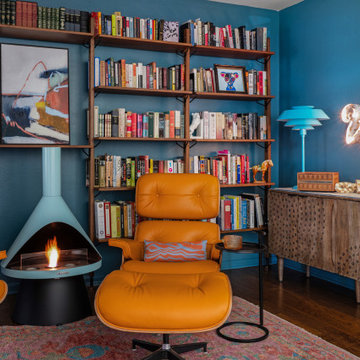
When a book lover and color lover unite we get great spaces like this. From the orange leather Eames chairs to the Noir Jetson’s desk there are many eye catching yet functional elements to this multi-purpose space. Art if also at the heart of this home and we loved adding the “Weird” sign as an expected statement piece. The rug is hand woven 100% wool and adds a classic touch with a pop of pink.
 Cerames
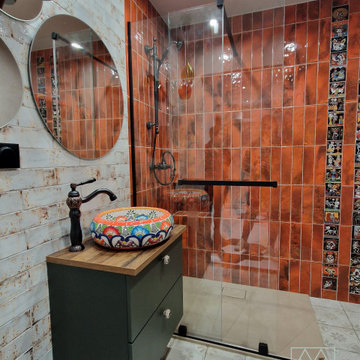
Design and implementation of a bathroom with a shower in a tenement house. The bathroom is kept in warm tones - orange prevails in it, with accents of warm green.
In the bathroom, a colorful sink with a raised pattern catches the eye. Countertop Mexican washbasin: https://www.cerames.eu/counter-top-24
The tiles with Mexican motifs used here are the Catrina Mix set: Mexican tiles

Sponsored
Columbus, OH
Free consultation for landscape design!

Peabody Landscape Group
Franklin County's Reliable Landscape Design & Contracting
 DEANE Inc | Distinctive Design & Cabinetry
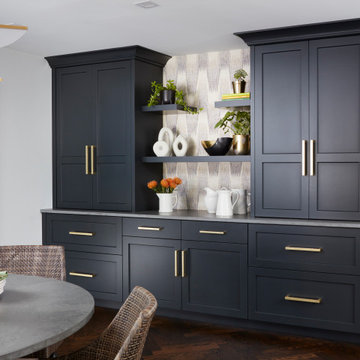
The beverage station is a favorite area of this project, with a coffee center on one side and an entertaining bar on the other. Visual textures are layered here featuring a custom stone table with a hexagonal base, eye-catching wallpaper, and woven chairs invoking a California feel. Intelligent kitchen design includes lower cabinetry designed with refrigerator drawers, as well as drawers for glassware storage, ensuring a seamless entertainment experience.

 BCB Homes, Inc.
Remodeled Bathroom
Naples, Florida
Bathroom - traditional gray tile and mosaic tile bathroom idea in Miami with an undermount sink
Bathroom - traditional gray tile and mosaic tile bathroom idea in Miami with an undermount sink

 Luke Gibson Photography
Urban concrete floor living room photo in Los Angeles with white walls and a ribbon fireplace
Urban concrete floor living room photo in Los Angeles with white walls and a ribbon fireplace
 KITCHEN CREATIONS LTD
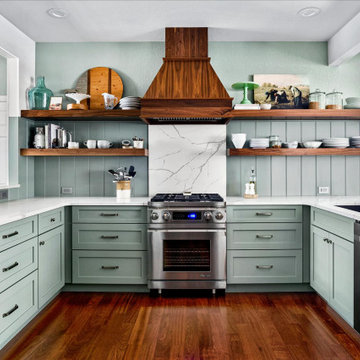
What a way to announce the 2022 Sherwin Williams color of the year “Evergreen Fog” on Dakota custom cabinets. A modern cottage style is achieved with this unique combination of materials and finishes. A wide plank beadboard backsplash highlights the natural walnut hood and floating shelves. Truly a cook’s kitchen with everything at your fingertips.
 DEANE Inc | Distinctive Design & Cabinetry
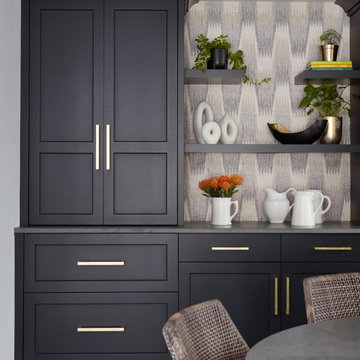
The beverage station is a favorite area of this project, with a coffee center on one side and an entertaining bar on the other. Visual textures are layered here featuring a custom stone table with a hexagonal base, eye-catching wallpaper, and woven chairs invoking a California feel. Intelligent kitchen design includes lower cabinetry designed with refrigerator drawers, as well as drawers for glassware storage, ensuring a seamless entertainment experience.

 Veneta Cucine US
Oyster Pro is as an innovative evolution of Oyster and Oyster Decorativo, and comprises models with clean, essential lines that are designed to make our day-to-life simpler with enhanced functional features, while at the same time with eye-catching forms that reflect your refined tastes.
The ShellSystem aperture/closure mechanism is made even more practical by the use of an ergonomically-shaped profile which provides a safe, solid grip.

Sponsored
Columbus, OH
Free consultation for landscape design!
Peabody Landscape Group
Franklin County's Reliable Landscape Design & Contracting

 Ana Donohue Interiors
Michael J. Lee
Large elegant dark wood floor kitchen/dining room combo photo in Boston with white walls and no fireplace
Large elegant dark wood floor kitchen/dining room combo photo in Boston with white walls and no fireplace

 Builder Boy
A central island in the kitchen brings the chef and diners together for casual snacks or elaborate dinners. We partnered with Jennifer Allison Design on this project. Her design firm contacted us to paint the entire house - inside and out. Images are used with permission. You can contact her at (310) 488-0331 for more information.

 Boyce Design + Build
Situated on a private cove of Lake Lanier this stunning project is the essence of Indoor-outdoor living and embraces all the best elements of its natural surroundings. The pool house features an open floor plan with a kitchen, bar and great room combination and panoramic doors that lead to an eye-catching infinity edge pool and negative knife edge spa. The covered pool patio offers a relaxing and intimate setting for a quiet evening or watching sunsets over the lake. The adjacent flagstone patio, grill area and unobstructed water views create the ideal combination for entertaining family and friends while adding a touch of luxury to lakeside living.

 Pink Door Designs
Mountain style l-shaped concrete floor and brown floor eat-in kitchen photo in Houston with a farmhouse sink, shaker cabinets, brown cabinets, granite countertops, metallic backsplash, metal backsplash, stainless steel appliances and an island
Sponsored
Columbus, OH
Free consultation for landscape design!
Peabody Landscape Group
Franklin County's Reliable Landscape Design & Contracting

 Custom Living
Combining the simplicity of subway tile, rustic cabinetry and floating shelves, and classic Carrara hex tile helped us accomplish this beautifully complex, yet incredibly eye catching guest bathroom.

 Style My Space Interior Design and Staging
Living room - mid-sized transitional formal and enclosed dark wood floor and brown floor living room idea in Los Angeles with gray walls, no fireplace and no tv

 Becker Studios
Inspiration for a large transitional u-shaped light wood floor kitchen remodel in Los Angeles with an undermount sink, flat-panel cabinets, light wood cabinets, gray backsplash, stainless steel appliances and a peninsula
157