
Search results for "Eye catching" in Home Design Ideas
 Kimberley Kay Interiors
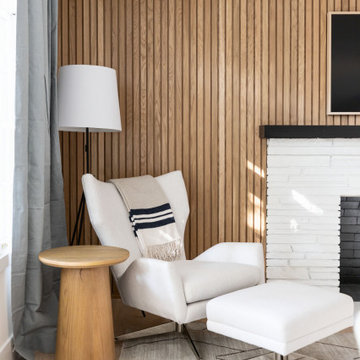
This wood slat wall helps give this family room some eye catching yet low key texture and detail.
Inspiration for a mid-sized coastal open concept wood wall family room remodel in San Francisco with beige walls, a standard fireplace, a brick fireplace and a wall-mounted tv
Inspiration for a mid-sized coastal open concept wood wall family room remodel in San Francisco with beige walls, a standard fireplace, a brick fireplace and a wall-mounted tv

 Dan Davis Design
The dramatic angular ceiling and walls in the master bedroom called for eye-catching treatments. In the nook, by using contrasting colors on the walls and ceiling, the ceiling lines jump out. On the bedroom wall, the height is emphasized by a rustic wood accent wall. And the angeled fireplace wall received a glimmering tile in a harlequin pattern.

 Dig Your Garden Landscape Design
The "Gracie Modern Arbors" (by TerraTrellis) offer eye-catching focal points. Three installed to bring interest and needed height over a long pathway ramp with grape vines. Another frames a stairway to the hillside with a flowering Passion vine. The sloped hillsides were revamped to include low-water and low-maintenance plants that include CA natives, flowing grasses, other Mediterranean plants and several succulents.
Find the right local pro for your project
 Lori Manning Designs
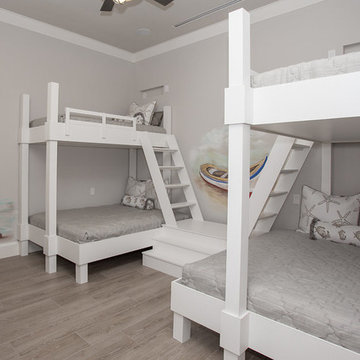
The grand kids will never want to leave! This spacious dual set of bunk beds will keep all the kids connected- without their tablets! The wall murals will catch the eye of anyone to walk in, and the 2 twin and 2 queen size beds will have plenty of space for everyone to enjoy!
 Stalburg Design
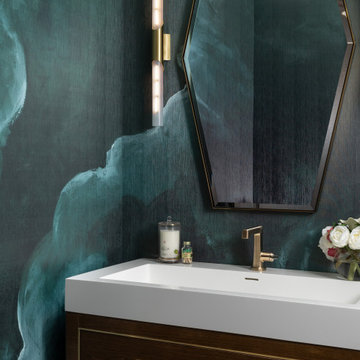
For this lovely Bloomfield Hills renovation, we wanted to add some color to the offset against the subtle tones of the large format porcelain tile and sleek wooden vanity. Completed in September 2021, we chose a whimsical Phillip Jeffries wallpaper in Peacock Green. While bright and daring, we were able to soften the architectural lines of the mirror and vanity while creating a bold statement of color in the room. This eye catching room is a beautiful "pop" of color that will surprise and delight any visitor!

 One Kings Lane
Don’t limit beautiful objects to the rest of the house—putting eye-catching pieces, like these glowing white vases, in the office helps make it a place you actually want to spend time in.
Photo by Nicole LaMotte

 Dove Studio
Cati Teague Photography for Gina Sims Designs
Kitchen - transitional kitchen idea in Atlanta
Kitchen - transitional kitchen idea in Atlanta

Sponsored
Columbus, OH
Free consultation for landscape design!

Peabody Landscape Group
Franklin County's Reliable Landscape Design & Contracting
 Allen Construction
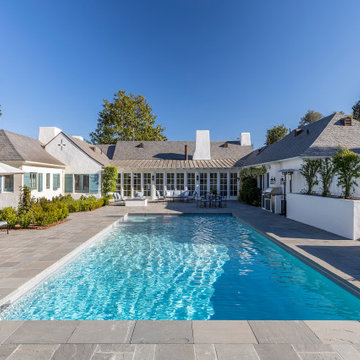
The rear yard is now one of the most eye-catching parts of the home. It includes a pool with spa, firepit, lounge seating, and small outdoor kitchen/BBQ. A reinforced retaining wall was added to the back yard and adds a beautiful framework for the garden.
Architect: Danny Longwill, Two Trees Architecture
Photography: Jim Bartsch
 Betz Pools Limited
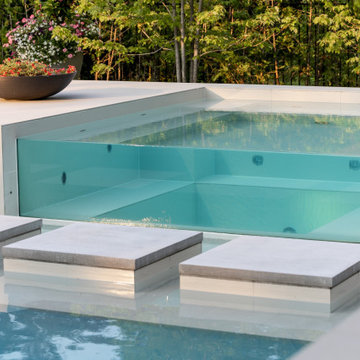
The entire space has a contemporary Miami South Beach look highlighted by a raised 8’ x 8’ spa clad in white tile, plus the pool’s section of elevated wall with water feature. The wall is centered across from the grouping of four chaise lounges and an eye-catching section of patio in artificial turf with stone inserts.

 Fairfax Design Solutions
This beautiful master bathroom renovation features River White Granite on Tedd Wood Custom Cabinetry. Delta Pivotal bathroom faucets in Brilliance Polished Nickel complete the transitional style. The eye-catching shower accent tile is MSI Haley Gris.

 Havlicek Builders Inc.
Picture Perfect House
Transitional dark wood floor and brown floor powder room photo in Chicago with flat-panel cabinets, gray cabinets, a one-piece toilet, gray walls, a vessel sink and white countertops
Transitional dark wood floor and brown floor powder room photo in Chicago with flat-panel cabinets, gray cabinets, a one-piece toilet, gray walls, a vessel sink and white countertops

 Casa Mia USA Inc.
Eat-in kitchen - small modern l-shaped concrete floor and brown floor eat-in kitchen idea in New York with an undermount sink, flat-panel cabinets, light wood cabinets, wood countertops, brown backsplash, wood backsplash, stainless steel appliances and no island
 DHD Architecture and Interior Design
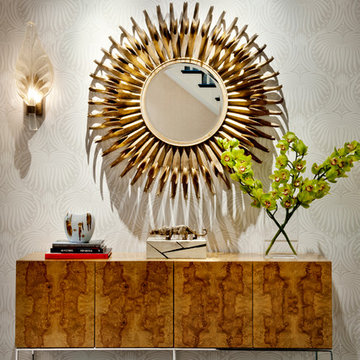
Located in stylish Chelsea, this updated five-floor townhouse incorporates both a bold, modern aesthetic and sophisticated, polished taste. Palettes range from vibrant and playful colors in the family and kids’ spaces to softer, rich tones in the master bedroom and formal dining room. DHD interiors embraced the client’s adventurous taste, incorporating dynamic prints and striking wallpaper into each room, and a stunning floor-to-floor stair runner. Lighting became one of the most crucial elements as well, as ornate vintage fixtures and eye-catching sconces are featured throughout the home.
Photography: Emily Andrews
Architect: Robert Young Architecture
3 Bedrooms / 4,000 Square Feet



 Gayler Design Build
 began transforming Nancy’s home to include a spacious 327 square foot functional art studio. The home addition was designed with large windows, skylights and two exterior glass doors to let in plenty of natural light. The floor is finished in polished, smooth concrete with a beautiful eye-catching v-rustic cedar ceiling and ample wall space to hang her masterpieces.

 KraftMaster Renovations
The bright blueberry island catches your eye in this clean white and gray kitchen.
Photos by VLG Photography
Example of a small transitional l-shaped medium tone wood floor kitchen pantry design in New York with an undermount sink, shaker cabinets, white cabinets, quartzite countertops, gray backsplash, subway tile backsplash, stainless steel appliances, an island and white countertops
Example of a small transitional l-shaped medium tone wood floor kitchen pantry design in New York with an undermount sink, shaker cabinets, white cabinets, quartzite countertops, gray backsplash, subway tile backsplash, stainless steel appliances, an island and white countertops

 Jordan Design Build Group
Using a random selection of colorful cement tiles, we created a ceiling-high backsplash that acts as the focal point of the room. We installed a richly patterned pressed tin ceiling to add vintage flair to an often overlooked part of a room. The eye-catching black trim makes the windows pop and completes this bold kitchen makeover.
Stacy Zarin Goldberg Photography


Sponsored
Columbus, OH
Free consultation for landscape design!
Peabody Landscape Group
Franklin County's Reliable Landscape Design & Contracting

 Pink Door Designs
Example of a large mountain style beige one-story house exterior design in Houston with a metal roof

 Smith Design and Manufacturing
Inspiration for a large modern metal curved open staircase remodel in Dallas

 Windhill+Co.
We gave this rather dated farmhouse some dramatic upgrades that brought together the feminine with the masculine, combining rustic wood with softer elements. In terms of style her tastes leaned toward traditional and elegant and his toward the rustic and outdoorsy. The result was the perfect fit for this family of 4 plus 2 dogs and their very special farmhouse in Ipswich, MA. Character details create a visual statement, showcasing the melding of both rustic and traditional elements without too much formality. The new master suite is one of the most potent examples of the blending of styles. The bath, with white carrara honed marble countertops and backsplash, beaded wainscoting, matching pale green vanities with make-up table offset by the black center cabinet expand function of the space exquisitely while the salvaged rustic beams create an eye-catching contrast that picks up on the earthy tones of the wood. The luxurious walk-in shower drenched in white carrara floor and wall tile replaced the obsolete Jacuzzi tub. Wardrobe care and organization is a joy in the massive walk-in closet complete with custom gliding library ladder to access the additional storage above. The space serves double duty as a peaceful laundry room complete with roll-out ironing center. The cozy reading nook now graces the bay-window-with-a-view and storage abounds with a surplus of built-ins including bookcases and in-home entertainment center. You can’t help but feel pampered the moment you step into this ensuite. The pantry, with its painted barn door, slate floor, custom shelving and black walnut countertop provide much needed storage designed to fit the family’s needs precisely, including a pull out bin for dog food. During this phase of the project, the powder room was relocated and treated to a reclaimed wood vanity with reclaimed white oak countertop along with custom vessel soapstone sink and wide board paneling. Design elements effectively married rustic and traditional styles and the home now has the character to match the country setting and the improved layout and storage the family so desperately needed. And did you see the barn? Photo credit: Eric Roth
153