
Search results for "Eye catching" in Home Design Ideas

 K Taylor Design Group
Designer - K Taylor Design Group
Photography by Alise Obrien
Elegant living room photo in St Louis with beige walls and a standard fireplace
Elegant living room photo in St Louis with beige walls and a standard fireplace
 Alison Kandler Interior Design
Mark Lohman

Inspiration for a large and bedroom timeless boy painted wood floor and green floor kids' bedroom remodel in Los Angeles with multicolored walls
Inspiration for a large and bedroom timeless boy painted wood floor and green floor kids' bedroom remodel in Los Angeles with multicolored walls

 Kitchen Design Concepts
In our world of kitchen design, it’s lovely to see all the varieties of styles come to life. From traditional to modern, and everything in between, we love to design a broad spectrum. Here, we present a two-tone modern kitchen that has used materials in a fresh and eye-catching way. With a mix of finishes, it blends perfectly together to create a space that flows and is the pulsating heart of the home.
With the main cooking island and gorgeous prep wall, the cook has plenty of space to work. The second island is perfect for seating – the three materials interacting seamlessly, we have the main white material covering the cabinets, a short grey table for the kids, and a taller walnut top for adults to sit and stand while sipping some wine! I mean, who wouldn’t want to spend time in this kitchen?!
Cabinetry
With a tuxedo trend look, we used Cabico Elmwood New Haven door style, walnut vertical grain in a natural matte finish. The white cabinets over the sink are the Ventura MDF door in a White Diamond Gloss finish.
Countertops
The white counters on the perimeter and on both islands are from Caesarstone in a Frosty Carrina finish, and the added bar on the second countertop is a custom walnut top (made by the homeowner!) with a shorter seated table made from Caesarstone’s Raw Concrete.
Backsplash
The stone is from Marble Systems from the Mod Glam Collection, Blocks – Glacier honed, in Snow White polished finish, and added Brass.
Fixtures
A Blanco Precis Silgranit Cascade Super Single Bowl Kitchen Sink in White works perfect with the counters. A Waterstone transitional pulldown faucet in New Bronze is complemented by matching water dispenser, soap dispenser, and air switch. The cabinet hardware is from Emtek – their Trinity pulls in brass.
Appliances
The cooktop, oven, steam oven and dishwasher are all from Miele. The dishwashers are paneled with cabinetry material (left/right of the sink) and integrate seamlessly Refrigerator and Freezer columns are from SubZero and we kept the stainless look to break up the walnut some. The microwave is a counter sitting Panasonic with a custom wood trim (made by Cabico) and the vent hood is from Zephyr.
Find the right local pro for your project

 Paula Stewart Designs
A modern traditional hall bath with Frosty Carrina countertop, mounted lighting, beveled mirror, ledge tile and chair rail, under mount rectangular sink, hexagon floor tile. Photo Credit: Patterson Photography


Inspiration for a shabby-chic style galley medium tone wood floor kitchen remodel in Baltimore with shaker cabinets, white cabinets, marble countertops, white backsplash, subway tile backsplash and an island

 ANT SERVICE CORPORATION
Stylish kitchen design installed with an eye-catching multi windmill pattern backsplash, featuring ant.tile high quality 1'' windmill triangle tile patterns.

Sponsored
Columbus, OH
Free consultation for landscape design!

Peabody Landscape Group
Franklin County's Reliable Landscape Design & Contracting

 Mary Washer Designs
Kim Sargent

Example of a mid-sized zen front door design in Wichita with a dark wood front door and beige walls
Example of a mid-sized zen front door design in Wichita with a dark wood front door and beige walls

 Treefrog Design
Snowberry Lane Photography
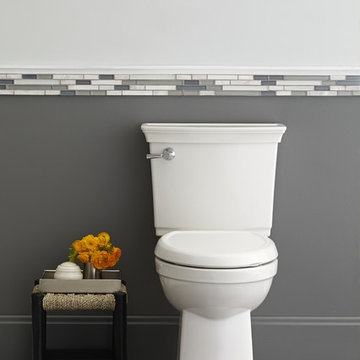
Large beach style master green tile and porcelain tile porcelain tile and gray floor toilet room photo in Seattle with a one-piece toilet and white walls
Large beach style master green tile and porcelain tile porcelain tile and gray floor toilet room photo in Seattle with a one-piece toilet and white walls

 AIBD - American Institute of Building Design
The residence on the third level of this live/work space is completely private. The large living room features a brick wall with a long linear fireplace and gray toned furniture with leather accents. The dining room features banquette seating with a custom table with built in leaves to extend the table for dinner parties. The kitchen also has the ability to grow with its custom one of a kind island including a pullout table.
An ARDA for indoor living goes to
Visbeen Architects, Inc.
Designers: Visbeen Architects, Inc. with Vision Interiors by Visbeen
From: East Grand Rapids, Michigan
 Sherman Associates
A quaint cottage set back in Vineyard Haven's Tashmoo woods creates the perfect Vineyard getaway. Our design concept focused on a bright, airy contemporary cottage with an old fashioned feel. Clean, modern lines and high ceilings mix with graceful arches, re-sawn heart pine rafters and a large masonry fireplace. The kitchen features stunning Crown Point cabinets in eye catching 'Cook's Blue' by Farrow & Ball. This kitchen takes its inspiration from the French farm kitchen with a separate pantry that also provides access to the backyard and outdoor shower. Photo Credit: Eric Roth

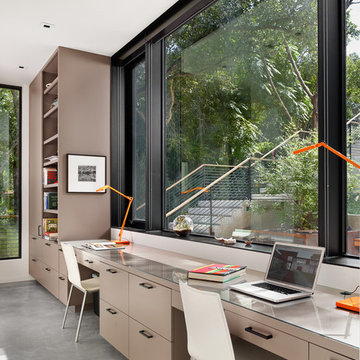
 Matt Garcia Design
Photo by Casey Dunn
Inspiration for a contemporary built-in desk gray floor home office remodel in Austin with white walls
Inspiration for a contemporary built-in desk gray floor home office remodel in Austin with white walls

Sponsored
Columbus, OH
Free consultation for landscape design!
Peabody Landscape Group
Franklin County's Reliable Landscape Design & Contracting

 Corine Maggio Design
This builder-house was purchased by a young couple with high taste and style. In order to personalize and elevate it, each room was given special attention down to the smallest details. Inspiration was gathered from multiple European influences, especially French style. The outcome was a home that makes you never want to leave.
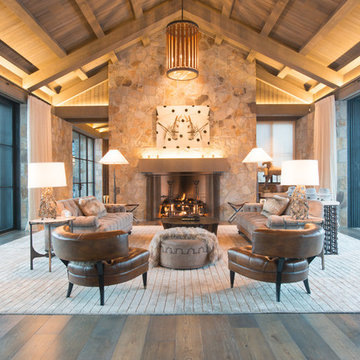
 Eigelberger Architecture and Design
Cristof Eigelberger
Huge transitional formal and open concept dark wood floor living room photo in San Francisco with beige walls, a standard fireplace, a stone fireplace and no tv
Huge transitional formal and open concept dark wood floor living room photo in San Francisco with beige walls, a standard fireplace, a stone fireplace and no tv
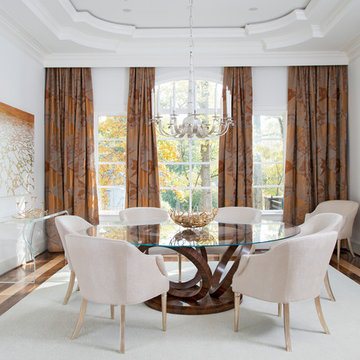
 Ken Wyner
Ken Wyner
Inspiration for a transitional dark wood floor and brown floor enclosed dining room remodel in DC Metro with white walls
Inspiration for a transitional dark wood floor and brown floor enclosed dining room remodel in DC Metro with white walls

Mid-sized transitional open concept and formal dark wood floor living room photo in Nashville with blue walls, a standard fireplace and no tv
Sponsored
Columbus, OH
Free consultation for landscape design!
Peabody Landscape Group
Franklin County's Reliable Landscape Design & Contracting

 Neumann Mendro Andrulaitis Architects LLP
Ciro Coelho Photography
Inspiration for a contemporary beige floor dining room remodel in Santa Barbara with beige walls
Inspiration for a contemporary beige floor dining room remodel in Santa Barbara with beige walls

 Robert Elliott Custom Homes
Nathan Schroder Photography
BK Design Studio
Robert Elliott Custom Homes
Inspiration for a mediterranean marble floor and multicolored floor entry hall remodel in Dallas with white walls and a dark wood front door
Inspiration for a mediterranean marble floor and multicolored floor entry hall remodel in Dallas with white walls and a dark wood front door

 Hudson Place Realty
Property Marketed by Hudson Place Realty - Style meets substance in this circa 1875 townhouse. Completely renovated & restored in a contemporary, yet warm & welcoming style, 295 Pavonia Avenue is the ultimate home for the 21st century urban family. Set on a 25’ wide lot, this Hamilton Park home offers an ideal open floor plan, 5 bedrooms, 3.5 baths and a private outdoor oasis.
With 3,600 sq. ft. of living space, the owner’s triplex showcases a unique formal dining rotunda, living room with exposed brick and built in entertainment center, powder room and office nook. The upper bedroom floors feature a master suite separate sitting area, large walk-in closet with custom built-ins, a dream bath with an over-sized soaking tub, double vanity, separate shower and water closet. The top floor is its own private retreat complete with bedroom, full bath & large sitting room.
Tailor-made for the cooking enthusiast, the chef’s kitchen features a top notch appliance package with 48” Viking refrigerator, Kuppersbusch induction cooktop, built-in double wall oven and Bosch dishwasher, Dacor espresso maker, Viking wine refrigerator, Italian Zebra marble counters and walk-in pantry. A breakfast nook leads out to the large deck and yard for seamless indoor/outdoor entertaining.
Other building features include; a handsome façade with distinctive mansard roof, hardwood floors, Lutron lighting, home automation/sound system, 2 zone CAC, 3 zone radiant heat & tremendous storage, A garden level office and large one bedroom apartment with private entrances, round out this spectacular home.
27