
Search results for "Eye catching" in Home Design Ideas

 Margot Hartford Photography
Photo: Margot Hartford © 2015 Houzz
Design: Mary Jo Fiorella
Staircase - mediterranean wooden curved staircase idea in San Francisco with tile risers
Staircase - mediterranean wooden curved staircase idea in San Francisco with tile risers

 Alison Giese Interiors
This kitchen was updated with a fresh, symmetrical floorplan that allowed for tons of storage, and an eye-catching cabinet color palette. Warm fixtures and finishes complemented the warm, inviting vibe.

 Board & Vellum
Eye-catching, curvy, blue chairs pair with banquette seating on two sides in this colorful dining room.
Photography Tina Witherspoon.
Inspiration for a mid-sized contemporary medium tone wood floor enclosed dining room remodel in Seattle with beige walls
Inspiration for a mid-sized contemporary medium tone wood floor enclosed dining room remodel in Seattle with beige walls
Find the right local pro for your project




 FormLA Landscaping
Blue Eyed Grass (Sisyrinchium vellum) blooms emerge from clumping grass-like foliage. It adds eye catching pops of color in spring meadows and will be dormant in summer.



 Direct From The Designers | House Plans
The front of this two-story farmhouse is crisp and eye-catching. You can learn more about this contemporary farmhouse by visiting: http://www.dfdhouseplans.com/plan/9722/

 Madeline Hoge
Welcoming 2 story foyer includes elegant etched glass door, dramatic ceiling, eye catching pendant, wrought iron banister and gleaming hardwood floors.

 Busby-Gilbert Tile
Known as the "Red Pool" in the Watershapes Magazine. Busby-Gilbert Tile custom made this Reddish Purple for the homeowner to achieve this eye-catching look.

 Masterpiece Design Group
The oval shaped freestanding tub is certainly eye-catching! The double overmount sinks and open shelf vanities flow effortlessly in the space. Let's not forget about our gorgeous chandelier!
 DRAW Design Studios
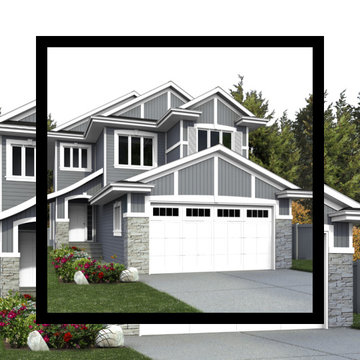
While this 2,000sq.ft home uses a monochromatic colour palette, it introduces lots of massing and trim detailing to catch the eye!
Inspiration for a craftsman exterior home remodel in Edmonton
Inspiration for a craftsman exterior home remodel in Edmonton

 Set In Stone of New England, Inc.
This mix of materials and textures is eye-catching! Natural stone and stamped concrete. Durable and practical way to showcase a back door to the patio!

Sponsored
Columbus, OH
Free consultation for landscape design!

Peabody Landscape Group
Columbus' Reliable Landscape Design & Contracting


 Paulina Perrault Interiors
This Modern Farmhouse was designed to capture the heart of wine country living just a couple of hours from San Francisco. Keeping the home timeless for generations, the finishes have a blend of modern moments that are grounded in tradition. Large windows allow the light to flow in and open wide for the best of alfresco entertaining by the pool. The furnishings have a modern plate with eye-catching surprises throughout. The open floor plan is perfect for large celebrations but intimate enough for a weekend away for two. The details of this Modern Farmhouse are layered in beauty and have created a home to be enjoyed for years to come.

 Trickle Creek Designer Homes
a beautiful, eye-catching girls' bedroom with an amazing round window feature.
Inspiration for a mid-sized cottage carpeted and beige floor bedroom remodel in Calgary with pink walls
Inspiration for a mid-sized cottage carpeted and beige floor bedroom remodel in Calgary with pink walls
 Style In Form
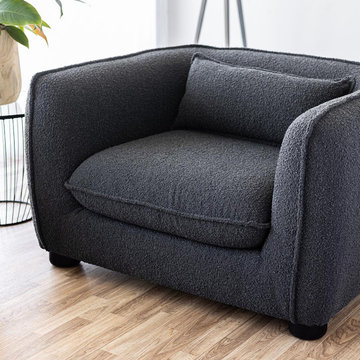
There really is no other way of saying this. Our Fable chair is big and comfy. Designed with deep generous seating for maximum relaxation, this chair is upholstered in a dramatic and eye-catching charcoal boucle. The padded cozy arms and relaxed styling mean you will have the perfect seat to sit and relax any time of the day.

Sponsored
Columbus, OH
Free consultation for landscape design!
Peabody Landscape Group
Columbus' Reliable Landscape Design & Contracting

 Fireclay Tile
A dramatic contrast between Fireclay Tile's handmade white backsplash tiles and moody grey shower tiles takes a stacked pattern from simple to standout in this luxe master bath.
FIRECLAY TILE SHOWN
3x9 Shower Tile in Loch Ness
1x4 Shower Pan Tile in Loch Ness
2x6 Backsplash Tile in Tusk
DESIGN
Everyday Interior Design
PHOTOS
Kelli Kroneberger Photography
 Donald A. Gardner Architects
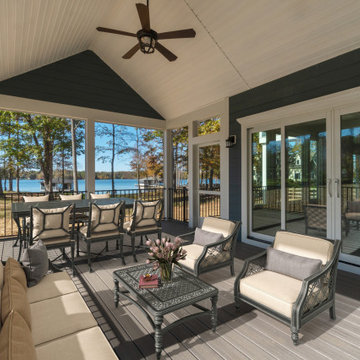
This urban farmhouse creates an eye-catching composition with a combination of vertical and horizontal siding and an arched portico with large double doors and an arched transom window above to bring natural light to the foyer. An open floor plan seamlessly blends the great room, dining room, and island kitchen. Luxury features include a spacious utility room, three garage bays, and a screened porch with a fireplace and grill. A full bathroom accompanies each bedroom including the bedroom/study.

 Medford Design-Build
The gorgeous stain of the cabinets provides eye-catching contrast against the gray walls and Calcatta tile flooring. Satin nickel hardware compliments the color selection and ties the design together.
Final photos by www.impressia.net
45