
Search results for "Eye glasses" in Home Design Ideas
 The Designer's Eye
Shawn Barghout, of The Designer's Eye
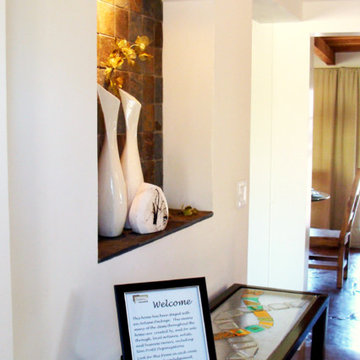
Inspiration for a small transitional concrete floor home design remodel in Phoenix with white walls and a green front door
Inspiration for a small transitional concrete floor home design remodel in Phoenix with white walls and a green front door

 Karen Hill INTERIORS
Ken Pamatat
Example of a mid-sized transitional underground dark wood floor and brown floor wine cellar design in New York with beige walls
Example of a mid-sized transitional underground dark wood floor and brown floor wine cellar design in New York with beige walls

 Dura Supreme Cabinetry
This modern farmhouse kitchen features a beautiful combination of Navy Blue painted and gray stained Hickory cabinets that’s sure to be an eye-catcher. The elegant “Morel” stain blends and harmonizes the natural Hickory wood grain while emphasizing the grain with a subtle gray tone that beautifully coordinated with the cool, deep blue paint.
The “Gale Force” SW 7605 blue paint from Sherwin-Williams is a stunning deep blue paint color that is sophisticated, fun, and creative. It’s a stunning statement-making color that’s sure to be a classic for years to come and represents the latest in color trends. It’s no surprise this beautiful navy blue has been a part of Dura Supreme’s Curated Color Collection for several years, making the top 6 colors for 2017 through 2020.
Beyond the beautiful exterior, there is so much well-thought-out storage and function behind each and every cabinet door. The two beautiful blue countertop towers that frame the modern wood hood and cooktop are two intricately designed larder cabinets built to meet the homeowner’s exact needs.
The larder cabinet on the left is designed as a beverage center with apothecary drawers designed for housing beverage stir sticks, sugar packets, creamers, and other misc. coffee and home bar supplies. A wine glass rack and shelves provides optimal storage for a full collection of glassware while a power supply in the back helps power coffee & espresso (machines, blenders, grinders and other small appliances that could be used for daily beverage creations. The roll-out shelf makes it easier to fill clean and operate each appliance while also making it easy to put away. Pocket doors tuck out of the way and into the cabinet so you can easily leave open for your household or guests to access, but easily shut the cabinet doors and conceal when you’re ready to tidy up.
Beneath the beverage center larder is a drawer designed with 2 layers of multi-tasking storage for utensils and additional beverage supplies storage with space for tea packets, and a full drawer of K-Cup storage. The cabinet below uses powered roll-out shelves to create the perfect breakfast center with power for a toaster and divided storage to organize all the daily fixings and pantry items the household needs for their morning routine.
On the right, the second larder is the ultimate hub and center for the homeowner’s baking tasks. A wide roll-out shelf helps store heavy small appliances like a KitchenAid Mixer while making them easy to use, clean, and put away. Shelves and a set of apothecary drawers help house an assortment of baking tools, ingredients, mixing bowls and cookbooks. Beneath the counter a drawer and a set of roll-out shelves in various heights provides more easy access storage for pantry items, misc. baking accessories, rolling pins, mixing bowls, and more.
The kitchen island provides a large worktop, seating for 3-4 guests, and even more storage! The back of the island includes an appliance lift cabinet used for a sewing machine for the homeowner’s beloved hobby, a deep drawer built for organizing a full collection of dishware, a waste recycling bin, and more!
All and all this kitchen is as functional as it is beautiful!
Request a FREE Dura Supreme Brochure Packet:
http://www.durasupreme.com/request-brochure
Find the right local pro for your project

 WITH+IN LLC
Thomas Kuoh
Elegant medium tone wood floor and brown floor home office library photo in San Francisco
Elegant medium tone wood floor and brown floor home office library photo in San Francisco

 Haas Development and Construction
Inviting open floor plan with a seamless flow from the modern kitchen to the cozy living area. The warm lighting, natural stone fireplace, and abundant natural light create a perfect space for both relaxation and entertaining.

 Lowell Custom Homes
www.lowellcustomhomes.com - This beautiful home was in need of a few updates on a tight schedule. Under the watchful eye of Superintendent Dennis www.LowellCustomHomes.com Retractable screens, invisible glass panels, indoor outdoor living area porch. Levine we made the deadline with stunning results. We think you'll be impressed with this remodel that included a makeover of the main living areas including the entry, great room, kitchen, bedrooms, baths, porch, lower level and more!

Mid-sized trendy single-wall marble floor and white floor seated home bar photo in Phoenix with flat-panel cabinets, dark wood cabinets, quartz countertops, white backsplash and white countertops



 Red Orchid Designs LLC
Inspiration for a large contemporary master beige tile and stone tile limestone floor and beige floor freestanding bathtub remodel in San Francisco with flat-panel cabinets, dark wood cabinets, granite countertops, a two-piece toilet, beige walls and an undermount sink

 B Home Design
Feast your eyes on this stunning master bathroom remodel in Encinitas. Project was completely customized to homeowner's specifications. His and Hers floating beech wood vanities with quartz counters, include a drop down make up vanity on Her side. Custom recessed solid maple medicine cabinets behind each mirror. Both vanities feature large rimmed vessel sinks and polished chrome faucets. The spacious 2 person shower showcases a custom pebble mosaic puddle at the entrance, 3D wave tile walls and hand painted Moroccan fish scale tile accenting the bench and oversized shampoo niches. Each end of the shower is outfitted with it's own set of shower head and valve, as well as a hand shower with slide bar. Also of note are polished chrome towel warmer and radiant under floor heating system.

 Bellisa Design
Great room - mid-sized transitional dark wood floor and brown floor great room idea in Dallas with beige walls and no fireplace

 DreamMaker Bath & Kitchen
Floating frame-less vanity in tiger eye walnut, topped with a Cambria Quartz white countertop.
Example of a mid-century modern green tile ceramic tile walk-in shower design in Detroit with an undermount sink, flat-panel cabinets, a two-piece toilet and green walls
Example of a mid-century modern green tile ceramic tile walk-in shower design in Detroit with an undermount sink, flat-panel cabinets, a two-piece toilet and green walls

 Divine Design Center
Photography by Keitaro Yoshioka
Powder room - small modern beige tile and stone tile mosaic tile floor and beige floor powder room idea in Boston with flat-panel cabinets, white cabinets, a one-piece toilet, beige walls, a vessel sink and glass countertops
Powder room - small modern beige tile and stone tile mosaic tile floor and beige floor powder room idea in Boston with flat-panel cabinets, white cabinets, a one-piece toilet, beige walls, a vessel sink and glass countertops

 Revival House
This remodel is a stunning 100-year-old Wayzata home! The home’s history was embraced while giving the home a refreshing new look. Every aspect of this renovation was thoughtfully considered to turn the home into a "DREAM HOME" for generations to enjoy. With Mingle designed cabinetry throughout several rooms of the home, there is plenty of storage and style. A turn-of-the-century transitional farmhouse home is sure to please the eyes of many and be the perfect fit for this family for years to come.
Spacecrafting

Sponsored
Sunbury, OH

J.Holderby - Renovations
Franklin County's Leading General Contractors - 2X Best of Houzz!

 Design Studio West
We choose to keep the window to the right of the Dutch door enabling the homeowners to have a dedicated coffee and tea location while allowing the morning light into their kitchen.
Designer: Margaret Dean
Brady Architectural Photography
 Nautilus Homes
Primary bathroom with walk-in shower
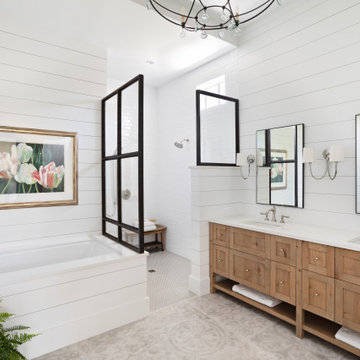
Drop-in bathtub - large coastal master mosaic tile floor, gray floor, double-sink and shiplap wall drop-in bathtub idea in Tampa with recessed-panel cabinets, medium tone wood cabinets, white walls, a drop-in sink, white countertops and a built-in vanity
Drop-in bathtub - large coastal master mosaic tile floor, gray floor, double-sink and shiplap wall drop-in bathtub idea in Tampa with recessed-panel cabinets, medium tone wood cabinets, white walls, a drop-in sink, white countertops and a built-in vanity

 SLC Interiors
Example of a beach style sunroom design in Boston with no fireplace and a standard ceiling

 Benjamin Andres Architekt
Project for: BWA
Example of a large minimalist wooden straight open and mixed material railing staircase design in New York
Example of a large minimalist wooden straight open and mixed material railing staircase design in New York

Sponsored
Fredericksburg, OH

High Point Cabinets
Columbus' Experienced Custom Cabinet Builder | 4x Best of Houzz Winner

 Margot Hartford Photography
Photo: Margot Hartford © 2015 Houzz
Living room - transitional living room idea in San Francisco
Living room - transitional living room idea in San Francisco

 Marracar Design
Meredith Gilardoni Photography
Sunroom - coastal brick floor and red floor sunroom idea in San Francisco with a glass ceiling
Sunroom - coastal brick floor and red floor sunroom idea in San Francisco with a glass ceiling

 PLAN A
Design: AAmp Studio
Photography: Dale Wilcox
Drop-in bathtub - contemporary blue tile and cement tile cement tile floor and blue floor drop-in bathtub idea in Toronto with flat-panel cabinets, white cabinets, a one-piece toilet, white walls and a console sink
Drop-in bathtub - contemporary blue tile and cement tile cement tile floor and blue floor drop-in bathtub idea in Toronto with flat-panel cabinets, white cabinets, a one-piece toilet, white walls and a console sink
120