
Search results for "Eye glasses" in Home Design Ideas

 Just the Thing Decorating, Staging, and Windows
The family who has owned this home for twenty years was ready for modern update! Concrete floors were restained and cedar walls were kept intact, but kitchen was completely updated with high end appliances and sleek cabinets, and brand new furnishings were added to showcase the couple's favorite things.
Troy Grant, Epic Photo

 Innovative Design Build
Removing a wall between the kitchen and living room brings light and usability to a once closed off, secluded kitchen. Mealtimes become a favorite family time now with a large island with seating for four. The homeowners wanted a more modern feel with a classic touch, and this was achieved with classic white cabinetry topped with leathered granite on the surround and a showstopping Quartz for the island that is a work of art. Playing on textures and finishes, the beveled marble backsplash draws the eyes to the focal point of the room, the mantle style vent hood. Keeping symmetry the star, two Circa Lighting pendants command attention. Not letting style get all the attention, this kitchen lacks no modern conveniences such as a water dispensing station, beverage center, and top of the line appliances. This stunning new kitchen breathes new life to this beautiful home and will grow with this sweet young family.


Find the right local pro for your project

 Cooke Interiors Studio
Living room - contemporary open concept medium tone wood floor, brown floor, vaulted ceiling and wood ceiling living room idea with white walls and a ribbon fireplace

 Karesh Mirrors Unlimited, INC.
Pull your eye to a sleek, clean detail with a custom fit bevel cut antiqued mirror cabinet door insert n your built in kitchen cabinets.
Example of a mid-sized trendy kitchen design in Chicago with glass-front cabinets and white cabinets
Example of a mid-sized trendy kitchen design in Chicago with glass-front cabinets and white cabinets
 User
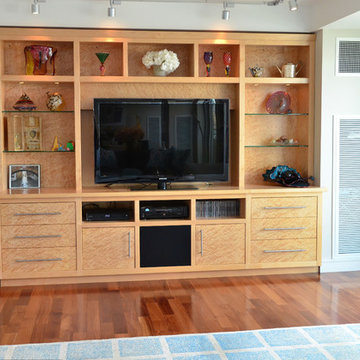
Sleek contemporary lines define this media-display unit for a waterfront apartment.
Composed of stunning bird’s eye maple with white maple framing, this multi-purpose
cabinet features dedicated compartments for media components, divided drawers for
media storage, and illuminated glass shelving for displaying an art-glass collection.
Design + Photos: John Patriquin Woodworking





 Maya Axt Interiors
Designing a whole home remodel for a client’s second home was an exciting opportunity to create a space that felt both welcoming and timeless. The clients wanted a space that felt light, bright, and timeless. We focused on an open-concept layout, maximizing natural light and incorporating soft, neutral tones that complemented the desert landscape. The main showstopper of the home was the kitchen, which the family considered the heart of the home. Featuring high-end finishes, the kitchen became a space for both cooking and gathering, designed for both functionality and elegance. Thoughtful touches, such as custom cabinetry, integrated appliances, and custom hood, helped elevate the entire space, making it a true focal point. With a thoughtful blend of modern design and classic touches, the remodel was tailored to ensure the space could grow with the family and become a place they would cherish and enjoy for years to come.


 Andrea Swan - Swan Architecture
Landmark Photography
Tuscan family room photo in Minneapolis with a standard fireplace and a wall-mounted tv
Tuscan family room photo in Minneapolis with a standard fireplace and a wall-mounted tv

 Gardner/Fox Associates, Inc
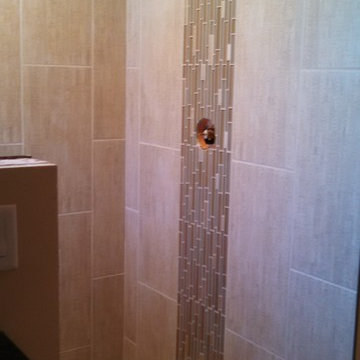
This bathroom is as practical as it is eye catching. The double bowl vanity boosts the efficiency of the morning routine. Ample countertop space between the sinks translates into extra storage below. Grey wall tiles mixed with glass mosaic tiles create visual interest at the vanity & the spa like shower.
Photography & Design by Gardner/Fox Interiors dept.


Sponsored
Sunbury, OH

J.Holderby - Renovations
Franklin County's Leading General Contractors - 2X Best of Houzz!

 Eye to Eye Interiors, LLC
We brought a crisp clean look to this guest bathroom using larger porcelain tile for the walls and floor.
Example of a trendy bathroom design in Chicago
Example of a trendy bathroom design in Chicago

 threshold interiors
Location: Nantucket, MA, USA
This classic Nantucket home had not been renovated in several decades and was in serious need of an update. The vision for this summer home was to be a beautiful, light and peaceful family retreat with the ability to entertain guests and extended family. The focal point of the kitchen is the La Canche Chagny Range in Faience with custom hood to match. We love how the tile backsplash on the Prep Sink wall pulls it all together and picks up on the spectacular colors in the White Princess Quartzite countertops. In a nod to traditional Nantucket Craftsmanship, we used Shiplap Panelling on many of the walls including in the Kitchen and Powder Room. We hope you enjoy the quiet and tranquil mood of these images as much as we loved creating this space. Keep your eye out for additional images as we finish up Phase II of this amazing project!
Photographed by: Jamie Salomon
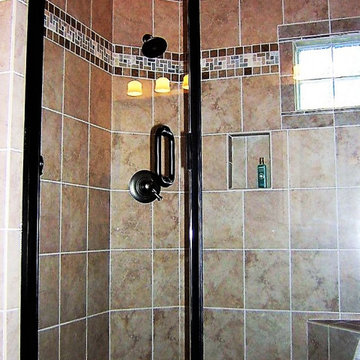


 Fireclay Tile
This labor of love turned out to be a mid-century masterpiece, thanks to Robert Maurer's expert eye for color and interior design
Kitchen - mid-century modern kitchen idea in Sacramento with dark wood cabinets, green backsplash, ceramic backsplash and an island
Kitchen - mid-century modern kitchen idea in Sacramento with dark wood cabinets, green backsplash, ceramic backsplash and an island

Sponsored
Delaware, OH

Buckeye Basements, Inc.
Central Ohio's Basement Finishing ExpertsBest Of Houzz '13-'21
 HDR Remodeling Inc.
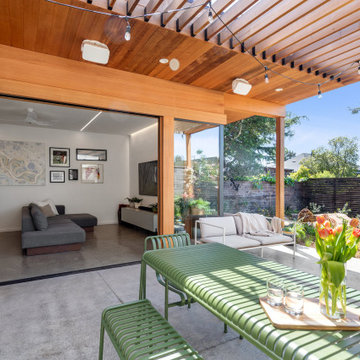
Everything that the eye can see was not there in the beginning. This is a new dining room, living room, and outdoor addition!
Inspiration for a large contemporary open concept light wood floor and beige floor patio remodel in San Francisco with white walls and a wall-mounted tv
Inspiration for a large contemporary open concept light wood floor and beige floor patio remodel in San Francisco with white walls and a wall-mounted tv

 Bob Thompson Homes
Inspiration for a transitional white tile medium tone wood floor and brown floor powder room remodel in Dallas with flat-panel cabinets, black cabinets, white walls, a drop-in sink and white countertops

 Treefrog Design
The new space feels light, airy and open exuding a tranquil sophistication. A relaxed, meditative atmosphere is achieved by combining glass tile, white walls, dark cabinets and a porcelain countertop.
132