
Search results for "Eye glasses" in Home Design Ideas

 Robin LaMonte/Rooms Revamped
Mary Powell Photography
This is a Botox Renovations™ for Kitchens. We repainted all the cabinets, added a new chevron marble backsplash, new faucets, new hardware, new orange metal fretwork drum shade pendants, and created a dramatic faux painted copper and distressed blue hood as our focal point.

 Carolyn Reyes
Photo: Carolyn Reyes © 2016 Houzz
Inspiration for an eclectic living room remodel in Los Angeles
Inspiration for an eclectic living room remodel in Los Angeles

 Allen Construction
Architect: Becker Henson Niksto
General Contractor: Allen Construction
Photographer: Jim Bartsch Photography
Example of a mid-sized trendy concrete floor kitchen design in Santa Barbara with an undermount sink, flat-panel cabinets, quartz countertops, dark wood cabinets, beige backsplash, glass sheet backsplash, stainless steel appliances and a peninsula
Example of a mid-sized trendy concrete floor kitchen design in Santa Barbara with an undermount sink, flat-panel cabinets, quartz countertops, dark wood cabinets, beige backsplash, glass sheet backsplash, stainless steel appliances and a peninsula
Find the right local pro for your project

 Walker Home Design
Example of a large classic light wood floor and brown floor eat-in kitchen design in Salt Lake City with an undermount sink, recessed-panel cabinets, dark wood cabinets, granite countertops, gray backsplash, ceramic backsplash, stainless steel appliances and an island

 Period Architecture Ltd.
Angle Eye Photography
Example of a large classic medium tone wood floor great room design in Philadelphia with white walls, a standard fireplace and a stone fireplace
Example of a large classic medium tone wood floor great room design in Philadelphia with white walls, a standard fireplace and a stone fireplace

 Noelle Interiors
Mid-sized eclectic formal and open concept light wood floor living room photo in Los Angeles with white walls

 Cobblestone Homes
The glass mosaic tile is a treat for the eyes in this beautiful tile shower. Modern. Timeless Charm.
Bathroom - traditional bathroom idea
Bathroom - traditional bathroom idea

Sponsored
Sunbury, OH

J.Holderby - Renovations
Franklin County's Leading General Contractors - 2X Best of Houzz!


 Slocum Hall Design Group, LLC
Revitalizing a 1950’s Ranch
The owners of this property purchased the dilapidated 1950’s ranch with the intention of demolishing it and building a modern residence in its place. A yearlong demolition delay caused the owners to rethink their plan, and instead, looked to Slocum Hall to design an addition and reconfigure the existing home to meet their programmatic needs. The prominent two-car front-facing garage was converted into Living Space with 12’ ceilings. An addition towards the rear of the property housed a new Garage, Mudroom and expanded Kitchen spaces. All the living spaces were reconfigured to function more efficiently, creating four bedroom suites and an expansive basement for recreation and informal entertaining.

 Kitchen & Bathroom Remodel by Cutting Edge
The etched glass barn door helps separate the guest bedroom/office suite from the kitchen and adds an eye-catching contemporary element.
Example of a large trendy u-shaped cork floor, beige floor and coffered ceiling eat-in kitchen design in Miami with an integrated sink, shaker cabinets, white cabinets, recycled glass countertops, white backsplash, ceramic backsplash, stainless steel appliances and an island
Example of a large trendy u-shaped cork floor, beige floor and coffered ceiling eat-in kitchen design in Miami with an integrated sink, shaker cabinets, white cabinets, recycled glass countertops, white backsplash, ceramic backsplash, stainless steel appliances and an island

 Reiko Feng Shui Design
Yorgos Efthymiadis
Beach style medium tone wood floor living room photo in New York with beige walls
Beach style medium tone wood floor living room photo in New York with beige walls

 Windhill+Co.
This Winchester home was love at first sight for this young family of four. The layout lacked function, had no master suite to speak of, an antiquated kitchen, non-existent connection to the outdoor living space and an absentee mud room… yes, true love. Windhill Builders to the rescue! Design and build a sanctuary that accommodates the daily, sometimes chaotic lifestyle of a busy family that provides practical function, exceptional finishes and pure comfort. We think the photos tell the story of this happy ending. Feast your eyes on the kitchen with its crisp, clean finishes and black accents that carry throughout the home. The Imperial Danby Honed Marble countertops, floating shelves, contrasting island painted in Benjamin Moore Timberwolfe add drama to this beautiful space. Flow around the kitchen, cozy family room, coffee & wine station, pantry, and work space all invite and connect you to the magnificent outdoor living room complete with gilded iron statement fixture. It’s irresistible! The master suite indulges with its dreamy slumber shades of grey, walk-in closet perfect for a princess and a glorious bath to wash away the day. Once an absentee mudroom, now steals the show with its black built-ins, gold leaf pendant lighting and unique cement tile. The picture-book New England front porch, adorned with rocking chairs provides the classic setting for ‘summering’ with a glass of cold lemonade.
Joyelle West Photography

 User
Walk-in shower - large transitional master beige tile and porcelain tile porcelain tile walk-in shower idea in Sacramento with flat-panel cabinets, light wood cabinets, a two-piece toilet, beige walls, an undermount sink and quartz countertops

Sponsored
Fredericksburg, OH

High Point Cabinets
Columbus' Experienced Custom Cabinet Builder | 4x Best of Houzz Winner

 Cornerstone Home Renovators
Fred Ueckert
Inspiration for a large timeless l-shaped porcelain tile and brown floor home bar remodel in Seattle with a farmhouse sink, shaker cabinets, medium tone wood cabinets, granite countertops, beige backsplash, glass tile backsplash, stainless steel appliances and an island
Inspiration for a large timeless l-shaped porcelain tile and brown floor home bar remodel in Seattle with a farmhouse sink, shaker cabinets, medium tone wood cabinets, granite countertops, beige backsplash, glass tile backsplash, stainless steel appliances and an island
 Charmean Neithart Interiors
Photography by Erika Bierman www.erikabiermanphotography.com
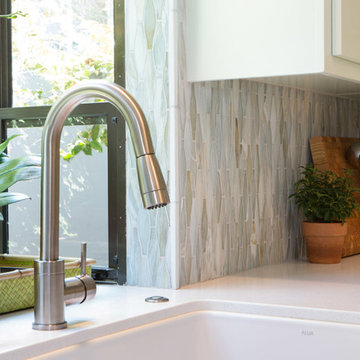
Example of a mid-sized beach style l-shaped medium tone wood floor home design design in Los Angeles with a peninsula, shaker cabinets, green cabinets, solid surface countertops, green backsplash, glass sheet backsplash, stainless steel appliances and a single-bowl sink
Example of a mid-sized beach style l-shaped medium tone wood floor home design design in Los Angeles with a peninsula, shaker cabinets, green cabinets, solid surface countertops, green backsplash, glass sheet backsplash, stainless steel appliances and a single-bowl sink


 Erica Green Design
Glass tile backsplash grabs the eye and sets the stage for style in this guest bath
Small trendy 3/4 brown tile and glass tile corner shower photo in Los Angeles with shaker cabinets, white cabinets, white walls and marble countertops
Small trendy 3/4 brown tile and glass tile corner shower photo in Los Angeles with shaker cabinets, white cabinets, white walls and marble countertops



 Graphicus 14 Productions, LLC
This shower/tub has a half wall of glass that is easy to clean and beautiful to the eye.
Images by Graphicus 14 Productions, LLC.
Alcove bathtub - large coastal kids' black tile and stone tile mosaic tile floor alcove bathtub idea in New York with recessed-panel cabinets, gray cabinets, a two-piece toilet, gray walls, an undermount sink and granite countertops
Alcove bathtub - large coastal kids' black tile and stone tile mosaic tile floor alcove bathtub idea in New York with recessed-panel cabinets, gray cabinets, a two-piece toilet, gray walls, an undermount sink and granite countertops
 The Designer's Eye
Shawn Barghout, of The Designer's Eye
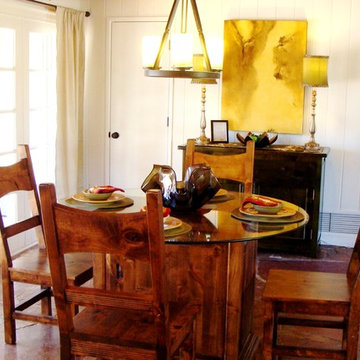
Dining room - mid-sized transitional dining room idea in Phoenix
Dining room - mid-sized transitional dining room idea in Phoenix

 John Robert Wiltgen Design, Inc.
Creative lighting, vintage Beatles posters and strategic splashes of green transform an interior windowless room into a home office that is ever ready to transition into a guest bedroom.
143