
Search results for "Eye glasses" in Home Design Ideas

 Gregory Crowe Designs
Glass-drop pendant lights over the custom dining table add drama and lead the eye into the family room.
Trendy dining room photo in Portland
Trendy dining room photo in Portland

 B.C.D. Interiors
Mike Gullion
Mountain style l-shaped eat-in kitchen photo with an undermount sink, raised-panel cabinets, black cabinets, wood countertops, multicolored backsplash, stone slab backsplash and stainless steel appliances
Mountain style l-shaped eat-in kitchen photo with an undermount sink, raised-panel cabinets, black cabinets, wood countertops, multicolored backsplash, stone slab backsplash and stainless steel appliances

 Custom CADD Inc
Example of a mountain style beige tile beige floor freestanding bathtub design in Toronto with flat-panel cabinets, white cabinets, gray walls, an undermount sink and beige countertops
Find the right local pro for your project

 Maggy Costandy Interiors
We are a full service interior design firm, and have been operating since 1979. We treat the design process as a collaborative effort, we listen to you and your wishes, and strive to create beautiful, as well as functional solutions for your environment.
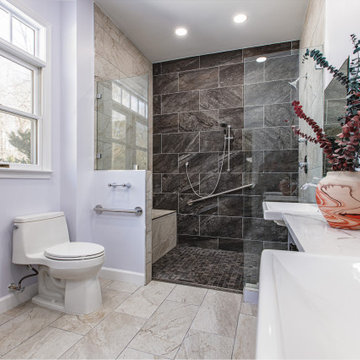

 Stonewater Architecture & Interior Design
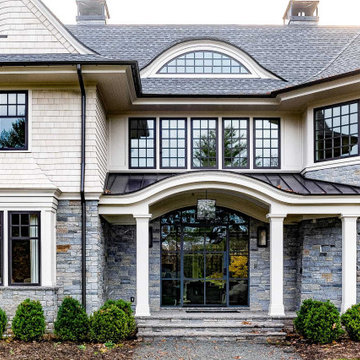
Captivating custom steel front entry doors are the show stopper for this custom home. The abundance of windows in this luxurious home flood the rooms with natural lighting. The eye brow dormer window is the perfect finishing touch to the facade of this modern shingle style home.
 Yummi Candles
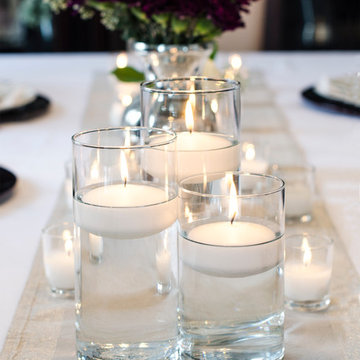
Create a beautiful centerpiece display with our eye-catching floating candles. Our floating candles are well known for their long burn time and consistency, making it an ideal element for any centerpiece arrangement for any special occasion. Available in a colorful palette of 45 trendy colors our floating candles are sure to add to your event beautifully.

Sponsored
Fredericksburg, OH

High Point Cabinets
Columbus' Experienced Custom Cabinet Builder | 4x Best of Houzz Winner

 Archer & Buchanan Architecture, Ltd.
Modern addition to a 19th c. farmhouse
Angle Eye Photography
Farmhouse beige two-story mixed siding gable roof photo in Philadelphia
Farmhouse beige two-story mixed siding gable roof photo in Philadelphia

 Inside Eye Design
Stained glass window in shower creates privacy while allowing light to filter through.
Bathroom - large rustic bathroom idea in Tampa
Bathroom - large rustic bathroom idea in Tampa

 Lowell Custom Homes
This beautiful home was in need of a few updates on a tight schedule. Under the watchful eye of Superintendent Dennis www.LowellCustomHomes.com Retractable screens, invisible glass panels, indoor outdoor living area porch. Levine we made the deadline with stunning results. We think you'll be impressed with this remodel that included a makeover of the main living areas including the entry, great room, kitchen, bedrooms, baths, porch, lower level and more!

 Eye On Home
eye on home white plains ny 10606
Living room - mid-century modern living room idea in New York
Living room - mid-century modern living room idea in New York

 Details Interiors, LLC
Galie Photography
Example of a mid-sized classic enclosed dark wood floor and brown floor family room design in DC Metro with brown walls, no fireplace and no tv
Example of a mid-sized classic enclosed dark wood floor and brown floor family room design in DC Metro with brown walls, no fireplace and no tv
 Change Your Bathroom©
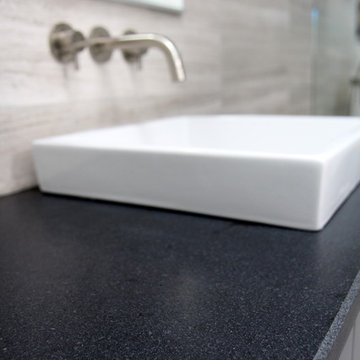
The goal of this project was to upgrade the builder grade finishes and create an ergonomic space that had a contemporary feel. This bathroom transformed from a standard, builder grade bathroom to a contemporary urban oasis. This was one of my favorite projects, I know I say that about most of my projects but this one really took an amazing transformation. By removing the walls surrounding the shower and relocating the toilet it visually opened up the space. Creating a deeper shower allowed for the tub to be incorporated into the wet area. Adding a LED panel in the back of the shower gave the illusion of a depth and created a unique storage ledge. A custom vanity keeps a clean front with different storage options and linear limestone draws the eye towards the stacked stone accent wall.
Houzz Write Up: https://www.houzz.com/magazine/inside-houzz-a-chopped-up-bathroom-goes-streamlined-and-swank-stsetivw-vs~27263720
The layout of this bathroom was opened up to get rid of the hallway effect, being only 7 foot wide, this bathroom needed all the width it could muster. Using light flooring in the form of natural lime stone 12x24 tiles with a linear pattern, it really draws the eye down the length of the room which is what we needed. Then, breaking up the space a little with the stone pebble flooring in the shower, this client enjoyed his time living in Japan and wanted to incorporate some of the elements that he appreciated while living there. The dark stacked stone feature wall behind the tub is the perfect backdrop for the LED panel, giving the illusion of a window and also creates a cool storage shelf for the tub. A narrow, but tasteful, oval freestanding tub fit effortlessly in the back of the shower. With a sloped floor, ensuring no standing water either in the shower floor or behind the tub, every thought went into engineering this Atlanta bathroom to last the test of time. With now adequate space in the shower, there was space for adjacent shower heads controlled by Kohler digital valves. A hand wand was added for use and convenience of cleaning as well. On the vanity are semi-vessel sinks which give the appearance of vessel sinks, but with the added benefit of a deeper, rounded basin to avoid splashing. Wall mounted faucets add sophistication as well as less cleaning maintenance over time. The custom vanity is streamlined with drawers, doors and a pull out for a can or hamper.
A wonderful project and equally wonderful client. I really enjoyed working with this client and the creative direction of this project.
Brushed nickel shower head with digital shower valve, freestanding bathtub, curbless shower with hidden shower drain, flat pebble shower floor, shelf over tub with LED lighting, gray vanity with drawer fronts, white square ceramic sinks, wall mount faucets and lighting under vanity. Hidden Drain shower system. Atlanta Bathroom.



 Fratantoni Interior Designers
Neutral-toned wingback armchairs and plush beige sofas gather around an ornate glass-topped coffee table. Vaulted ceilings with gray washed wooden beams draw the eye upward, framing twin caged chandeliers that cast a warm glow. In the back corner, a wet bar with sleek silver barstools adds a bold contrast. Designed for effortless flow, this inviting space opens seamlessly to the kitchen and outdoor living.
 Haus Interior Design
**Featured in Home & Design Magazine!
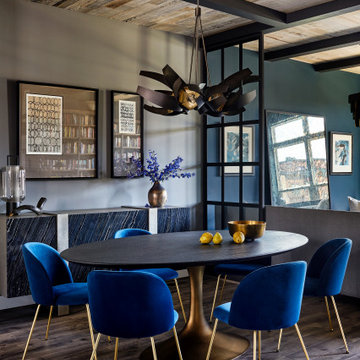
The inspiration for this unique project draws on the clients’ love of Paris and the city’s vibrant romanticism and mix of architectural styles. Our challenge was to elevate builder-grade finishes in a newly-constructed townhome to create an urban retreat with aged patina for this young couple. Soft industrial elements were layered over Old-World inspired details on nearly every surface for maximum impact. We added rustic wood ceilings and industrial beams to create drama, texture, and value throughout.
A Parisian-inspired glass/iron wall divider relieves the open concept floor plan, creating a more intimate seating space. Oversized pendants of steel, blown glass, horsehair and faux horn provide soft illumination while drawing the eye upward to architectural ceiling details. Custom midnight blue built-ins create a library that frames the entry and study. The deep and dramatic color palette of paint and wallpaper that adorns the walls is a vibrant mix of cobalt, citron, teal and smoky lavender. Light pours into the rooms from the large windows, reflects off the oversized acid-wash mirror, and forms dramatic shadows on the walls, setting the mood for this home.

 SRCI Design Build
Photos by: www.homeview.net
-The entry in now flanked by columns with a glass entry door. The view leads your eye directly to the lake upon your arrival.
-Eagle clad French doors in black anodized with custom mullions. Athens door hardware with square eschutcheon.

 Susan Brook Interiors
Huge re-model including taking ceiling from a flat ceiling to a complete transformation. Bamboo custom cabinetry was given a grey stain, mixed with walnut strip on the bar and the island given a different stain. Huge amounts of storage from deep pan corner drawers, roll out trash, coffee station, built in refrigerator, wine and alcohol storage, appliance garage, pantry and appliance storage, the amounts go on and on. Floating shelves with a back that just grabs the eye takes this kitchen to another level. The clients are thrilled with this huge difference from their original space.

Sponsored
Sunbury, OH

J.Holderby - Renovations
Franklin County's Leading General Contractors - 2X Best of Houzz!

 ACo Flooring, Cabinets, Kitchen & Bath Remodel
This master bathroom makes quite the statement. The freestanding tub catches the eye right away and the glass shower is the perfect size. Finally, the impressive chandelier is the perfect statement piece.
 Ivy Hill Tile
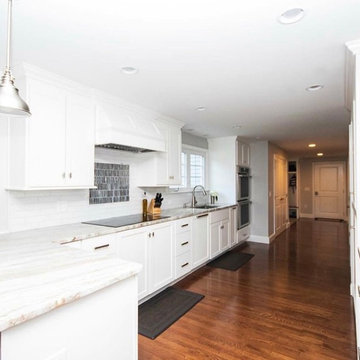
Simple style. This modern home has a bold look thanks to the white theme and gray color pops. The backsplash that features our sleek, Komorebi Glass Tile adds a much needed eye-catching aspect to the design.
By: Cypress Design Co.

 Valentini Kids Furniture Brooklyn NY
Modern Italian Sideboard Torino by Cattelan Italia
Made in Italy
The Torino by Cattelan Italia is a modern italian sideboard featuring a wooden structure in a matt graphite lacquered finish. The front of the buffet is the most remarkable feature of this storage cabinet. The doors have the protruding elements made of different wood: Canaletto walnut, burned oak and natural oak, making this sideboard unique and stylish. The feet of the buffet are made of steel lacquered in a black finish. The buffet Torino features internal clear glass shelves, one behind each door. The sideboard is available in two versions: with two and three doors. The three-door version can also be ordered with an internal drawer behind its central door.
Features:
Designed by Andrea Lucatello
Wooden structure in a matt graphite lacquered finish
Front of the doors feature wood elements made of: Canaletto walnut, burned and natural oak
Steel feet in a black lacquered finish
Internal clear glass shelves
Available in two versions: with two or three doors
The three-door version can also be ordered with an internal drawer behind the central door
The starting price is for the Torino 3-Door Sideboard.
Dimensions:
3-Door Sideboard: W87" x D18.5" x H29"
2-Door Sideboard: W58" x D18.5" x H29"
164