
Search results for "Eye glasses" in Home Design Ideas

 Hudson Construction Group
Inspiration for a large transitional enclosed family room remodel in Dallas with a bar, a standard fireplace, a tile fireplace and a wall-mounted tv

 Henrietta Heisler Interiors Inc
This penthouse in an industrial warehouse pairs old and new for versatility, function, and beauty. The master bath features dual sinks, cyan blue and dark blue fish scale tile from sink to ceiling between mirrors, and a grey floating vanity. Reflected in the mirrors is the large glass enclosed shower.
 Spectrum Design + Build
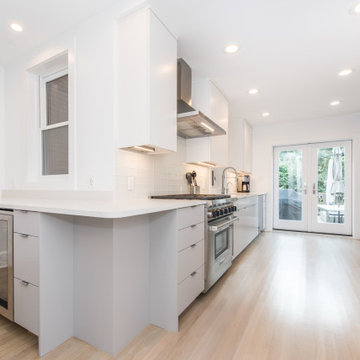
This modern kitchen was built to please the eye along with the stomach. The concealed cabinets with the overhead lighting attached underneath provide the theme of luxury & utility. The angelic theme of this kitchen is completed by the recessed lighting and glass frame doors to bring satisfaction to the eye.
Find the right local pro for your project

 Property Staging Services
Home Staging & Interior Styling: Property Staging Services Photography: Katie Hedrick of 3rd Eye Studios
Bedroom - mid-sized modern master carpeted and beige floor bedroom idea in Denver with white walls
Bedroom - mid-sized modern master carpeted and beige floor bedroom idea in Denver with white walls

 John Padgett Design & Construction
www.vanessamphoto.com
Example of a small island style gray tile and stone tile alcove bathtub design in Orange County with a vessel sink, flat-panel cabinets, dark wood cabinets, wood countertops and a one-piece toilet
Example of a small island style gray tile and stone tile alcove bathtub design in Orange County with a vessel sink, flat-panel cabinets, dark wood cabinets, wood countertops and a one-piece toilet

 Architexture Interior Design
Abby's signature design accent in kitchens is to keep the overall kitchen neutral but add color to the island and inside the glass door cabinets. This technique adds significant interest and allows the eye to focus on the central features of the kitchen.

 Coastal Signature Homes
Eye catching front entry way with double glass door, eclipse window over top and beautiful hardwood flooring.

Sponsored
Sunbury, OH

J.Holderby - Renovations
Franklin County's Leading General Contractors - 2X Best of Houzz!

 Buchanan Construction
Kevin Meechan
Imagine waking up to beautiful long-range mountain views every morning from your bed. This prominent Craftsman Luxury Home definitely has the WOW Factor. Large Dormers, Gabled Roofs and Timber Detailing provide a Dramatic Entry to this gorgeous Ridge Top home. The massive Great Room with Vaulted Ceilings and expansive Arched Windows provide a birds-eye view of rolling horse pastures. The large Granite Kitchen Island is every Chefs dream. The Master Bath Garden Tub, Walk-in Shower with double sink Vanity provides tranquility. The beautifully stained-interior floors, trim, crown-molding and timber beams are all hand-crafted by our team of Master Carpenters. Perfect for every outdoor lover, this home features a spacious screened-in deck, two covered decks and a hot tub deck.


 Billiard Factory
Custom glass pool table designed by the Billiard Factory for the Metropolitan Hotel in Las Vegas. Modern design, one of a kind. Eye popping glass base makes the table look like its elevating.

 Archadeck of Nova Scotia
At Archadeck of Nova Scotia we love any size project big or small. But, that being said, we have a soft spot for the projects that let us show off our talents! This Halifax house was no exception. The owners wanted a space to suit their outdoor lifestyle with materials to last far into the future. The choices were quite simple: stone veneer, Timbertech composite decking and glass railing.
What better way to create that stability than with a solid foundation, concrete columns and decorative stone veneer? The posts were all wrapped with stone and match the retaining wall which was installed to help with soil retention and give the backyard more definition (it’s not too hard on the eyes either).
A set of well-lit steps will guide you up the multi-level deck. The built-in planters soften the hardness of the Timbertech composite deck and provide a little visual relief. The two-tone aesthetic of the deck and railing are a stunning feature which plays up contrasting tones.
From there it’s a game of musical chairs; we recommend the big round one on a September evening with a glass of wine and cozy blanket.
We haven’t gotten there quite yet, but this property has an amazing view (you will see soon enough!). As to not spoil the view, we installed TImbertech composite railing with glass panels. This allows you to take in the surrounding sights while relaxing and not have those pesky balusters in the way.
In any Canadian backyard, there is always the dilemma of dealing with mosquitoes and black flies! Our solution to this itchy problem is to incorporate a screen room as part of your design. This screen room in particular has space for dining and lounging around a fireplace, perfect for the colder evenings!
Ahhh…there’s the view! From the top level of the deck you can really get an appreciation for Nova Scotia. Life looks pretty good from the top of a multi-level deck. Once again, we installed a composite and glass railing on the new composite deck to capture the scenery.
What puts the cherry on top of this project is the balcony! One of the greatest benefits of composite decking and railing is that it can be curved to create beautiful soft edges. Imagine sipping your morning coffee and watching the sunrise over the water.
If you want to know more about composite decking, railing or anything else you’ve seen that sparks your interest; give us a call! We’d love to hear from you.

 Period Architecture Ltd.
Angle Eye Photography
Example of a classic master white tile and stone tile marble floor corner shower design in Philadelphia with an undermount sink, raised-panel cabinets, white cabinets, granite countertops and gray walls
Example of a classic master white tile and stone tile marble floor corner shower design in Philadelphia with an undermount sink, raised-panel cabinets, white cabinets, granite countertops and gray walls

 InterDesign Studio
Walnut Carved Stove Hood. Detail of the carved walnut steer head with glass eyes.
Photo: Jamie Snavley
Example of a huge mountain style u-shaped marble floor eat-in kitchen design in Detroit with a farmhouse sink, raised-panel cabinets, distressed cabinets, granite countertops, black backsplash, stone slab backsplash, stainless steel appliances and an island
Example of a huge mountain style u-shaped marble floor eat-in kitchen design in Detroit with a farmhouse sink, raised-panel cabinets, distressed cabinets, granite countertops, black backsplash, stone slab backsplash, stainless steel appliances and an island

Sponsored
Columbus, OH

Hope Restoration & General Contracting
Columbus Design-Build, Kitchen & Bath Remodeling, Historic Renovations
 JennAir
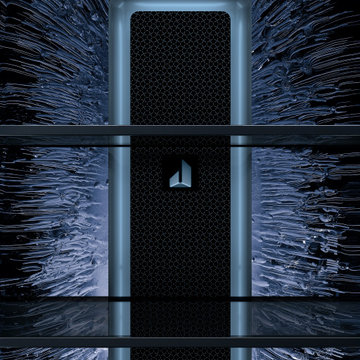
Open your eyes to a luxury refrigerator that redefines the category. Sculpted from solid glass and metal, drenched in our signature Obsidian interior and available with JennAir-exclusive custom leather panels, for a truly bespoke finish.

 Falconnier Design Co
Along the floor, an intricate tile pattern visually guides the eye down the hall. The glass cases to the right of the entryway will both protect and display valuables and keepsakes.
Photo by: Jimmy Chiarella

 Steveworks LLC
This first floor bath was renovated with an eye toward future one floor living. Everything from the curb-less shower to the controls located near the shower door is designed for ease of use.

 Inside Eye Design
Custom cabinetry in a warm blue was this clients desire. Hand painted glass panels depict the mountain range that frames this property. Slate from the old entry floor was recycled and used as the backsplash.

Sponsored
Fredericksburg, OH

High Point Cabinets
Columbus' Experienced Custom Cabinet Builder | 4x Best of Houzz Winner

 Custom Carved Doors
Front door - mid-sized transitional front door idea in New York with a black front door


 Parlay Interiors, llc
This loft/man cave is transitional in design, yet eclectic due to the eye catching, acrylic, abstract paintings.
Inspiration for a mid-sized transitional enclosed dark wood floor family room remodel in Atlanta with gray walls, no fireplace and no tv
Inspiration for a mid-sized transitional enclosed dark wood floor family room remodel in Atlanta with gray walls, no fireplace and no tv
160