
Search results for "Eye glasses" in Home Design Ideas

Inspiration for a craftsman enclosed living room remodel in Detroit with a standard fireplace and a tile fireplace

 Murphy Moon
Reagan Taylor Photography
Example of a large trendy master marble floor and beige floor bathroom design in Austin with shaker cabinets, medium tone wood cabinets, a vessel sink, granite countertops, black countertops and gray walls
Example of a large trendy master marble floor and beige floor bathroom design in Austin with shaker cabinets, medium tone wood cabinets, a vessel sink, granite countertops, black countertops and gray walls


Find the right local pro for your project

 Lang's Home Remodeling
Every detail of this cool gray transitional kitchen design in Yardley, PA combines to create a stunning space, packed with stylish and practical features. The Dura Supreme stacked Avery style kitchen cabinets are painted zinc with a shadow glaze to add depth to the finish. The upper cabinets have a mullion style door, and the island is in a contrasting dark finish with glass front cabinets on one side. This is beautifully accented by Top Knobs bar pulls and a Dekton by Cosentino Entzo countertop with 2" mitered edge and a double waterfall countertop on the island. The cabinetry includes ample storage accessories, such as a tray divider, spice drawer, roll outs, and pull out base cabinet. The backsplash is random size mosaic Alabastro tile with Schluter strips to cap the edges. A Blanco Precis Siligranit sink combines with a Brizo Smart Touch on the perimeter of the kitchen. The appliances include Wolf ovens and a Sub Zero refrigerator, as well as a Wolf range in the island, perfect for cooking while talking to guests or keeping an eye on the kids. Power outlets in the island and angled power strips under the wall cabinets are ideal for plugging in small appliances or charging electronics. This open plan kitchen design is a functional, efficient space, as well as a style icon in the center of this home.

 User
Living room library - 1960s open concept concrete floor living room library idea in Los Angeles with white walls, a standard fireplace and no tv

Inspiration for a coastal built-in desk medium tone wood floor and brown floor home office remodel with beige walls

 BK Classic Collections Home Stagers
When this property was empty buyers had a hard time visualizing furniture arrangement. Staging made the difference and got it sold. Photos and Staging by: Betsy Konaxis, BK Classic Collections Home Stagers

Sponsored
Fredericksburg, OH

High Point Cabinets
Columbus' Experienced Custom Cabinet Builder | 4x Best of Houzz Winner


 Inside Eye Design
Rustic timber frame nestled in the Rocky Mountains
Huge mountain style brown one-story wood gable roof photo in Tampa
Huge mountain style brown one-story wood gable roof photo in Tampa

 Stel Builders, Inc.
The neutrally shaded, stacked glass mosaic tile backsplash draws in the eye as a focal point.
Inspiration for a transitional kitchen remodel in San Diego
Inspiration for a transitional kitchen remodel in San Diego
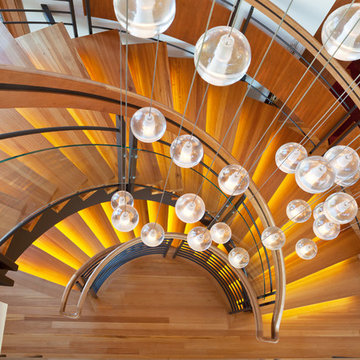
 Pocci Design Group
A bold statement was made with this eye-catching Bocci light fixture. It emulates the flowing curves of the home’s exterior roof and glass lines in the design of the residence’s interiors.
Photography: Emily Minton Redfield,

 SHELTER Custom-Built Living
Keen Eye Marketing
Inspiration for a coastal single-wall medium tone wood floor and brown floor open concept kitchen remodel in Charleston with an undermount sink, shaker cabinets, white cabinets, quartz countertops, white backsplash, paneled appliances, an island and white countertops
Inspiration for a coastal single-wall medium tone wood floor and brown floor open concept kitchen remodel in Charleston with an undermount sink, shaker cabinets, white cabinets, quartz countertops, white backsplash, paneled appliances, an island and white countertops

 Burback Builders Custom Homes & Remodeling
Slate inset adds a nice focal point to this shower and coordinates with the floor and eye line.
Wine cellar - traditional multicolored tile and stone tile wine cellar idea in Milwaukee
Wine cellar - traditional multicolored tile and stone tile wine cellar idea in Milwaukee



 Haven Design and Construction
This spa like master bath was transformed into an eye catching oasis featuring a marble patterned accent wall, freestanding tub and spacious corner shower. His and hers vanities face one another, while the toilet is tucked away in a separate water closet. The beaded chandelier over the tub serves as a beautiful focal point and accents the curved picture window that floods the bath with natural light.

 Cara McBroom, Licensed Interior Designer
The old cabinetry was removed and replaced with this floating double vanity. The green glass bubble tiles on the backsplash are divided by one long horizon mirror at eye level.

 Morse Constructions
The airiness of this curbless shower and the streamlined rectangular sink and Duravit toilet make this compact bathroom feel much larger than its 4.5' x 7' footprint. Stunning Icelandic blue glass tile in the shower draws the eye and complements the Montauk blue slate floor. Photography by Eric Roth
 Inside Eye Design
Stained glass window in shower creates privacy while allowing light to filter through.
Inspiration for a large rustic bathroom remodel in Tampa
Inspiration for a large rustic bathroom remodel in Tampa

Sponsored
Westerville, OH

Custom Home Works
Franklin County's Award-Winning Design, Build and Remodeling Expert

 First Lamp
Steve Keating
Example of a mid-sized minimalist wooden floating open and metal railing staircase design in Seattle
Example of a mid-sized minimalist wooden floating open and metal railing staircase design in Seattle

Living room - mid-sized transitional open concept medium tone wood floor and white floor living room idea in San Francisco with white walls, a standard fireplace and a brick fireplace

 Eye to Eye Interiors, LLC
We helped our client create a stunning, light-filled living room.
Example of a mid-sized transitional formal and enclosed dark wood floor and brown floor living room design in Chicago with gray walls, no fireplace and no tv
Example of a mid-sized transitional formal and enclosed dark wood floor and brown floor living room design in Chicago with gray walls, no fireplace and no tv
165