
Search results for "Eye glasses" in Home Design Ideas


Find the right local pro for your project
 Duke Homes, Inc.
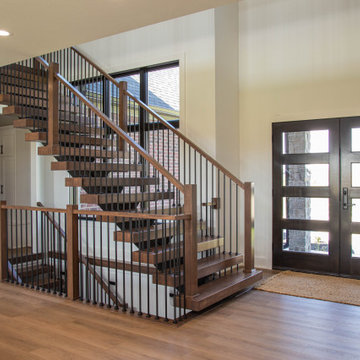
This entryway has a modern look with nails its clean lines, warm wood tones, and an eye-catching staircase. The glass-paneled double doors let in tons of light, making the whole space feel open, fresh, and welcoming.

 B Fein Interiors LLC
Convert a small space to a polished eye catching and function dining room. Used white painted white painted maple wood veneers and solid wood painted doors, moulding and trims to give this space a formal style. This dining room boasts under cabinet lighting, doors with glass inserts. Upper cabinets surrounded by wrap around shelving for books and accent pieces. lAnd sturdy maple wood drawers for holding office supplies and filing important documents.

 Steffanie Gareau Design
Stephani Buchman Photography
Large trendy master white tile and marble tile marble floor and white floor freestanding bathtub photo in Toronto with flat-panel cabinets, dark wood cabinets, brown walls, a vessel sink, quartz countertops and a hinged shower door
Large trendy master white tile and marble tile marble floor and white floor freestanding bathtub photo in Toronto with flat-panel cabinets, dark wood cabinets, brown walls, a vessel sink, quartz countertops and a hinged shower door

 KES Studio
Interiors by SFA Design
Inspiration for a mid-sized contemporary formal and enclosed painted wood floor and white floor living room remodel in New York with white walls, no fireplace and no tv
Inspiration for a mid-sized contemporary formal and enclosed painted wood floor and white floor living room remodel in New York with white walls, no fireplace and no tv



 Windham Builders
River Oaks, 2014 - Remodel and Additions
Inspiration for a transitional beige floor open concept kitchen remodel in Houston with a farmhouse sink, recessed-panel cabinets, black cabinets, marble countertops, gray backsplash, marble backsplash, stainless steel appliances, two islands and gray countertops
Inspiration for a transitional beige floor open concept kitchen remodel in Houston with a farmhouse sink, recessed-panel cabinets, black cabinets, marble countertops, gray backsplash, marble backsplash, stainless steel appliances, two islands and gray countertops

 Capital Tile & Flooring
Jim Reason
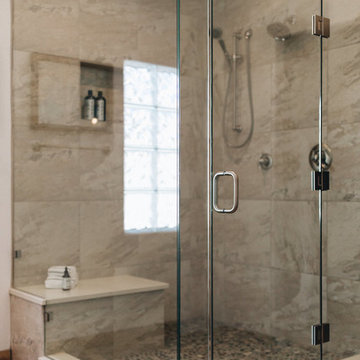
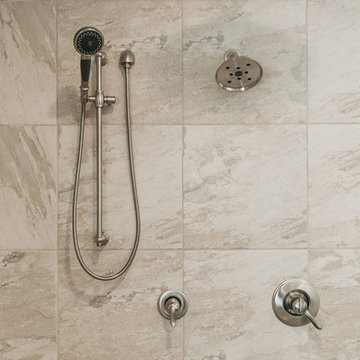
Verona Silver 13x13 tile on a brick joint with 3 rows of 1x4 Tozen Silver Silk glass mosaic at eye level. Tozen Silver Silk 1x1 glass mosaic on back side of Combo niche.


 Cornerstone Home Renovators
Fred Ueckert
Open concept kitchen - large traditional l-shaped porcelain tile and brown floor open concept kitchen idea in Seattle with a farmhouse sink, shaker cabinets, medium tone wood cabinets, granite countertops, beige backsplash, glass tile backsplash, stainless steel appliances and an island
Open concept kitchen - large traditional l-shaped porcelain tile and brown floor open concept kitchen idea in Seattle with a farmhouse sink, shaker cabinets, medium tone wood cabinets, granite countertops, beige backsplash, glass tile backsplash, stainless steel appliances and an island


 The Brooklyn Studio
This Cobble Hill Brownstone for a family of five is a fun and captivating design, the perfect blend of the wife’s love of English country style and the husband’s preference for modern. The young power couple, her the co-founder of Maisonette and him an investor, have three children and a dog, requiring that all the surfaces, finishes and, materials used throughout the home are both beautiful and durable to make every room a carefree space the whole family can enjoy.
The primary design challenge for this project was creating both distinct places for the family to live their day to day lives and also a whole floor dedicated to formal entertainment. The clients entertain large dinners on a monthly basis as part of their profession. We solved this by adding an extension on the Garden and Parlor levels. This allowed the Garden level to function as the daily family operations center and the Parlor level to be party central. The kitchen on the garden level is large enough to dine in and accommodate a large catering crew.
On the parlor level, we created a large double parlor in the front of the house; this space is dedicated to cocktail hour and after-dinner drinks. The rear of the parlor is a spacious formal dining room that can seat up to 14 guests. The middle "library" space contains a bar and facilitates access to both the front and rear rooms; in this way, it can double as a staging area for the parties.
The remaining three floors are sleeping quarters for the family and frequent out of town guests. Designing a row house for private and public functions programmatically returns the building to a configuration in line with its original design.
This project was published in Architectural Digest.
Photography by Sam Frost




 Haenen Design Studios
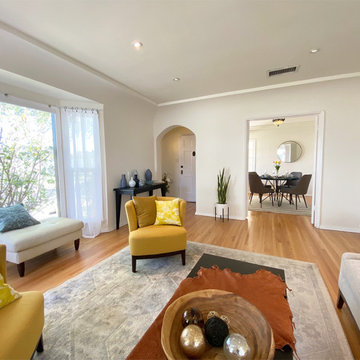
Various hues of yellow are introduced to lead the eye to the two original stained-glass windows in the entry and hallway.
Example of a mid-sized eclectic open concept medium tone wood floor and brown floor living room design in Los Angeles with white walls, a standard fireplace and a stone fireplace
Example of a mid-sized eclectic open concept medium tone wood floor and brown floor living room design in Los Angeles with white walls, a standard fireplace and a stone fireplace
171