
Search results for "Eye glasses" in Home Design Ideas

 Dominic Paul Mercadante Architecture
Douglass Fir beams, vertical grain Douglas Fir ceiling, trim. and cabinets. Custom reproduction Craftsmen lighting fixtures by John Hamm (www.hammstudios.com)
Custom Dining furniture by Phi Home Designs
Brian Vanden Brink Photographer


Find the right local pro for your project

 Period Architecture Ltd.
Angle Eye Photography
Large transitional beige two-story house exterior idea in Philadelphia with a hip roof and a shingle roof
Large transitional beige two-story house exterior idea in Philadelphia with a hip roof and a shingle roof


 Brothers Services Company
This extraordinary kitchen is showcased in our Timonium showroom. It is expansive and tied together by the exotic granite and eye catching glass mosaic backsplash.
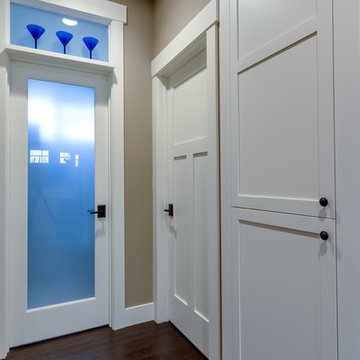
 Creative Eye Design + Build, LEED AP
Duane Gillette, Red Tail Photography
Example of an arts and crafts home design design in Sacramento
Example of an arts and crafts home design design in Sacramento


 Period Architecture Ltd.
Angle Eye Photography
Example of a large classic master gray tile claw-foot bathtub design in Philadelphia with beaded inset cabinets, dark wood cabinets, gray walls, an undermount sink and marble countertops
Example of a large classic master gray tile claw-foot bathtub design in Philadelphia with beaded inset cabinets, dark wood cabinets, gray walls, an undermount sink and marble countertops

 BaumHouse Design
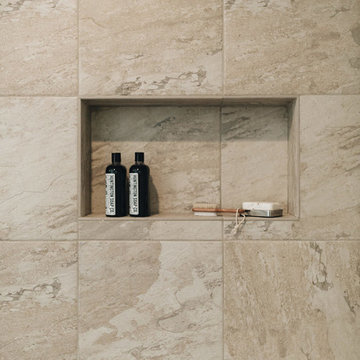
A BaumHouse remodeled Master bathroom with a warm, transitional feel.
Drop-in bathtub - large transitional master brown tile and porcelain tile porcelain tile drop-in bathtub idea in St Louis with an integrated sink, raised-panel cabinets, light wood cabinets, onyx countertops, a two-piece toilet and yellow walls
Drop-in bathtub - large transitional master brown tile and porcelain tile porcelain tile drop-in bathtub idea in St Louis with an integrated sink, raised-panel cabinets, light wood cabinets, onyx countertops, a two-piece toilet and yellow walls
 Haenen Design Studios
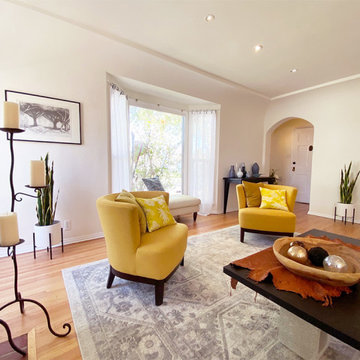
Various hues of yellow are introduced to lead the eye to the two original stained-glass windows in the entry and hallway.
Inspiration for a mid-sized eclectic open concept medium tone wood floor and brown floor living room remodel in Los Angeles with white walls, a standard fireplace and a stone fireplace
Inspiration for a mid-sized eclectic open concept medium tone wood floor and brown floor living room remodel in Los Angeles with white walls, a standard fireplace and a stone fireplace
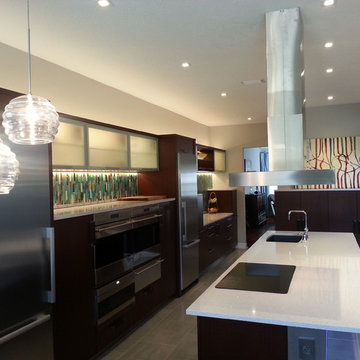
 R & K kitchens and baths DBA kuttler kitchens
This contemporary kitchen is easy on the eyes
It has the sophistication of the European look, but has all what a cook requires to make daily meals.
Kitchen - contemporary kitchen idea in Tampa
Kitchen - contemporary kitchen idea in Tampa
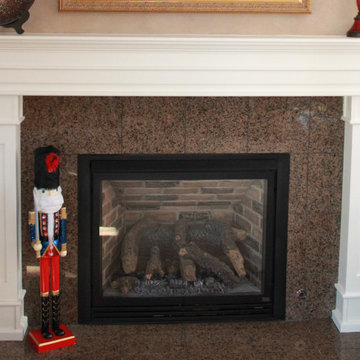
 Paul Davis Restoration-Lincoln
This photo shows the transformation of a drab, 90's era fireplace mantel, into an eye-catching and modern fireplace.

Sponsored
Plain City, OH

Kuhns Contracting, Inc.
Central Ohio's Trusted Home Remodeler Specializing in Kitchens & Baths

 M. Designs Architects
New Home
Principal Designer: Malika Junaid
Gen. Contractor: Boynton Construction
Large minimalist medium tone wood floor and brown floor foyer photo in San Francisco with white walls and a medium wood front door
Large minimalist medium tone wood floor and brown floor foyer photo in San Francisco with white walls and a medium wood front door

Sponsored
Westerville, OH

Custom Home Works
Franklin County's Award-Winning Design, Build and Remodeling Expert

 MINDLINconsulting
Kitchen - farmhouse u-shaped brown floor kitchen idea in St Louis with a farmhouse sink, shaker cabinets, light wood cabinets, white backsplash and white countertops

 Purcell Timber Frame Homes
Interior birds eye view of the Scandi-Modern. Vaulted clear span ceiling expressed by clean lines and a plywood finish. Large wall of sliding glass, built in living room seating and open concept kitchen featuring an over sized kitchen island/dining area.

 From The Hip Photo
Urban open concept medium tone wood floor living room photo in Denver with white walls
Urban open concept medium tone wood floor living room photo in Denver with white walls
170