
Search results for "Eye glasses" in Home Design Ideas

 Andrea Canedo Design
The classy aesthetic of this modern and attractive guest bathroom was achieved by combining the fragility of the eye catching glass tiles, the austerity and simplicity of the structured vanity, and the organic feeling of the stainless and leather circular mirror.

 Smithcraft Fine Construction
Vitrium glass red-eyed tree frog set in brick-laid porcelain tile with Pakistani green onyx bamboo leaves, porcelanosa ceramic bamboo stalks and rainforest marble nodes.

 Wesley-Wayne Interiors, LLC
Clean lines and natural light create a cozy-chic feel in this living room. Shades of gray complemented by bold blues and hints of gold, modern wingback chairs, glass top side tables, and a blue velvet ottoman give the room an eye-catching update.
Design: Wesley-Wayne Interiors
Photo: Stephen Karlisch
Find the right local pro for your project


 Haven Design and Construction
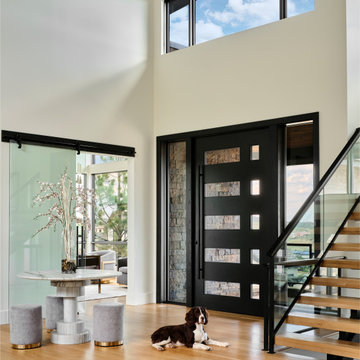
The custom designed pivot door of this home's foyer is a showstopper. The 5' x 9' wood front door and sidelights blend seamlessly with the adjacent staircase. A round marble foyer table provides an entry focal point, while round ottomans beneath the table provide a convenient place the remove snowy boots before entering the rest of the home. The modern sleek staircase in this home serves as the common thread that connects the three separate floors. The architecturally significant staircase features "floating treads" and sleek glass and metal railing. Our team thoughtfully selected the staircase details and materials to seamlessly marry the modern exterior of the home with the interior. A striking multi-pendant chandelier is the eye-catching focal point of the stairwell on the main and upper levels of the home. The positions of each hand-blown glass pendant were carefully placed to cascade down the stairwell in a dramatic fashion. The elevator next to the staircase (not shown) provides ease in carrying groceries or laundry, as an alternative to using the stairs.

 Property Staging Services
Home Staging & Interior Styling: Property Staging Services Photography: Katie Hedrick of 3rd Eye Studios
Mid-sized trendy master carpeted and beige floor bedroom photo in Denver with green walls
Mid-sized trendy master carpeted and beige floor bedroom photo in Denver with green walls

 Attention to Detail Home Remodeling
This all-white and out dated kitchen was screaming for some rich and warm renovations. ATD stepped in to design and build a kitchen that now has an open floor plan that encompasses the living space for fellowship, meal preparation and eating. There are plenty of canister ceiling lights over the kitchen island. The island was lowered to create a seated island with sink and glass in door side cabinets, highlighted by unique task lighting. Medallion cabinetry in Maple, Gingersnap color and Hampton bone backsplash make the kitchen warm and inviting. New oak flooring is captivating with these cabinets. Photo credits: Cindi with an eye Photography



 Derrick Dodge Interior Design
This dining room gains it's spaciousness not just by the size, but by the pitched beam ceiling ending in solid glass doors; looking out onto the entry veranda. The chandelier is an original Isaac Maxwell from the 1960's. The custom table is made from a live edge walnut slab with polished stainless steel legs. This contemporary piece is complimented by ten old Spanish style dining chairs with brightly colored Designers Guild fabric. An 18th century hutch graces the end of the room with an antique eye of God perched on top. A rare antique Persian rug defines the floor space. The art on the walls is part of a vast collection of original art the clients have collected over the years.

 HANÁK NÁBYTEK
Eat-in kitchen - large modern single-wall light wood floor eat-in kitchen idea with a drop-in sink, flat-panel cabinets, white cabinets, laminate countertops, gray backsplash, no island and black appliances

 ACo Flooring, Cabinets, Kitchen & Bath Remodel
This master bathroom makes quite the statement. The freestanding tub catches the eye right away and the glass shower is the perfect size. Finally, the impressive chandelier is the perfect statement piece.

 Delpino Custom Homes
Photography by Patrick Brickman
Family room - large farmhouse open concept family room idea in Charleston with white walls, a standard fireplace, a brick fireplace and a wall-mounted tv
Family room - large farmhouse open concept family room idea in Charleston with white walls, a standard fireplace, a brick fireplace and a wall-mounted tv

 Tim Barber Architects
Photography by Roger Davies.
Inspiration for a large coastal light wood floor and gray floor dining room remodel in Los Angeles with white walls and no fireplace
Inspiration for a large coastal light wood floor and gray floor dining room remodel in Los Angeles with white walls and no fireplace

 Greey Pickett
This residence is a renovation of a traditional landscape into a contemporary garden. Custom contemporary steel planters complement the steel detailing on the home and offer an opportunity to highlight unique native plant species. A large front yard living space offers easy socialization with this active neighborhood. The spectacular salvaged 15ft Organ Pipe Cactus grabs your eye as you enter the residence and anchors the contemporary garden.
The back terrace has been designed to create inviting entertainment areas that overlook the golf course as well as protected private dining areas. A large family gathering spot is nestled between the pool and centered around the concrete fire pit. The relaxing spa has a negative edge that falls as a focal point towards the master bedroom.
A secluded private dining area off of the kitchen incorporates a steel louver wall that can be opened and closed providing both privacy from adjacent neighbors and protection from the wind. Masses of succulents and cacti reinforce the structure of the home.
Project Details:
Architect: PHX Architecture
Landscape Contractor: Premier Environments
Photography: Art Holeman

Sponsored
Plain City, OH

Kuhns Contracting, Inc.
Central Ohio's Trusted Home Remodeler Specializing in Kitchens & Baths

 Shakuff
Our MOD custom made blown glass multi-pendant light featured above a live edge, hewn wood table top with metal base. The perfect MCM (Mid Century Modern) complement over your dining table. Shown in Clear and Grey Translucent.
Contemporary, Custom Glass Lighting perfect for your entryway / foyer, stairwell, living room, dining room, kitchen, and any room in your home. Dramatic lighting that is fully customizable and tailored to fit your space perfectly. No two pieces are the same.
Visit our website: www.shakuff.com for more details

 Amy Kartheiser Design
Example of a mid-sized transitional blue tile and mosaic tile mosaic tile floor powder room design in Chicago with beaded inset cabinets, white cabinets, a one-piece toilet, multicolored walls, an undermount sink and quartz countertops
 Jay Sifford
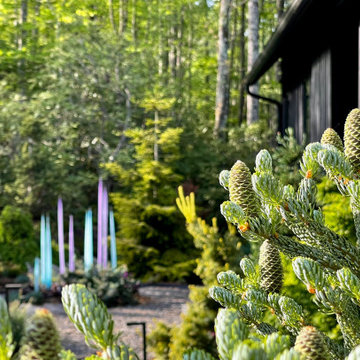
New curly blue growth and upright cones on the abies koreana catch the eye, with the blown glass spear installation in the background.
Design ideas for a contemporary landscaping in Charlotte.
Design ideas for a contemporary landscaping in Charlotte.

 Rainier Custom Homes
This master bath layout was large, but awkward, with faux Grecian columns flanking a huge corner tub. He prefers showers; she always bathes. This traditional bath had an outdated appearance and had not worn well over time. The owners sought a more personalized and inviting space with increased functionality.
The new design provides a larger shower, free-standing tub, increased storage, a window for the water-closet and a large combined walk-in closet. This contemporary spa-bath offers a dedicated space for each spouse and tremendous storage.
The white dimensional tile catches your eye – is it wallpaper OR tile? You have to see it to believe!

Sponsored
Sunbury, OH

J.Holderby - Renovations
Franklin County's Leading General Contractors - 2X Best of Houzz!


 M. Designs Architects
The home opens with a fifteen-foot entrance into a Great Room, where the north-façade is a glass curtain wall supported by hydraulic systems which opens like an aircraft hangar door, extending the living experience to outdoors. The horizontality of the space draws the eye to the greenery of Silicon Valley and floods the room with direct daylight. This feature gives the otherwise ultra-modern home the ambiance of existing in and among nature.

 Art & Smart Inc
An eye catching collection astonishing for the wise combination of pure lines and glass lightness. Geometry and shapes full of light dress the bathroom without any tinsel for combinations matching with any kind of space. 43 colours available for a result which never goes unobserved.
174