
Search results for "Eye glasses" in Home Design Ideas

 Princeton Design Collaborative
Photo by: Jeffrey Edward Tryon
Inspiration for a small contemporary l-shaped cork floor and beige floor wet bar remodel in Philadelphia with an undermount sink, flat-panel cabinets, medium tone wood cabinets, quartz countertops, black backsplash and stone slab backsplash
Inspiration for a small contemporary l-shaped cork floor and beige floor wet bar remodel in Philadelphia with an undermount sink, flat-panel cabinets, medium tone wood cabinets, quartz countertops, black backsplash and stone slab backsplash

 David Estreich Architects
Simple modern clean lined kitchen with eye catching checkerboard backsplash.
Eat-in kitchen - huge modern u-shaped ceramic tile eat-in kitchen idea in New York with a drop-in sink, flat-panel cabinets, white cabinets, laminate countertops, multicolored backsplash, ceramic backsplash and stainless steel appliances
Eat-in kitchen - huge modern u-shaped ceramic tile eat-in kitchen idea in New York with a drop-in sink, flat-panel cabinets, white cabinets, laminate countertops, multicolored backsplash, ceramic backsplash and stainless steel appliances

 Property Staging Services
Interior Design & Staging: JoAnne Petersen, owner, JoAnne Petersen and Associates, Inc. / Property Staging Services Photography: Katie Hedrick of 3rd Eye Studios
Find the right local pro for your project
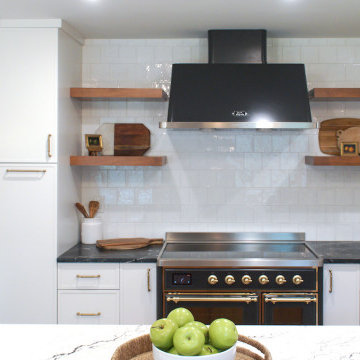
 Monk's Home Improvements
Black range with an updated, traditional look. The coordinating black hood makes this functional component very appealing to the eye.
Inspiration for a modern home design remodel in Newark
Inspiration for a modern home design remodel in Newark

 Samantha Friedman Interior Designs
Jesse Snyder
Inspiration for a large transitional master beige tile and ceramic tile ceramic tile and gray floor freestanding bathtub remodel in DC Metro with an undermount sink, recessed-panel cabinets, gray cabinets, marble countertops and gray walls
Inspiration for a large transitional master beige tile and ceramic tile ceramic tile and gray floor freestanding bathtub remodel in DC Metro with an undermount sink, recessed-panel cabinets, gray cabinets, marble countertops and gray walls
 Property Staging Services
Interior Design & Staging: JoAnne Petersen, owner, JoAnne Petersen and Associates, Inc. / Property Staging Services Photography: Katie Hedrick of 3rd Eye Studios
 David Estreich Architects
Simple modern clean lined kitchen with eye catching checkerboard backsplash.
Eat-in kitchen - huge modern u-shaped medium tone wood floor eat-in kitchen idea in New York with a drop-in sink, flat-panel cabinets, multicolored backsplash, stainless steel appliances, white cabinets, laminate countertops and ceramic backsplash
Eat-in kitchen - huge modern u-shaped medium tone wood floor eat-in kitchen idea in New York with a drop-in sink, flat-panel cabinets, multicolored backsplash, stainless steel appliances, white cabinets, laminate countertops and ceramic backsplash

Sponsored
Delaware, OH

Buckeye Basements, Inc.
Central Ohio's Basement Finishing ExpertsBest Of Houzz '13-'21

 DeCocco Design
Always give the eye a place to rest. There's a wall beyond that lamp with absolutely nothing on it--which is okay! A lot of glass was used in this room, adding sparkle.
Style House Photography
 Property Staging Services
Home Staging & Interior Styling: Property Staging Services Photography: Katie Hedrick of 3rd Eye Studios
Living room - mid-sized contemporary formal and open concept medium tone wood floor and brown floor living room idea in Denver with white walls, a standard fireplace, a stone fireplace and a tv stand
Living room - mid-sized contemporary formal and open concept medium tone wood floor and brown floor living room idea in Denver with white walls, a standard fireplace, a stone fireplace and a tv stand

 Blue Eye Interiors
Sunroom After- We replaced cabinets, added a bar with granite. We stained the concrete, added lighting and all new windows and custom glass barn doors.


 Pella Windows and Doors
Give your living room a makeover with Pella® Designer Series® snap-in between-the-glass blinds and shades, now available with the option of Pella Insynctive™ technology.
 Blue Eye Interiors
Brandon Harwell Photography
Corner shower - rustic multicolored tile and stone tile double-sink corner shower idea in Albuquerque with furniture-like cabinets, blue cabinets, white walls, solid surface countertops and a hinged shower door
Corner shower - rustic multicolored tile and stone tile double-sink corner shower idea in Albuquerque with furniture-like cabinets, blue cabinets, white walls, solid surface countertops and a hinged shower door

Sponsored
Sunbury, OH

J.Holderby - Renovations
Franklin County's Leading General Contractors - 2X Best of Houzz!

 Strening Architects
Emily Hagopian Photography
Living room library - 1960s open concept light wood floor and beige floor living room library idea in San Francisco with white walls and no tv
Living room library - 1960s open concept light wood floor and beige floor living room library idea in San Francisco with white walls and no tv

 Koolspace Wine Cellars
Joan Han Photography
Example of a mid-sized trendy wine cellar design in Calgary with storage racks
Example of a mid-sized trendy wine cellar design in Calgary with storage racks

 Attention to Detail Home Remodeling
This all-white and out dated kitchen was screaming for some rich and warm renovations. ATD stepped in to design and build a kitchen that now has an open floor plan that encompasses the living space for fellowship, meal preparation and eating. There are plenty of canister ceiling lights over the kitchen island. The island was lowered to create a seated island with sink and glass in door side cabinets, highlighted by unique task lighting. Medallion cabinetry in Maple, Gingersnap color and Hampton bone backsplash make the kitchen warm and inviting. New oak flooring is captivating with these cabinets. Photo credits: Cindi with an eye Photography
 Attention to Detail Home Remodeling
Cindi with an eye Photography
Example of a trendy bathroom design in Atlanta
Example of a trendy bathroom design in Atlanta



 Siding & Windows Group Ltd
Siding & Windows Group installed James Hardie Premium Artisan Siding in ColorPlus Technology Color Iron Gray and Hardie Artisan Accent Trim in ColorPlus Technology Color Arctic White. Replaced Windows with Marvin Ultimate Wood Windows. Siding and Windows was installed on the rear addition located in Chicago, IL.

 DreamMaker Bath & Kitchen
WoodMode Cabinets, Birds Eye Maple Drawer Fronts, Maple Slab Cabinets, Maple Natural Finish, Cherry Cabinets, Cherry Island, Spice Drawers, Glass Doors, Wine and Beverage Refrigerator, Quartz Countertops, Pull Out Drawers, Glass Electric Cooktop, Modern Stainless Steel Hood, Black Appliances, Large Island, Abundant Countertops, Undermount Sink, Structural Changes, Open Plan, Engineered, Pull Out Spice Drawers

 FineCraft Contractors, Design + Build
Location: Bethesda, MD, USA
This total revamp turned out better than anticipated leaving the clients thrilled with the outcome.
Finecraft Contractors, Inc.
Interior Designer: Anna Cave
Susie Soleimani Photography
Blog: http://graciousinteriors.blogspot.com/2016/07/from-cellar-to-stellar-lower-level.html
192