
Search results for "Eye glasses" in Home Design Ideas

 Platinum Builders LLC
Large transitional open concept medium tone wood floor and brown floor family room photo in Omaha with a standard fireplace, a stone fireplace, gray walls and no tv

 Design Builders & Remodeling Inc.
Nina Pomeroy
Inspiration for a mid-sized transitional enclosed dark wood floor living room library remodel in New York with gray walls, a standard fireplace, a stone fireplace and no tv
Inspiration for a mid-sized transitional enclosed dark wood floor living room library remodel in New York with gray walls, a standard fireplace, a stone fireplace and no tv

 RLH Studio
Steve Henke
Alcove bathtub - mid-sized traditional white tile and subway tile porcelain tile alcove bathtub idea in Minneapolis with shaker cabinets, blue cabinets, an undermount sink, solid surface countertops and a two-piece toilet
Alcove bathtub - mid-sized traditional white tile and subway tile porcelain tile alcove bathtub idea in Minneapolis with shaker cabinets, blue cabinets, an undermount sink, solid surface countertops and a two-piece toilet
Find the right local pro for your project


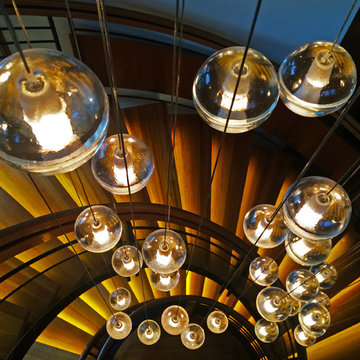
 Pocci Design Group
A bold statement was made with this eye-catching Bocci light fixture. It emulates the flowing curves of the home’s exterior roof and glass lines in the design of the residence’s interiors creating a striking view when ascending the stairs.

 Etched In Stone
Beautiful marble subway tile adorns the backsplash, while a dramatic pop of highly iridescent glass mosaic tile by Sonoma Tilemakers draws your eye to the beautiful focal feature at the range.

 Property Staging Services
Home Staging & Interior Styling: Property Staging Services Photography: Katie Hedrick of 3rd Eye Studios
Inspiration for a mid-sized contemporary medium tone wood floor and brown floor enclosed dining room remodel in Denver with orange walls and no fireplace
Inspiration for a mid-sized contemporary medium tone wood floor and brown floor enclosed dining room remodel in Denver with orange walls and no fireplace

Sponsored
Sunbury, OH

J.Holderby - Renovations
Franklin County's Leading General Contractors - 2X Best of Houzz!


 First Florida Construction
Inspiration for a mid-sized mediterranean 3/4 ceramic tile bathroom remodel in Miami with recessed-panel cabinets, brown cabinets, a two-piece toilet, multicolored walls, a drop-in sink and wood countertops

 Saltwater Kitchen & Bath Studio
Inspiration for a mid-sized timeless master porcelain tile and beige tile marble floor and beige floor drop-in bathtub remodel in Jacksonville with recessed-panel cabinets, white cabinets, blue walls, an undermount sink, quartz countertops and beige countertops

 Art & Smart Inc
An eye catching collection astonishing for the wise combination of pure lines and glass lightness. Geometry and shapes full of light dress the bathroom without any tinsel for combinations matching with any kind of space. 43 colours available for a result which never goes unobserved.
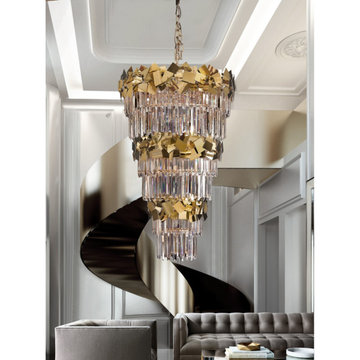


 Godden Sudik Architects Inc
Example of a tuscan beige floor wine cellar design in Denver with storage racks



 Simply Perfect
In our work, we see lots of big homes with big spaces. We also see small homes. And we’ll be the first to tell you that size isn’t what matters.
What’s important is scale.
Through design, we can make a small space look big—or make a big space look small. But more important, we can use scale to make your home interiors meet your functional needs while reflecting your personality, values and style.
The Eyes Have It.
When you step into a room, where do you look?
Directing the eye is one of the magic tricks that designers use to create a particular effect.
Bright red apples in a simple glass bowl immediately draws the eye to a kitchen counter. The hefty wood trivet and rounded concrete planter containing succulents echo the shape of the apples and the bowl, while adding new materials. A wood and metal stand holds an iPad or book for easy recipe reference, all atop an elegant light granite counter.
In a separate arrangement, ceramic artichokes create shape and shine but maintain the neutral color for continuity.
In this context, the eye is drawn immediately to the bright red color. That’s why sparse seasonal decorations can be more effective than heavy ornamentation. We can actually take in more when there are fewer items to focus on.

 DreamMaker Bath & Kitchen
WoodMode Cabinets, Birds Eye Maple Drawer Fronts, Maple Slab Cabinets, Maple Natural Finish, Cherry Cabinets, Cherry Island, Spice Drawers, Glass Doors, Wine and Beverage Refrigerator, Quartz Countertops, Pull Out Drawers, Glass Electric Cooktop, Modern Stainless Steel Hood, Black Appliances, Large Island, Abundant Countertops, Undermount Sink, Structural Changes, Open Plan, Engineered, Pull Out Spice Drawers

 Windhill+Co.
This Winchester home was love at first sight for this young family of four. The layout lacked function, had no master suite to speak of, an antiquated kitchen, non-existent connection to the outdoor living space and an absentee mud room… yes, true love. Windhill Builders to the rescue! Design and build a sanctuary that accommodates the daily, sometimes chaotic lifestyle of a busy family that provides practical function, exceptional finishes and pure comfort. We think the photos tell the story of this happy ending. Feast your eyes on the kitchen with its crisp, clean finishes and black accents that carry throughout the home. The Imperial Danby Honed Marble countertops, floating shelves, contrasting island painted in Benjamin Moore Timberwolfe add drama to this beautiful space. Flow around the kitchen, cozy family room, coffee & wine station, pantry, and work space all invite and connect you to the magnificent outdoor living room complete with gilded iron statement fixture. It’s irresistible! The master suite indulges with its dreamy slumber shades of grey, walk-in closet perfect for a princess and a glorious bath to wash away the day. Once an absentee mudroom, now steals the show with its black built-ins, gold leaf pendant lighting and unique cement tile. The picture-book New England front porch, adorned with rocking chairs provides the classic setting for ‘summering’ with a glass of cold lemonade.
Joyelle West Photography
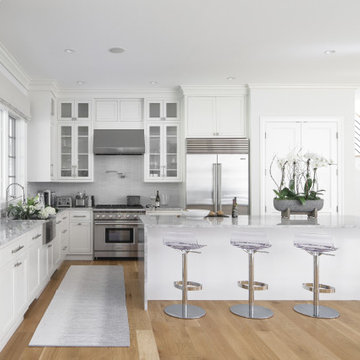
 Eve Gianni Art + Design
We upgraded the cost conscious kitchen cabinetry with the chic subtle textured satin nickel hardware from Armac Martin and an alternating matt and shiny cracked ceramic backsplash from Alan Court. Adding easy to clean, adjustable acrylic swivel stools allows your eye to focus on the gorgeous waterfall island.
Sponsored
Sunbury, OH
J.Holderby - Renovations
Franklin County's Leading General Contractors - 2X Best of Houzz!

 Gerry Dunleavy Construction
Comfort preparing meals on this 6 burner gas stove with custom designed canopy which hides the hood vent.
Huge elegant medium tone wood floor kitchen photo in Boston with a double-bowl sink, raised-panel cabinets, medium tone wood cabinets, granite countertops, multicolored backsplash, glass tile backsplash, stainless steel appliances and two islands
Huge elegant medium tone wood floor kitchen photo in Boston with a double-bowl sink, raised-panel cabinets, medium tone wood cabinets, granite countertops, multicolored backsplash, glass tile backsplash, stainless steel appliances and two islands

 HOMEREDI
Designed for discerning clients in mind this custom designed staircase by HOMEREDI illustrates the limits of European workmanship utilizing the best of White Oak wood specimen to create a truly eye catching masterpiece.

 Risa Boyer Architecture
Photo Credits: Aaron Leitz
Mid-sized trendy open concept light wood floor living room photo in Portland with white walls, a standard fireplace, a stone fireplace and a tv stand
Mid-sized trendy open concept light wood floor living room photo in Portland with white walls, a standard fireplace, a stone fireplace and a tv stand
190