
Search results for "Eye glasses" in Home Design Ideas

 Attention to Detail Home Remodeling
This all-white and out dated kitchen was screaming for some rich and warm renovations. ATD stepped in to design and build a kitchen that now has an open floor plan that encompasses the living space for fellowship, meal preparation and eating. There are plenty of canister ceiling lights over the kitchen island. The island was lowered to create a seated island with sink and glass in door side cabinets, highlighted by unique task lighting. Medallion cabinetry in Maple, Gingersnap color and Hampton bone backsplash make the kitchen warm and inviting. New oak flooring is captivating with these cabinets. Photo credits: Cindi with an eye Photography

 Pippin Home Designs, Inc
Artist Eye Photography- Wes Stearns
Example of a classic kitchen design in Charlotte
Example of a classic kitchen design in Charlotte

 Schweitzer Design & Build, Inc.
Example of a mid-sized country brown floor eat-in kitchen design in Portland with a farmhouse sink, shaker cabinets, black cabinets, soapstone countertops, white backsplash, subway tile backsplash, stainless steel appliances and black countertops
Find the right local pro for your project

 Property Staging Services
Home Staging & Interior Styling: Property Staging Services Photography: Katie Hedrick of 3rd Eye Studios
Mid-sized trendy formal dark wood floor and brown floor living room photo in Denver with a standard fireplace
Mid-sized trendy formal dark wood floor and brown floor living room photo in Denver with a standard fireplace

 Etched In Stone
A dramatic pop of highly iridescent glass mosaic tile by Sonoma Tilemakers draws your eye to the striking wet bar!
Example of a transitional kitchen design in Milwaukee with multicolored backsplash, mosaic tile backsplash, stainless steel appliances and two islands
Example of a transitional kitchen design in Milwaukee with multicolored backsplash, mosaic tile backsplash, stainless steel appliances and two islands
 moico inc.
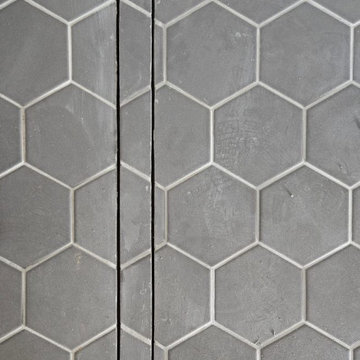
The floor drain for the shower is virtually hidden with this
drain system. The floor remains seamless and expansive to the eye.
Walk-in shower - mid-sized contemporary master beige tile and ceramic tile ceramic tile, brown floor and single-sink walk-in shower idea in Toronto with recessed-panel cabinets, light wood cabinets, a one-piece toilet, beige walls, an undermount sink, quartz countertops, a hinged shower door, white countertops and a freestanding vanity
Walk-in shower - mid-sized contemporary master beige tile and ceramic tile ceramic tile, brown floor and single-sink walk-in shower idea in Toronto with recessed-panel cabinets, light wood cabinets, a one-piece toilet, beige walls, an undermount sink, quartz countertops, a hinged shower door, white countertops and a freestanding vanity

 Studio3 Design, Inc.
Kelly Vorves Photography
Inspiration for a mid-sized transitional medium tone wood floor and gray floor hallway remodel in San Francisco with gray walls
Inspiration for a mid-sized transitional medium tone wood floor and gray floor hallway remodel in San Francisco with gray walls


 23rd and Fourth
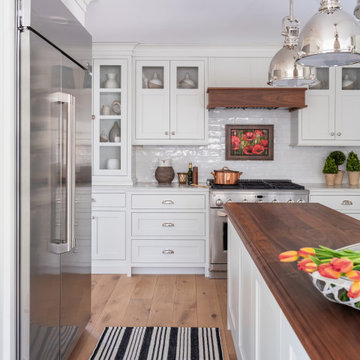
A wood-topped island and a striped runner lead the eye down the kitchen to the range, glass-front cabinets and white tile backsplash.
 Property Staging Services
Interior Design & Staging: JoAnne Petersen, owner, JoAnne Petersen and Associates, Inc. / Property Staging Services Photography: Katie Hedrick of 3rd Eye Studios

 Wood-Mode Fine Custom Cabinetry
This classic white butler's pantry features beveled glass inserts, mullion detail and a natural walnut interior. Antique mirror backsplash and a dramatic arch draw the eye and capture attention.


 Showcase Renovations, Inc.
A kitchen that is a delight for preparing meals and entertaining friends. Streamlined, functional (two sinks are particularly handy!), a wine/beverage center, and eye-catching waterfall island countertop.

Sponsored
Columbus, OH
Free consultation for landscape design!

Peabody Landscape Group
Franklin County's Reliable Landscape Design & Contracting


 Property Staging Services
Interior Design & Staging: JoAnne Petersen, owner, JoAnne Petersen and Associates, Inc. / Property Staging Services Photography: Katie Hedrick of 3rd Eye Studios

 David Estreich Architects
Simple modern clean lined kitchen with eye catching checkerboard backsplash.
Example of a huge minimalist u-shaped ceramic tile eat-in kitchen design in New York with a drop-in sink, flat-panel cabinets, white cabinets, laminate countertops, multicolored backsplash, ceramic backsplash and stainless steel appliances
Example of a huge minimalist u-shaped ceramic tile eat-in kitchen design in New York with a drop-in sink, flat-panel cabinets, white cabinets, laminate countertops, multicolored backsplash, ceramic backsplash and stainless steel appliances

 James C Schell LLC
A light-colored quartz countertop and reflective glass tile backsplash also helped brighten the room. Shaker-style cabinetry goes to the ceiling, draws the eye up and makes maximum use of space.



 Suzanne Nichols Design Group, Inc.
Modern stairway foyer draws your eye to the colorful wall built ins with glass vases and shimmering textured wallpaper. Large 48" porcelain tile moves throughout the downstairs to transition beautifully on the stairway to move across the upstairs.
 Property Staging Services
Interior Design & Staging: JoAnne Petersen, owner, JoAnne Petersen and Associates, Inc. / Property Staging Services Photography: Katie Hedrick of 3rd Eye Studios
 Vigilant Inc.
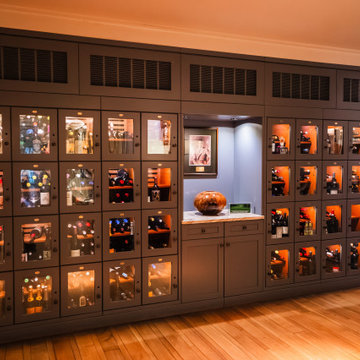
These custom conditioned wine lockers pair traditional design with a refined modern touch. Finished in a custom paint and fitted with glass doors, they bring members’ collections together in one cohesive, eye-catching display.
193