
Search results for "Eye glasses" in Home Design Ideas

 SoYoung Mack Design, Assoc. AIA
Contemporary 2 Story Slate Fireplace with built-in TV and glass see through fireplace.
Paul Dyer Photography
Inspiration for a large contemporary open concept dark wood floor family room remodel in San Francisco with beige walls, a two-sided fireplace, a wall-mounted tv and a stone fireplace
Inspiration for a large contemporary open concept dark wood floor family room remodel in San Francisco with beige walls, a two-sided fireplace, a wall-mounted tv and a stone fireplace

 Custom Fenestration
Studio Red Architects, Dublin
Inspiration for a modern walk-in shower remodel with a vessel sink
Inspiration for a modern walk-in shower remodel with a vessel sink
 Haus Interior Design
**Featured in Home & Design Magazine!
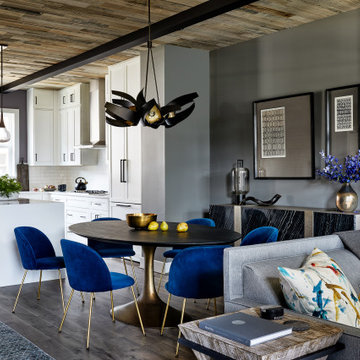
The inspiration for this unique project draws on the clients’ love of Paris and the city’s vibrant romanticism and mix of architectural styles. Our challenge was to elevate builder-grade finishes in a newly-constructed townhome to create an urban retreat with aged patina for this young couple. Soft industrial elements were layered over Old-World inspired details on nearly every surface for maximum impact. We added rustic wood ceilings and industrial beams to create drama, texture, and value throughout.
A Parisian-inspired glass/iron wall divider relieves the open concept floor plan, creating a more intimate seating space. Oversized pendants of steel, blown glass, horsehair and faux horn provide soft illumination while drawing the eye upward to architectural ceiling details. Custom midnight blue built-ins create a library that frames the entry and study. The deep and dramatic color palette of paint and wallpaper that adorns the walls is a vibrant mix of cobalt, citron, teal and smoky lavender. Light pours into the rooms from the large windows, reflects off the oversized acid-wash mirror, and forms dramatic shadows on the walls, setting the mood for this home.
Find the right local pro for your project

 Koolspace Wine Cellars
Inspiration for a mid-sized contemporary wine cellar remodel in Calgary with storage racks

 Melissa M. Mills Photography
Transitional medium tone wood floor kitchen photo in Nashville with shaker cabinets, white cabinets, stainless steel appliances and an island


 Veal Design Associates
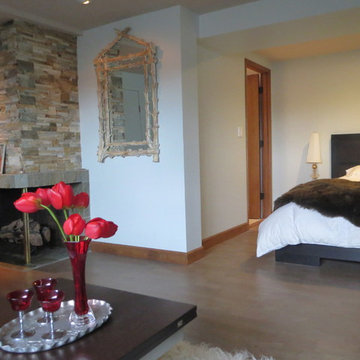
A tea colored cork floor with insulated underlay was installed over the concrete subfloor. The result is warm to the feet, easy on the eyes, and quiet to the ears. Gas logs were installed in the fireplace, and the original painted brick surround was covered in stone. The door in the rear of the photo leads into the bathroom.

Sponsored
Columbus, OH

Hope Restoration & General Contracting
Columbus Design-Build, Kitchen & Bath Remodeling, Historic Renovations

 Rebecca Schnier Architecture
At frosted glass, note clear circle at eye level and rectangle at bottom of door for viewing visitor's features.
Mid-sized trendy beige three-story mixed siding house exterior photo in San Francisco
Mid-sized trendy beige three-story mixed siding house exterior photo in San Francisco

 Contempo Studio
Inspiration for a mid-sized transitional gender-neutral light wood floor and white floor built-in closet remodel in Toronto with flat-panel cabinets and white cabinets

 VintageView
This eye sore of a water heater closet was the perfect canvass for a transition to a useful wine storage room.
Here, we see the homeowner's sexy choice of a wood paneling and the eco-friendly and space-saving tankless water heater replacement that allows for this room concept to work.

 Pleasant Living, LLC
A riot of color, a collection of whimsical objects and functional space define this playful space.
Photography: Jim Koch
Living room - mid-sized eclectic open concept medium tone wood floor living room idea in New York with yellow walls and no fireplace
Living room - mid-sized eclectic open concept medium tone wood floor living room idea in New York with yellow walls and no fireplace




Sponsored
Columbus, OH
Hope Restoration & General Contracting
Columbus Design-Build, Kitchen & Bath Remodeling, Historic Renovations


 Julie White Interiors, Ltd.
Photo credit: 4Eyes Photography
Mid-sized transitional enclosed dining room photo in New York with metallic walls
Mid-sized transitional enclosed dining room photo in New York with metallic walls

 Property Staging Services
Home Staging & Interior Styling: Property Staging Services Photography: Katie Hedrick of 3rd Eye Studios
Mid-sized minimalist freestanding desk light wood floor and brown floor study room photo in Denver with beige walls
Mid-sized minimalist freestanding desk light wood floor and brown floor study room photo in Denver with beige walls
 Larosa Built Homes by Skymanor Properties, LLC
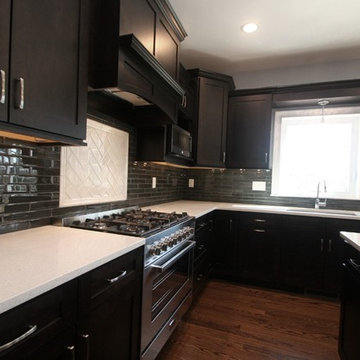
Gorgeous "bamboo" glass tile brings on the shine! Extra glossy material keeps the dark glass tile from feeling too heavy. Contrasting color and pattern pictureframe over the range creates a strong focal point that draws the eye. Undercabinet lighting brings out the sparkle flecks in the white quartzite countertops. Larosa Built Home

Sponsored
Sunbury, OH

J.Holderby - Renovations
Franklin County's Leading General Contractors - 2X Best of Houzz!


 Edgewater Design Group
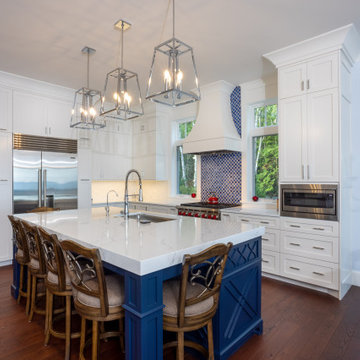
Our clients were relocating from the upper peninsula to the lower peninsula and wanted to design a retirement home on their Lake Michigan property. The topography of their lot allowed for a walk out basement which is practically unheard of with how close they are to the water. Their view is fantastic, and the goal was of course to take advantage of the view from all three levels. The positioning of the windows on the main and upper levels is such that you feel as if you are on a boat, water as far as the eye can see. They were striving for a Hamptons / Coastal, casual, architectural style. The finished product is just over 6,200 square feet and includes 2 master suites, 2 guest bedrooms, 5 bathrooms, sunroom, home bar, home gym, dedicated seasonal gear / equipment storage, table tennis game room, sauna, and bonus room above the attached garage. All the exterior finishes are low maintenance, vinyl, and composite materials to withstand the blowing sands from the Lake Michigan shoreline.

 Lowell Custom Homes
www.lowellcustomhomes.com - This beautiful home was in need of a few updates on a tight schedule. Under the watchful eye of Superintendent Dennis www.LowellCustomHomes.com Retractable screens, invisible glass panels, indoor outdoor living area porch. Levine we made the deadline with stunning results. We think you'll be impressed with this remodel that included a makeover of the main living areas including the entry, great room, kitchen, bedrooms, baths, porch, lower level and more!
224