
Search results for "Eye glasses" in Home Design Ideas
 MyHome Renovation Experts
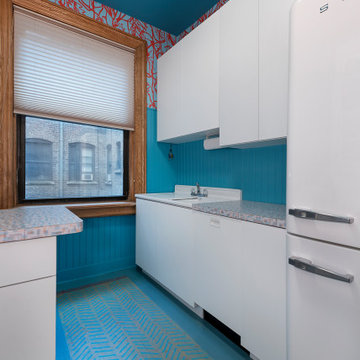
This colorful kitchen in Upper Manhattan balances blue walls with white cabinets to create a cheerful space. The glass door cabinets open up the galley and reflect light from the kitchen window. Wallpaper draws the eye up to the painted ceiling.
 MyHome Renovation Experts
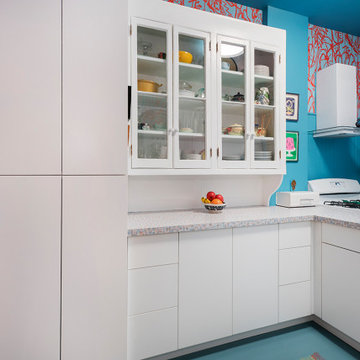
This colorful kitchen in Upper Manhattan balances blue walls with white cabinets to create a cheerful space. The glass door cabinets open up the galley and reflect light from the kitchen window. Wallpaper draws the eye up to the painted ceiling.

 M. Interior
Warm tones and unobstructed views lead your eye through the space. Form and function makes this traditionally focused design modern.
Inspiration for a large contemporary u-shaped light wood floor and beige floor eat-in kitchen remodel in Toronto with an undermount sink, flat-panel cabinets, white cabinets, quartz countertops, white backsplash, marble backsplash, stainless steel appliances, an island and white countertops
Inspiration for a large contemporary u-shaped light wood floor and beige floor eat-in kitchen remodel in Toronto with an undermount sink, flat-panel cabinets, white cabinets, quartz countertops, white backsplash, marble backsplash, stainless steel appliances, an island and white countertops
Find the right local pro for your project

 Ben Ganje + Partners
Spacecrafting
Living room - large transitional formal and open concept dark wood floor living room idea in Minneapolis with beige walls, a standard fireplace, a stone fireplace and a tv stand
Living room - large transitional formal and open concept dark wood floor living room idea in Minneapolis with beige walls, a standard fireplace, a stone fireplace and a tv stand

 Property Staging Services
Home Staging & Interior Styling: Property Staging Services Photography: Katie Hedrick of 3rd Eye Studios
Kitchen/dining room combo - mid-sized modern light wood floor and brown floor kitchen/dining room combo idea in Denver with beige walls
Kitchen/dining room combo - mid-sized modern light wood floor and brown floor kitchen/dining room combo idea in Denver with beige walls


 L/L Design - Build - Furnish
LLJ Interior Design
Inspiration for a large craftsman u-shaped porcelain tile kitchen pantry remodel in Los Angeles with a farmhouse sink, raised-panel cabinets, medium tone wood cabinets, quartzite countertops, beige backsplash, stone tile backsplash, stainless steel appliances and an island
Inspiration for a large craftsman u-shaped porcelain tile kitchen pantry remodel in Los Angeles with a farmhouse sink, raised-panel cabinets, medium tone wood cabinets, quartzite countertops, beige backsplash, stone tile backsplash, stainless steel appliances and an island

Sponsored
Columbus, OH

Hope Restoration & General Contracting
Columbus Design-Build, Kitchen & Bath Remodeling, Historic Renovations

 Redhead Design
Light filled coastal living and dining rooms in blue, white, and coral color palette. Stephanie London Photography
Living room - mid-sized transitional open concept medium tone wood floor living room idea in Baltimore with gray walls, no fireplace and no tv
Living room - mid-sized transitional open concept medium tone wood floor living room idea in Baltimore with gray walls, no fireplace and no tv

 DHM Remodeling
www.dhmremodeling.com
Example of a mid-sized eclectic u-shaped light wood floor kitchen design in Indianapolis with a drop-in sink, flat-panel cabinets, white cabinets, laminate countertops, multicolored backsplash, glass tile backsplash and stainless steel appliances
Example of a mid-sized eclectic u-shaped light wood floor kitchen design in Indianapolis with a drop-in sink, flat-panel cabinets, white cabinets, laminate countertops, multicolored backsplash, glass tile backsplash and stainless steel appliances
 Blue Eye Interiors
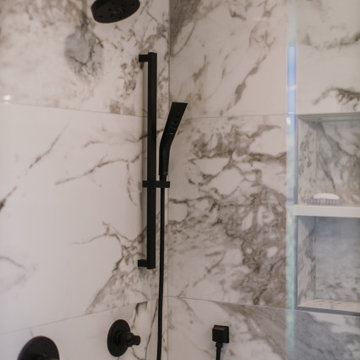
Create a master bathroom spa.
Example of a large transitional master multicolored tile brown floor, double-sink and vinyl floor freestanding bathtub design in Albuquerque with shaker cabinets, blue cabinets, a one-piece toilet, white walls, an undermount sink, a hinged shower door, white countertops, a niche and a built-in vanity
Example of a large transitional master multicolored tile brown floor, double-sink and vinyl floor freestanding bathtub design in Albuquerque with shaker cabinets, blue cabinets, a one-piece toilet, white walls, an undermount sink, a hinged shower door, white countertops, a niche and a built-in vanity
 6th Ave Homes
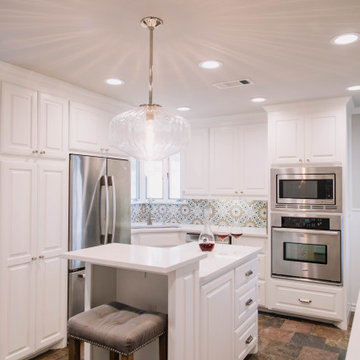
Fresh and modern, this kitchen has the perfect blend of sleek white cabinets and eye-catching bold tile backsplash to make a statement in any home.
Inspiration for a mid-sized timeless ceramic tile and multicolored floor enclosed kitchen remodel in Dallas with a drop-in sink, white cabinets, wood countertops, multicolored backsplash, an island and white countertops
Inspiration for a mid-sized timeless ceramic tile and multicolored floor enclosed kitchen remodel in Dallas with a drop-in sink, white cabinets, wood countertops, multicolored backsplash, an island and white countertops
 Vinnova
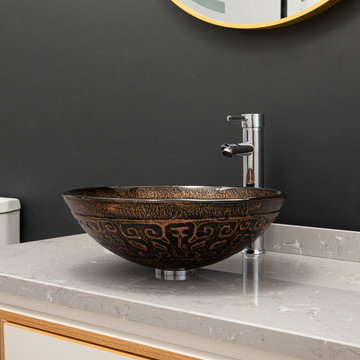
Looking for a circular vessel sink that stands apart from the rest? You’ll find that and more with the Vinnova Enna Series Vessel Bathroom Sinks. This eye-catching sink is crafted from the finest materials to deliver enduring beauty and performance without requiring intensive maintenance.
Model# 00316-GBS-BR
 M. Interior
Warm tones and unobstructed views lead your eye through the space. Form and function makes this traditionally focused design modern.
Example of a large trendy light wood floor and beige floor hallway design in Toronto with white walls
Example of a large trendy light wood floor and beige floor hallway design in Toronto with white walls

Sponsored
Columbus, OH
Hope Restoration & General Contracting
Columbus Design-Build, Kitchen & Bath Remodeling, Historic Renovations

 Rae Muranski
TV Stand in curved glass 12 mm thick, with swiveling glass plate 12 mm thick.
Living room - contemporary living room idea
Living room - contemporary living room idea

 Century Stair Company
This three-story oak staircase features horizontal clear acrylic rods instead of traditional balusters. The acrylic provides impact resistance comparable to glass while maintaining unobstructed sightlines between floors. The horizontal orientation of the railing draws the eye up the stairs.
1976-2025 © Century Stair Company

 Inside Eye Design
Drop track lighting helps define the kitchen space in a large open room. Custom cabinetry and circle sawn floors add to the warmth that reflects mountain living. Porcelain farm sink.

 Period Architecture Ltd.
Angle Eye Photography
Inspiration for a mid-sized timeless medium tone wood floor and brown floor hallway remodel in Philadelphia with gray walls
Inspiration for a mid-sized timeless medium tone wood floor and brown floor hallway remodel in Philadelphia with gray walls



 Rose & Heather fine furniture makers
The Glass is the water line.
The elegant early lines of the golden era of yachting owe much to the eye of the master tradesman.Half models of intended designs were carefully shaped by our early boat builders.
Once happy with the shape of these half hulls, often only 18” or 2’ long, they would “loft” the lines onto the floor of their workshop and create full size plans of the intended boat from these early prototypes.
All done with the keen eye of a true craftsman. “The Bailey is a tribute to the skill and passion of New Zealand’s early shipwrights”. It is with this attention to graceful lines and technique in mind, we created the Bailey Table. Using traditional techniques and tools such as the draw blade and spokeshave these tables are crafted by hand and eye to an almost silky, fluid finish. A joy to touch and view from almost any angle.
Almost organic in touch and line, there are few straight lines to this sculpturally aesthetic piece.
SPECIFICATIONS:
CEBA6 Length 207 Width 95cm Seats 6
CEBA8 Length 240 x 105 Seats 8
CEBA10 Length 270 x 105cm Seats 10
Bespoke sizes are available and made to client order. Table can be made available
as flat pack, export ready with glass or computer template.

 Instyle Tilecraft Ltd.
The subtle gray tones of this chic shower creates a soothing ambiance. The gorgeous 1" x 2" marble accent draws the eye and adds a touch of elegance. A side bench and silver hooks for towels offers a convenient spot for changing.

 Ellen Kurtz Interiors
Soothing color tones allow the eye to focus on the geometric lines of the dining chairs and wall art.
Dining Table and Chairs: Decor Interiors
Lighting: Kichler
Photos via 618 Creative.
222