
Search results for "Eye glasses" in Home Design Ideas
 Janice Peters, Distinctive Decor
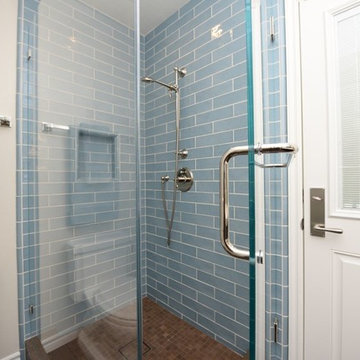
This compact bathroom has direct access to the outdoor pool and guest bedroom. Although this space is very compact it has big style! By taking the vanity backsplash up to the ceiling it tricks the eye into feeling like this room is much higher. The mix of sky blue subway tile, iridescent glass, ivory quartz and chrome finishes carry the pool theme inside.


 Coastal Signature Homes
What a nice spot for an antique stained glass framed window with gorgeous wall sconces to set it off. This piece came from an old English Cotswold cottage and was found by the builder in an antique store in Charleston. Great eye, great service and a beautiful detail. The window connects to the home office.
Find the right local pro for your project

 Gardner/Fox Associates, Inc
This bathroom is as practical as it is eye catching. The double bowl vanity boosts the efficiency of the morning routine. Ample countertop space between the sinks translates into extra storage below. Grey wall tiles mixed with glass mosaic tiles create visual interest at the vanity & the spa like shower.
Photography & Design by Gardner/Fox Interiors dept.

 Daniel Contelmo Architects
This kitchen was part of the construction of an entire new house. The clients were looking for a classic, simple design on a budget. We used simple detailing and careful planning to create this space. The moldings and panels are simple, with straight edges. The kitchen opens up to the great room to create one big open space. The ceiling is vaulted to create a feeling of grandeur.
Photo by: Daniel Contelmo Jr.


 Blue Eye Interiors
Brandon Harwell Photography
Inspiration for a mid-sized rustic bathroom remodel in Albuquerque
Inspiration for a mid-sized rustic bathroom remodel in Albuquerque

Sponsored
Fredericksburg, OH

High Point Cabinets
Columbus' Experienced Custom Cabinet Builder | 4x Best of Houzz Winner

 Rose & Heather fine furniture makers
The Glass is the water line.
The elegant early lines of the golden era of yachting owe much to the eye of the master tradesman.Half models of intended designs were carefully shaped by our early boat builders.
Once happy with the shape of these half hulls, often only 18” or 2’ long, they would “loft” the lines onto the floor of their workshop and create full size plans of the intended boat from these early prototypes.
All done with the keen eye of a true craftsman. “The Bailey is a tribute to the skill and passion of New Zealand’s early shipwrights”. It is with this attention to graceful lines and technique in mind, we created the Bailey Table. Using traditional techniques and tools such as the draw blade and spokeshave these tables are crafted by hand and eye to an almost silky, fluid finish. A joy to touch and view from almost any angle.
Almost organic in touch and line, there are few straight lines to this sculpturally aesthetic piece.
SPECIFICATIONS:
CEBA6 Length 207 Width 95cm Seats 6
CEBA8 Length 240 x 105 Seats 8
CEBA10 Length 270 x 105cm Seats 10
Bespoke sizes are available and made to client order. Table can be made available
as flat pack, export ready with glass or computer template.

 Green Basements & Remodeling
Inspiration for a mid-sized transitional master white tile and subway tile alcove shower remodel in Atlanta with furniture-like cabinets, black cabinets, a one-piece toilet, white walls and an undermount sink

 New Ravenna
Water Lilies, a jewel glass mosaic shown in Turquoise, Peacock Topaz, Cat’s Eye, Rhodolite, and Covellite, is part of the Natural Selections™ Collection by Kevin O’Brien for New Ravenna.

 Worthington Design & Remodeling
This large walk-in glass shower is framed by dark brown metal, which commands to be noticed. Our designer uses the visually heavy dark color and manipulates your eye around the room with same colored hardware giving this space lots of motion.
Photo Credit: Chris Whonsetler

 Sortun-Vos Architects, P.S.
Arts and crafts master carpeted bedroom photo in Seattle with gray walls and no fireplace
 Janice Peters, Distinctive Decor
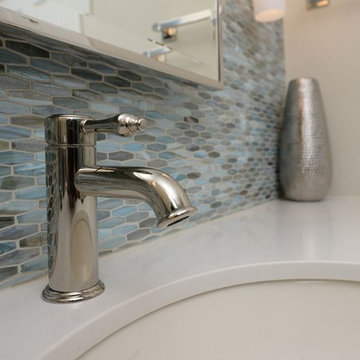
This compact bathroom has direct access to the outdoor pool and guest bedroom. Although this space is very compact it has big style! By taking the vanity backsplash up to the ceiling it tricks the eye into feeling like this room is much higher. The mix of sky blue subway tile, iridescent glass, ivory quartz and chrome finishes carry the pool theme inside.



 Lang's Home Remodeling
This bathroom design combines rustic and industrial features in a space that is unique, stylish, and relaxing. The master bath maximizes the space it occupies in the center of this octagonal-shaped house by creating an internal skylight that opens up to a high ceiling above the bathroom in the center of the home. It creates an architectural feature and also brings natural light into the room. The DuraSupreme vanity cabinet in a distressed finish is accented by a Ceasarstone engineered quartz countertop and eye-catching Sonoma Forge Waterfall spout faucet. A thresholdless shower with a rainfall showerhead, storage niches, and a river rock shower floor offer a soothing atmosphere. Photos by Linda McManis

 A Design Eye
Large eclectic u-shaped dark wood floor enclosed kitchen photo in Denver with shaker cabinets, white cabinets, granite countertops, beige backsplash, subway tile backsplash, stainless steel appliances and an island

 Closet Factory
A white painted wood walk-in closet featuring dazzling built-in displays highlights jewelry, handbags, and shoes with a glass island countertop, custom velvet-lined trays, and LED accents. Floor-to-ceiling cabinetry utilizes every square inch of useable wall space in style.

 Treefrog Design
The new space feels light, airy and open exuding a tranquil sophistication. A relaxed, meditative atmosphere is achieved by combining glass tile, white walls, dark cabinets and a porcelain countertop.

Sponsored
Delaware, OH

Buckeye Basements, Inc.
Central Ohio's Basement Finishing ExpertsBest Of Houzz '13-'21


 Inside Eye Design
Elegant coastal living inspired by organic and cozy-feel furniture. Colors of blue, white, and warm wood with a theme of coral, ship bows, and hand blown glass globes invite you to curl up and stay in.
223