
Search results for "Eye level" in Home Design Ideas
 CHRISTOPHER STROM ARCHITECTS
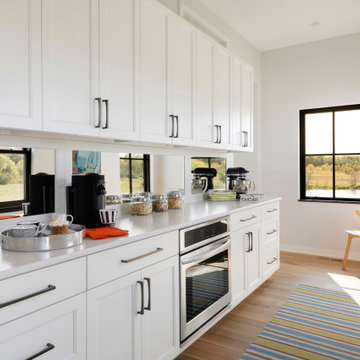
Eye-Land: Named for the expansive white oak savanna views, this beautiful 5,200-square foot family home offers seamless indoor/outdoor living with five bedrooms and three baths, and space for two more bedrooms and a bathroom.
The site posed unique design challenges. The home was ultimately nestled into the hillside, instead of placed on top of the hill, so that it didn’t dominate the dramatic landscape. The openness of the savanna exposes all sides of the house to the public, which required creative use of form and materials. The home’s one-and-a-half story form pays tribute to the site’s farming history. The simplicity of the gable roof puts a modern edge on a traditional form, and the exterior color palette is limited to black tones to strike a stunning contrast to the golden savanna.
The main public spaces have oversized south-facing windows and easy access to an outdoor terrace with views overlooking a protected wetland. The connection to the land is further strengthened by strategically placed windows that allow for views from the kitchen to the driveway and auto court to see visitors approach and children play. There is a formal living room adjacent to the front entry for entertaining and a separate family room that opens to the kitchen for immediate family to gather before and after mealtime.
 Level Studio

This modern townhome in Vaughan received some mid-century modern flair and some really fun wallpaper.
The large open concept living room was challenging in terms of creating a successful layout and we addressed it by bringing a large sectional closer to the center of the room rather than anchoring it against walls. Plenty of circulation space for a sideboard with a beautiful vinyl player, a collection of tall architectural prints and an eight foot tall floor lamp bring the eye up a double story living space.
Fun wallpaper creates a long feature wall in the living and dining area with a geometric pattern that brings some movement to the room and is also mirrored in the kitchen backsplash and sideboard veneer.
We designed a bedroom with the perfect shade of blue that will age nicely with our client’s young son along with a calming study perfect for getting some work done.
 Level Studio
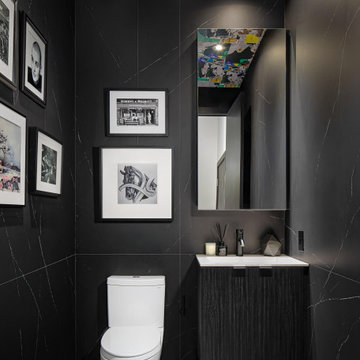
A dramatic powder room off the foyer is wrapped in large black porcelain tiles with white veins, drawing the eye up to a wallpapered ceiling. A rotating gallery of photos hangs on strings so the art can change without compromising the tile. Crisp and theatrical, it sets the tone for the rest of the penthouse.
Find the right local pro for your project
 Level Studio

This modern townhome in Vaughan received some mid-century modern flair and some really fun wallpaper.
The large open concept living room was challenging in terms of creating a successful layout and we addressed it by bringing a large sectional closer to the center of the room rather than anchoring it against walls. Plenty of circulation space for a sideboard with a beautiful vinyl player, a collection of tall architectural prints and an eight foot tall floor lamp bring the eye up a double story living space.
Fun wallpaper creates a long feature wall in the living and dining area with a geometric pattern that brings some movement to the room and is also mirrored in the kitchen backsplash and sideboard veneer.
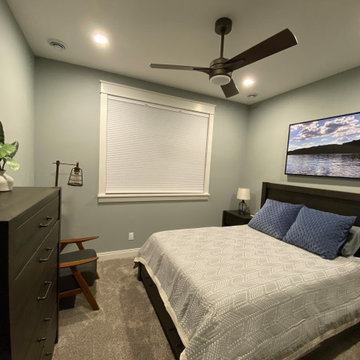
We designed a bedroom with the perfect shade of blue that will age nicely with our client’s young son along with a calming study perfect for getting some work done.


 Amanda Lantz Interiors

Designed by Interior Designer, A. Lantz Design, this Lake Charlevoix project was featured on the cover of Traditional Home magazine!
The epitome of indoor-outdoor living is right here in this lower level home bar. Easily service guests inside the family and rec room or open the windows to service guests out on the patio! We chose a neutral-colored, high performance fabric for the swivel bar stools - easy for conversation and keeping an eye on the game. Plenty of lower level cabinetry with quiet-closing drawers stocked with assorted tumblers, and bar glassware.

Sponsored
Columbus, OH
Free consultation for landscape design!

Peabody Landscape Group
Franklin County's Reliable Landscape Design & Contracting
 JWH Design and Cabinetry LLC

This narrow space transitions from the back door to the Kitchen. The individual cubbies with both open and closed storage keep things in order. The magnetic whiteboard) shown with a custom blue frame, keeps artwork and notices at eye level for Mom.
Designer: Jennifer Howard
Photographer, Mick Hales
 Bella Vista Company
Shoot2Sell

Family room - large transitional open concept medium tone wood floor and brown floor family room idea in Dallas with brown walls, a standard fireplace, a stone fireplace and a wall-mounted tv
Family room - large transitional open concept medium tone wood floor and brown floor family room idea in Dallas with brown walls, a standard fireplace, a stone fireplace and a wall-mounted tv
 Rikki Snyder
J Cohler Mason, Master Sitting Room
Holiday: New Year's Day
Photo: Rikki Snyder © 2013 Houzz
New Year’s Day
Design team: J Cohler Mason (this photo and next)
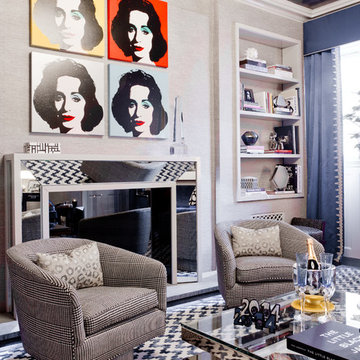
Mason created a warm and inviting sitting room centered around the fireplace. The artwork above the mantle is by Deborah Kass, titled, ‘Deb Suite’.
“Art adds another dimension and you do not have to spend a lot but artwork should be framed beautifully and hung at eye level”, suggests Mason, “Most people hang art too high.”
Tip: Mirrors add another layer and sparkle when lit properly. Try insetting a mirror into a mantle to give it an extra bit of shine and make the space seem larger.
Chair and pillow fabric: Holland & Sherry; swivel chairs: Venfield
 Winsupply of Cleveland

Large minimalist master porcelain tile, white floor, double-sink and exposed beam bathroom photo in Cleveland with flat-panel cabinets, medium tone wood cabinets, white walls, an undermount sink, quartzite countertops, a hinged shower door, white countertops and a freestanding vanity
 J Wiley Designs
J May Photography

Large transitional master marble floor bathroom photo in Dallas with an undermount sink, white cabinets and blue walls
Large transitional master marble floor bathroom photo in Dallas with an undermount sink, white cabinets and blue walls
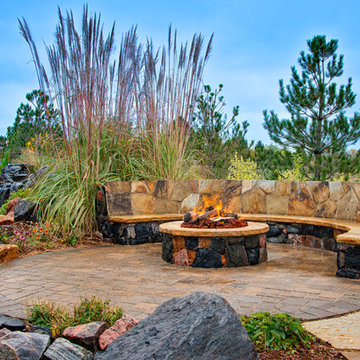
 American Design & Landscape
Photo of a mid-sized traditional partial sun backyard concrete paver landscaping in Denver with a fire pit for spring.
Sponsored
Columbus, OH
Free consultation for landscape design!
Peabody Landscape Group
Franklin County's Reliable Landscape Design & Contracting
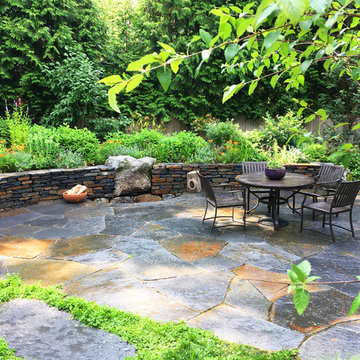
 Village Stonesmith Gardens & Masonry
Example of a mid-sized mountain style backyard stone patio design in Boston with a fire pit

 Paul N. Brow, Architect, LLC
Coffee bar cabinet with retractable doors in open position. Internal lighting & wall-mounted pot filler. Countertop within cabinet detailed to include concealed drain. Microwave built-in below countertop without the use of a trim kit. View through kitchen pass-through to living room beyond. Leathered-quartzite countertops and distressed wood beams.

 Thompson Construction
Kitchen - mid-sized transitional u-shaped medium tone wood floor and brown floor kitchen idea in Minneapolis with an undermount sink, beaded inset cabinets, light wood cabinets, quartzite countertops, gray backsplash, stone slab backsplash, paneled appliances, an island and gray countertops

 New Eco Landscapes
Photography by Anthony Crisafulli
Patio - small eclectic backyard brick patio idea in New York
Patio - small eclectic backyard brick patio idea in New York

Sponsored
Columbus, OH

Hope Restoration & General Contracting
Columbus Design-Build, Kitchen & Bath Remodeling, Historic Renovations

 Judy Mozen
This wine cellar draws the eye with its custom steel and glass door. Gregg Willett Photography
Wine cellar - small traditional wine cellar idea in Atlanta
Wine cellar - small traditional wine cellar idea in Atlanta
 Amiano & Son Construction, LLC
Danny Chong
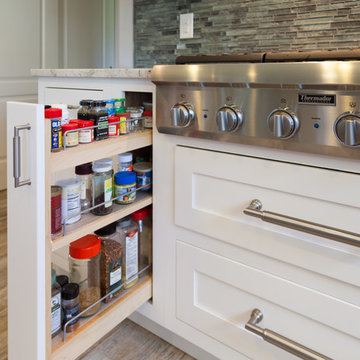
Example of a mid-sized minimalist u-shaped porcelain tile eat-in kitchen design in Philadelphia with an undermount sink, beaded inset cabinets, white cabinets, quartz countertops, gray backsplash, glass tile backsplash, stainless steel appliances and a peninsula
Example of a mid-sized minimalist u-shaped porcelain tile eat-in kitchen design in Philadelphia with an undermount sink, beaded inset cabinets, white cabinets, quartz countertops, gray backsplash, glass tile backsplash, stainless steel appliances and a peninsula
 Architecture Smith + Scully Ltd
Intense Photography

Inspiration for a large modern l-shaped medium tone wood floor eat-in kitchen remodel in Auckland with an undermount sink, flat-panel cabinets, dark wood cabinets, granite countertops, white backsplash, stone slab backsplash, stainless steel appliances and an island
Inspiration for a large modern l-shaped medium tone wood floor eat-in kitchen remodel in Auckland with an undermount sink, flat-panel cabinets, dark wood cabinets, granite countertops, white backsplash, stone slab backsplash, stainless steel appliances and an island
26