
Search results for "Eye level" in Home Design Ideas

 Arbor Haus
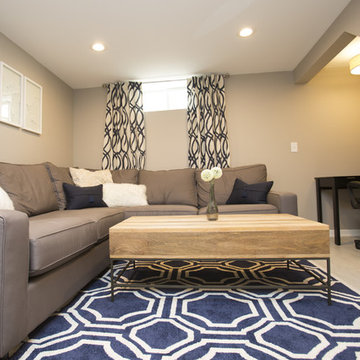
A comfortable seating space for lounging while watching sports & movies. New windows from Integrity by Marvin replaced the original hopper style windows.
MJFotography, Inc
Find the right local pro for your project




Sponsored
Columbus, OH

Hope Restoration & General Contracting
Columbus Design-Build, Kitchen & Bath Remodeling, Historic Renovations
 Stalburg Design
This Huntington Woods lower level renovation was recently finished in September of 2019. Created for a busy family of four, we designed the perfect getaway complete with custom millwork throughout, a complete gym, spa bathroom, craft room, laundry room, and most importantly, entertaining and living space.
From the main floor, a single pane glass door and decorative wall sconce invites us down. The patterned carpet runner and custom metal railing leads to handmade shiplap and millwork to create texture and depth. The reclaimed wood entertainment center allows for the perfect amount of storage and display. Constructed of wire brushed white oak, it becomes the focal point of the living space.
It’s easy to come downstairs and relax at the eye catching reclaimed wood countertop and island, with undercounter refrigerator and wine cooler to serve guests. Our gym contains a full length wall of glass, complete with rubber flooring, reclaimed wall paneling, and custom metalwork for shelving.

The office/craft room is concealed behind custom sliding barn doors, a perfect spot for our homeowner to write while the kids can use the Dekton countertops for crafts. The spa bathroom has heated floors, a steam shower, full surround lighting and a custom shower frame system to relax in total luxury. Our laundry room is whimsical and fresh, with rustic plank herringbone tile.
With this space layout and renovation, the finished basement is designed to be a perfect spot to entertain guests, watch a movie with the kids or even date night!
 Tanamera Construction / TC Homes
Vance Fox
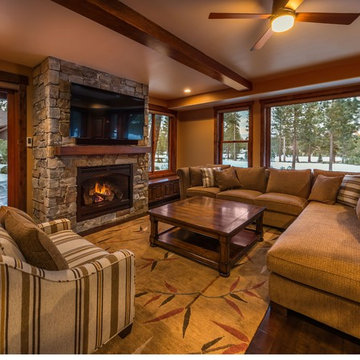
Example of a mid-sized classic enclosed dark wood floor family room design in Sacramento with beige walls, a standard fireplace, a stone fireplace and a wall-mounted tv
Example of a mid-sized classic enclosed dark wood floor family room design in Sacramento with beige walls, a standard fireplace, a stone fireplace and a wall-mounted tv
 WL Kitchen & Home
Photo: © wlinteriors.us / Julian Buitrago
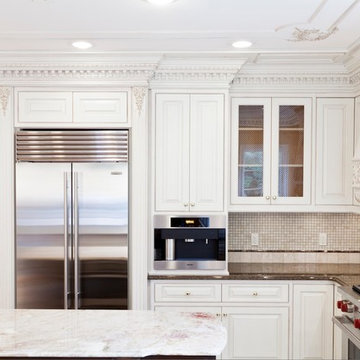
Mid-sized elegant u-shaped ceramic tile enclosed kitchen photo in Philadelphia with a drop-in sink, raised-panel cabinets, white cabinets, granite countertops, beige backsplash, ceramic backsplash, stainless steel appliances and an island
Mid-sized elegant u-shaped ceramic tile enclosed kitchen photo in Philadelphia with a drop-in sink, raised-panel cabinets, white cabinets, granite countertops, beige backsplash, ceramic backsplash, stainless steel appliances and an island
 Woodale
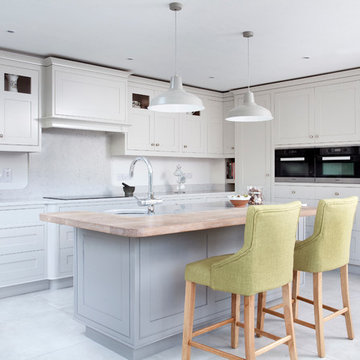
Floor to ceiling height cabinetry with Silestone worktops.
Mid-sized transitional u-shaped ceramic tile eat-in kitchen photo in Dublin with an undermount sink, shaker cabinets, gray cabinets, gray backsplash, stainless steel appliances and an island
Mid-sized transitional u-shaped ceramic tile eat-in kitchen photo in Dublin with an undermount sink, shaker cabinets, gray cabinets, gray backsplash, stainless steel appliances and an island
 Boston Premier Remodeling LLC
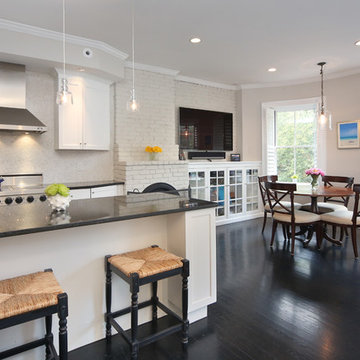
Mid-sized trendy galley dark wood floor and brown floor eat-in kitchen photo in Boston with recessed-panel cabinets, white cabinets, granite countertops, gray backsplash, stainless steel appliances, an island and black countertops
 Austin Pool Designs

The space at the location for the pool was very limited and flat, so creating a design that was
grandiose for our client without overwhelming the area required creativity. The all-tile pool utilizes
elevations highlighted by multiple negative edges to draw the eye and create aesthetic impact and
dimension to the property. The multiple fire bowls, LED laminar jets, and nicheless LED lights
create a spectacle for evening entertaining throughout the year.
This project won a 2016 GOLD International Design Award.

Sponsored
Columbus, OH
Free consultation for landscape design!

Peabody Landscape Group
Columbus' Reliable Landscape Design & Contracting
 PRESTIGE RENOVATIONS
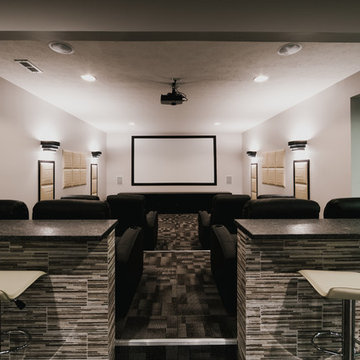
Inspiration for a large contemporary open concept carpeted home theater remodel in Other with white walls and a projector screen

 Classic Kitchens, Etc.
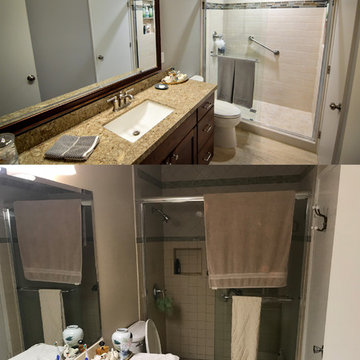
This Transitional style bathroom remodel in the city of Cypress, CA brings the contemporary look and feel into a space that feels like an old classic space. We utilized Alder wood cabinets stained with a sable finish for warmth. Matching recessed paneled doors with slab style drawers gives accent to the detail along the edges. Brushed nickel knobs and coordinating pulls for the drawers blend seamlessly with the brushed nickel faucet. On the counter tops we placed a mitered edge along a Quartz couterop and a 4” square polished backslpash. Above the counter we built a custom framed beveled mirror to accent the space perfectly.
In the custom built shower a 4x8 ceramic tile with a brushed cement look reaching from floor to ceiling for a clean modern look. Adding an accent piece with a four inch linear crystallized glass mosaic band, just at eye level amplifies the ambiance of this relaxing bathroom. The floor is tiled with a 2x2 slip resistant flooring, and a grab bar for extra safety.
Bringing the space together is a commercially rated 12x24 porcelain tile meant to mimic vein cut travertine. Then finishing the room with new doors and hardware for the entrances to this warm and inviting bathroom.
 User
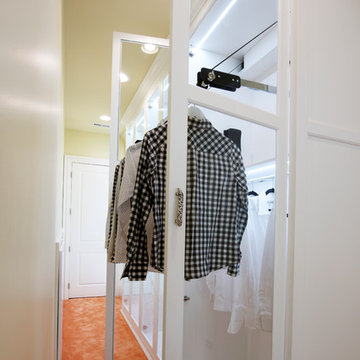
UserDesigned by Sue Tinker of Closet Works
The upper racks of these 10 foot tall wardrobe closets are equipped with electronic pull down closet rods, allowing this double hang section to be long enough hold dresses that might traditionally be relegated to a smaller long hang section. The electronic closet rods lower smoothly by remote control so that blouses and dresses can be browsed and selected from a comfortable eye level.


 Cabinet Warehouse
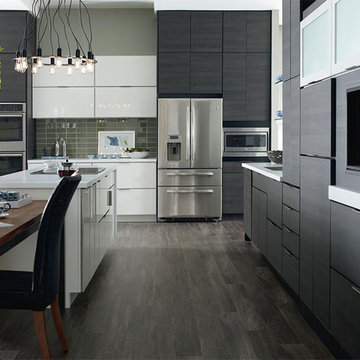
Put your taste for contemporary design front and center with these laminate cabinets featuring sleek slab doors, dramatically contrasting finishes, and decidedly modern accents. Perfectly designed for entertaining, this contemporary kitchen features special touches to maximize ambiance - including a built in fireplace at eye level and our integrated lighting solutions that beautifully accentuate the room.
Derazi door from Schrock in Obsidian finish and Aspen door from Schrock in High Gloss White finish
 Sunday Morning Kitchen and Bath
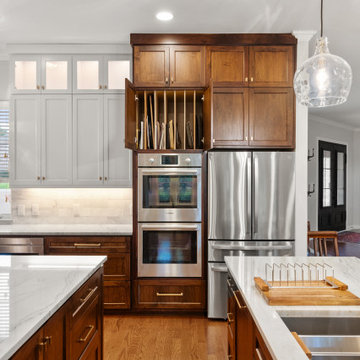
A clear, eye-level symmetrical view looking directly at the main appliance wall of a large two-tone kitchen. Dark wood cabinetry frames a central stack of two stainless steel built-in ovens. Above the ovens is an open cabinet section with vertical dividers for trays and cutting boards, flanked by dark wood upper cabinets. This section is framed on both sides by full-height light grey cabinetry. In the foreground, two partial white marble-topped islands are visible, defining a central walkway. A clear glass pendant light hangs from the ceiling.
 ILLUS Visual & Design Arts
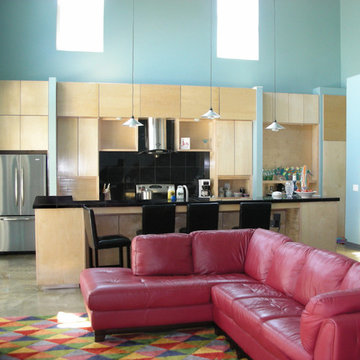
Mid-sized trendy galley concrete floor open concept kitchen photo in Other with flat-panel cabinets, light wood cabinets, solid surface countertops, black backsplash, porcelain backsplash, stainless steel appliances and two islands
29