
Search results for "Eye level" in Home Design Ideas
 Claremont Rug Company
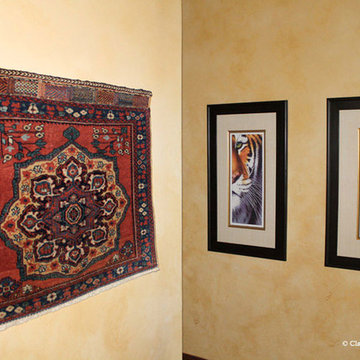
Hanging Persian and tribal 19th-century weavings on the walls along with other art is rapidly growing in popularity, as it adds a dynamic, three-dimensional, tactile aspect to a wall display. This antique bag face from the Persian Afshar tribal group is fascinating to appreciate at eye level and is made even more intriguing by its juxtaposition to the pair of African animal photos.
 TK Building & Design

This transitional kitchen brings in clean lines, simple cabinets, warm earth tones accents, and lots of function. This kitchen has a small footprint and had very little storage space. Our clients wanted to add more space, somehow, get the most storage possible, make it feel bright and open, have a desk area, and somewhere that could function as a coffee area. By taking out the doorway into the dining room, we were able to extend the cabinetry into the dining room, giving them their desk area as well as storage and a nice area for guests! A custom appliance garage was made that allows you to have all the necessities right at your hands and gives you the ability to close it up and hide all of the appliances. Trash, spice, tray, and drawer pull outs were added for function, as well as 2 lazy susans, wine storage, and deep drawers for pots and pans.
The homeowner fell in love with the matte white GE Cafe appliances with the brushed bronze accents, and quite frankly, so did we! Once we found those, we knew we wanted to incorporate that metal throughout the kitchen.
New hardwood flooring was installed in the kitchen and finished to match the existing wood in the dining room. We brought the warmth up to eye level with open shelving stained to match.
We love creating with our clients, and this kitchen was no exception! We are thrilled with how everything came together.

Find the right local pro for your project
 YouSee
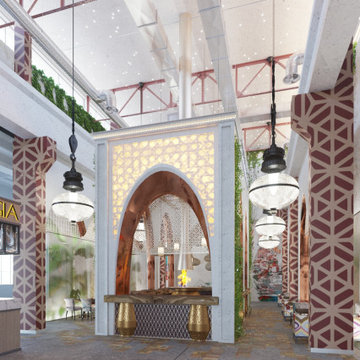
3D Visualization of the barbecue zone and entrance interior design concept of a food court.
Hallway - hallway idea in Other
Hallway - hallway idea in Other
 Tara Lew Interiors
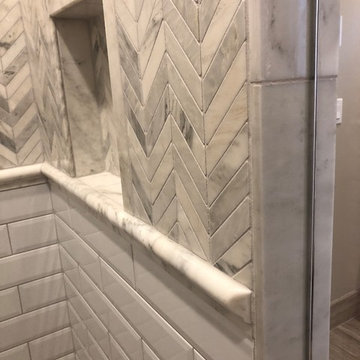
Gorgeous chevron marble tile to enjoy at eye level around this large shower. Beautiful attention to detail with the installation.
Large transitional master white tile and marble tile marble floor and gray floor bathroom photo in Other with raised-panel cabinets, white cabinets, beige walls, an undermount sink and quartz countertops
Large transitional master white tile and marble tile marble floor and gray floor bathroom photo in Other with raised-panel cabinets, white cabinets, beige walls, an undermount sink and quartz countertops
 TK Building & Design
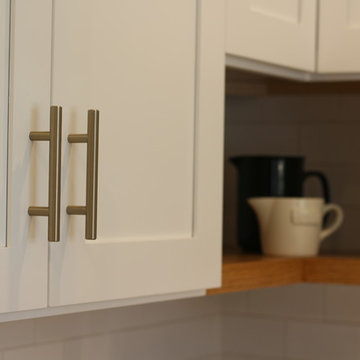
This transitional kitchen brings in clean lines, simple cabinets, warm earth tones accents, and lots of function. This kitchen has a small footprint and had very little storage space. Our clients wanted to add more space, somehow, get the most storage possible, make it feel bright and open, have a desk area, and somewhere that could function as a coffee area. By taking out the doorway into the dining room, we were able to extend the cabinetry into the dining room, giving them their desk area as well as storage and a nice area for guests! A custom appliance garage was made that allows you to have all the necessities right at your hands and gives you the ability to close it up and hide all of the appliances. Trash, spice, tray, and drawer pull outs were added for function, as well as 2 lazy susans, wine storage, and deep drawers for pots and pans.
The homeowner fell in love with the matte white GE Cafe appliances with the brushed bronze accents, and quite frankly, so did we! Once we found those, we knew we wanted to incorporate that metal throughout the kitchen.
New hardwood flooring was installed in the kitchen and finished to match the existing wood in the dining room. We brought the warmth up to eye level with open shelving stained to match.
We love creating with our clients, and this kitchen was no exception! We are thrilled with how everything came together.
 K&K Hardwood Floor, Inc
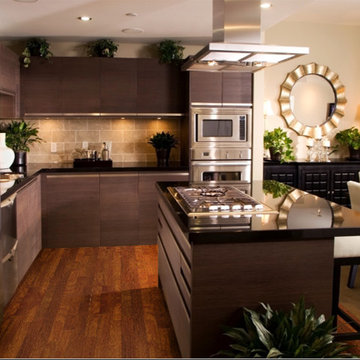
Mid-sized minimalist l-shaped dark wood floor and brown floor eat-in kitchen photo in DC Metro with an undermount sink, flat-panel cabinets, dark wood cabinets, quartz countertops, beige backsplash, stone tile backsplash, stainless steel appliances and an island

Sponsored
Columbus, OH
Free consultation for landscape design!

Peabody Landscape Group
Columbus' Reliable Landscape Design & Contracting
 Savoye Interiors

Transitional Kitchen taken from late 1950's to contemporary today. We opted to take down a wall separating the mudroom from the kitchen which allowed us to put in this pretty bar peninsula with overhead bar cook-top vent. Where you see the refrigerator used to be a very small pantry and we cleverly put floor to ceiling cabinets to house many kitchen items. The microwave is skillfully hidden behind two doors and at eye level.
 Capital Tile & Flooring
Jim Reason
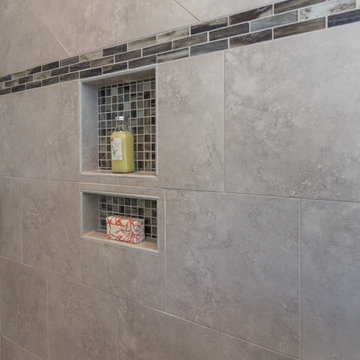
Verona Silver 13x13 tile on a brick joint with 3 rows of 1x4 Tozen Silver Silk glass mosaic at eye level. Tozen Silver Silk 1x1 glass mosaic on back side of Combo niche.
 Way Of Life Construction
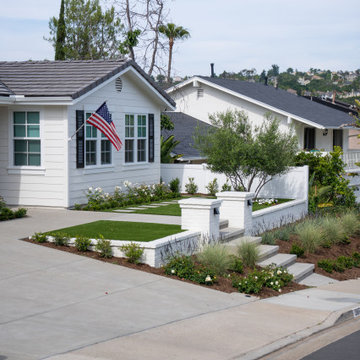
From this eye-level street view, the home’s character shines through its classic color palette, clean proportions, and modest yet impactful landscaping. The gentle slope from curb to porch is accentuated by planting texture and architectural lines.
 Missy Stewart Designs
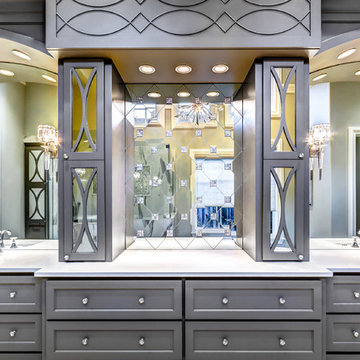
Custom cabinets create drama in the master bathroom.
Inspiration for a large transitional master white tile and stone tile marble floor and gray floor bathroom remodel in Houston with flat-panel cabinets, black cabinets, a two-piece toilet, gray walls, a vessel sink and a hinged shower door
Inspiration for a large transitional master white tile and stone tile marble floor and gray floor bathroom remodel in Houston with flat-panel cabinets, black cabinets, a two-piece toilet, gray walls, a vessel sink and a hinged shower door
 Juliana Lahoz
Photo Credits: Nenad Radovanovic
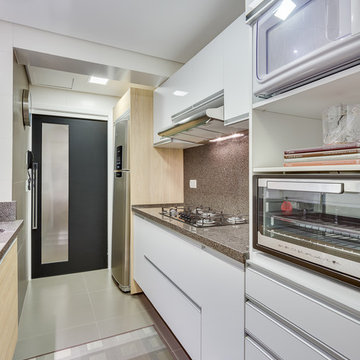
Inspiration for a small contemporary galley porcelain tile enclosed kitchen remodel in Other with an undermount sink, shaker cabinets, white cabinets, granite countertops, multicolored backsplash, stone slab backsplash, stainless steel appliances and no island
Inspiration for a small contemporary galley porcelain tile enclosed kitchen remodel in Other with an undermount sink, shaker cabinets, white cabinets, granite countertops, multicolored backsplash, stone slab backsplash, stainless steel appliances and no island
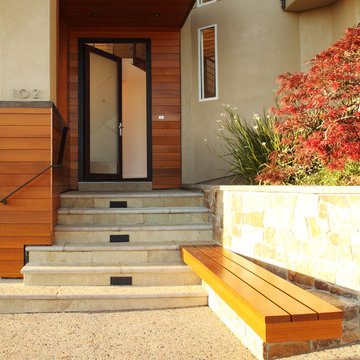
 Rebecca Schnier Architecture
At frosted glass, note clear circle at eye level and rectangle at bottom of door for viewing visitor's features. photo by Lisa Sze
Transitional three-story mixed siding house exterior idea in San Francisco
Transitional three-story mixed siding house exterior idea in San Francisco

Sponsored
Columbus, OH
Free consultation for landscape design!
Peabody Landscape Group
Columbus' Reliable Landscape Design & Contracting
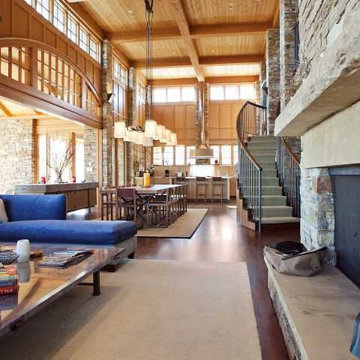
 TR2 Architecture
This modern Craftsman home designed by Van Lewis and Tom Russell was constructed with a structural steel frame to allow for an expansive, volumous vault in the main public spaces, Steel frames are embedded in the stone columns and ceiling coffers. Curved Glulams frame the roof over a sitting area that affords views of 3 ski resorts and the Olympic ski jumps. 2 flights of curved stairs lead to bedrooms, a guest suite, a library, and a bridge to the secluded master suite above. Upper cabinets sit directly on the countertop to allow for continuous windows at eye level around the entire kitchen.

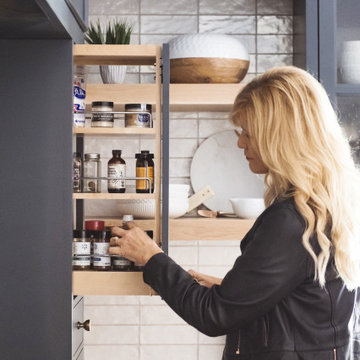

 Larimer Design :: Architecture and Planning

Extensive remodel of an existing, two-story single-family residence with panoramic views of the Pacific Ocean. With its breathtaking, 180* views of San Diego Bay, Mission Bay, Point Loma and the Pacific Ocean, the living space is located above the sleeping spaces to maximize the impact of views. Floor-to-ceiling storefront windows allow the space to be flooded with natural light. Being at eye-level with the surrounding tree tops gives the sensation of living in a private tree house.


 moico inc.
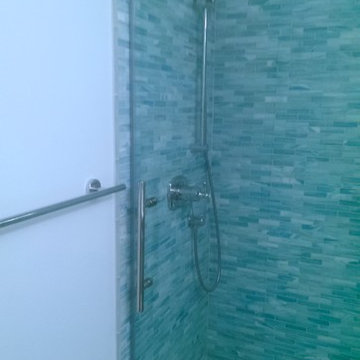
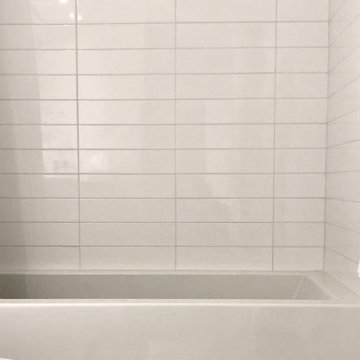
When stacking tiles, it is critical to have all the grout lines match up perfectly along all the walls. Any errors will ruin the effect. The tiler should always start at the bathtub line so a full tile is at eye level. Any cut tiles will not be noticed at the ceiling.
 Goggans Architecture & Interiors
Paragon Custom Construction LLC

Living room - large coastal open concept light wood floor living room idea in Charleston with beige walls, a standard fireplace, a tile fireplace and a concealed tv
Living room - large coastal open concept light wood floor living room idea in Charleston with beige walls, a standard fireplace, a tile fireplace and a concealed tv
34