
Search results for "Eye level" in Home Design Ideas
 KS Restorations & Home Improvements Inc.
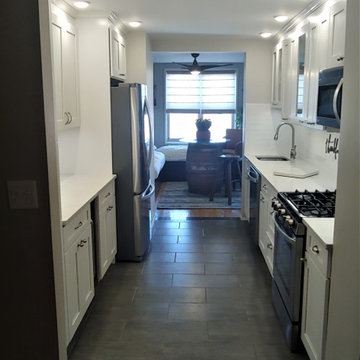
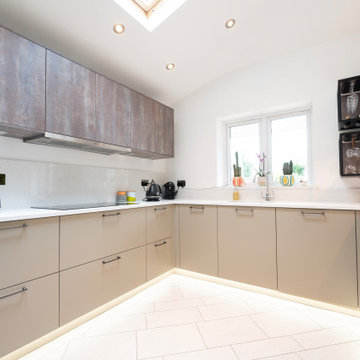
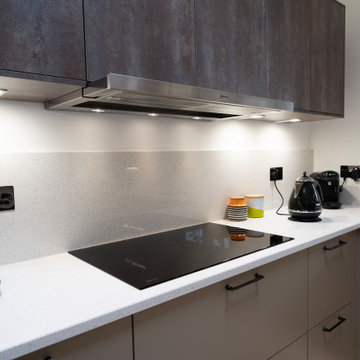
Modern renovation of a galley style kitchen in an apartment.
Inspiration for a small modern galley eat-in kitchen remodel in New York with a single-bowl sink, glass-front cabinets, gray cabinets, quartzite countertops, white backsplash, subway tile backsplash, stainless steel appliances, no island and white countertops
Inspiration for a small modern galley eat-in kitchen remodel in New York with a single-bowl sink, glass-front cabinets, gray cabinets, quartzite countertops, white backsplash, subway tile backsplash, stainless steel appliances, no island and white countertops
 Lars Remodeling & Design

Pairing their love of Mid-Century Modern design and collecting with the enjoyment they get out of entertaining at home, this client’s kitchen remodel in Linda Vista hit all the right notes.
Set atop a hillside with sweeping views of the city below, the first priority in this remodel was to open up the kitchen space to take full advantage of the view and create a seamless transition between the kitchen, dining room, and outdoor living space. A primary wall was removed and a custom peninsula/bar area was created to house the client’s extensive collection of glassware and bar essentials on a sleek shelving unit suspended from the ceiling and wrapped around the base of the peninsula.
Light wood cabinetry with a retro feel was selected and provided the perfect complement to the unique backsplash which extended the entire length of the kitchen, arranged to create a distinct ombre effect that concentrated behind the Wolf range.
Subtle brass fixtures and pulls completed the look while panels on the built in refrigerator created a consistent flow to the cabinetry.
Additionally, a frosted glass sliding door off of the kitchen disguises a dedicated laundry room full of custom finishes. Raised built-in cabinetry houses the washer and dryer to put everything at eye level, while custom sliding shelves that can be hidden when not in use lessen the need for bending and lifting heavy loads of laundry. Other features include built-in laundry sorter and extensive storage.
 McDaniels Kitchen and Bath
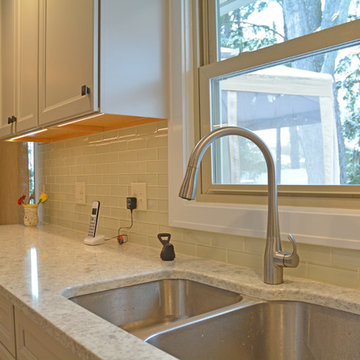
This kitchen design in East Lansing proves that your kitchen style should be personalized to your needs to achieve a beautiful and functional space that fits the requirements of your household. The Glacier Gray Purestyle laminate Aristokraft kitchen cabinets offer ample storage including a narrow pull-out spice rack and corner cabinet with a lazy susan. At the center of this design is a unique "dorm-sized" refrigerator installed at eye level in a customized cabinet design. This homeowners preferred to maximize storage in the kitchen by only keeping what they need in the kitchen refrigerator, and instead rely on a secondary refrigerator in the garage for additional cold storage. The gray cabinetry is accented by Jeffrey Alexander hardware and an SSU quartz countertop. The subway tile backsplash from Virginia Tile is a classic addition to this design, along with the double bowl undermount sink and Kohler single lever faucet. Homecrest flooring in luxury vinyl tile complements the space with a durable and low maintenance floor, and GE appliances fit perfectly in the design.
Find the right local pro for your project
 Sunday Morning Kitchen and Bath
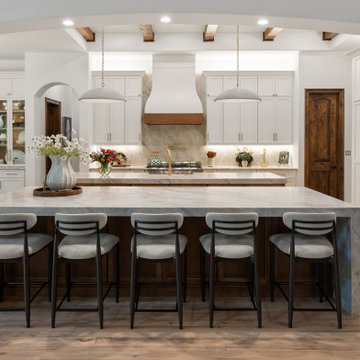
An eye-level elevation highlighting the social island's mitered edges and the rhythmic placement of concrete-finish dome pendants. The background showcases the clean alignment of the custom range hood and upper cabinetry.
 LEDVANS
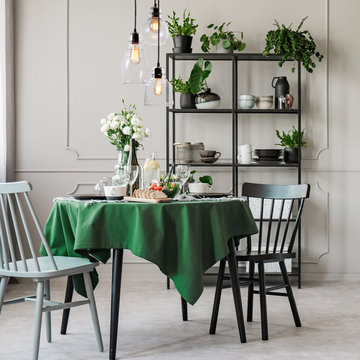
When the pendant light is too low, it can make the entire space feel oppressive; if it is too high, it can make the dining room appear spacious and cold. Therefore, in the presence of additional light sources such as spotlights and downlights, it is recommended to install the pendant light at a height of 23.6-31.5 inches from the table surface, approximately eye level with people. This ensures bright lighting without feeling overwhelming, and does not interfere with items on the dining table.

 Rebecca Schnier Architecture
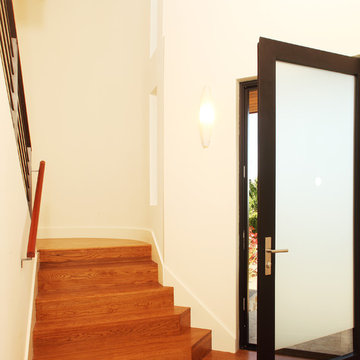
At frosted glass, note clear circle at eye level and rectangle at bottom of door for viewing visitor's features.
Entryway - mid-sized modern entryway idea in San Francisco with a glass front door
Entryway - mid-sized modern entryway idea in San Francisco with a glass front door

Sponsored
Columbus, OH
Free consultation for landscape design!

Peabody Landscape Group
Columbus' Reliable Landscape Design & Contracting
 Simply Perfect
Many homeowners have their own ideas about how light or dark their home interiors should be. Some folks love nothing more than sunny, light-filled rooms. Other people adore their comforting, softly-lit spaces.
While light levels can be a matter of personal preference, lighting can also be a powerful tool for shaping the mood, emotional tone and usage of every room. In fact, lighting is just as important as furnishings.
Lighting Tips
1. Stay Warm
Cool light looks brighter to the eye and can seem more like daylight. It can also make your home feel like a hospital or grocery store, which is not what we’re going for. Warm light is softer and creates a more relaxed mood. That’s what you want in your home.
2. Yes, You Can
We’re big fans of can lighting. These in-ceiling lights draw zero attention to themselves while creating a foundation for excellent interior lighting. We add lamps for emphasis and mood in particular areas and put everything on a dimmer switch (see #3). This formula gives you maximum flexibility.
3. The Great Dimmer
What did people do before the dimmer switch was invented? We suspect they shielded their eyes or huddled together in the dark because there was nothing inbetween. We use dimmer switches everywhere except the bathroom. Controlling the level of every light in your home allows you to create the right mood for the moment every time.
4. Beam Me Up
We’re head over heels in love with this stunning raw wood beam wrapped with light bulbs on cords. Flip one dimmer switch and all the lights go on, at the exact intensity level you choose. The can lights in the ceiling gently illuminate the room, so this fabulous fixture can serve its true purpose—which is to create an irresistibly inviting space and a found-object, vintage vibe.
5. Open Bulb Policy
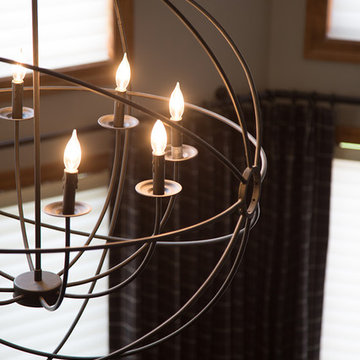
Many of our light fixtures feature exposed bulbs. Once upon a time, light bulbs might have been ugly, but clear Edison bulbs, showing the filaments within, are themselves works of art. In a chandelier with an open, orb structure, candelabra bulbs are reminiscent of candle flames. A small lamp with a square metal base and a single bulb takes the open concept one step further.
6. Double Up
Above a long dining table or bar, consider using multiple light fixtures. Especially with hanging light fixtures, we tend to think of putting just one in the middle. But lighting only the center of a long table would leave some of your dinner guests in the dark while others take the spotlight.
7. Reflections
Reflections off mirrors, glass and tile bring a secondary light source into play and add a soft, beautiful touch. Candles create particularly compelling reflections.
8. Looking Up
In high, open spaces, a light fixture can help balance the space, bringing the eye downward and helping make the area less cavernous and more inviting.
9. Looking Out
Lighting is also a safety issue. Make sure you can turn on the stair lights at the top and the bottom of the stairs. Incorporate the flexibility to light up the room you’re entering before you get there, so you aren’t stumbling around in the dark, trying to find the switch.
10. How Low Can You Go?
While low light may be flattering, people tend to err on the side of too little light, rather than too much. Turn up that dimmer a notch more than you would normally and you may like what you see. Having sufficient light is particularly important in areas such as basements, where there may be little to no natural light.
 Modern Room Remodels

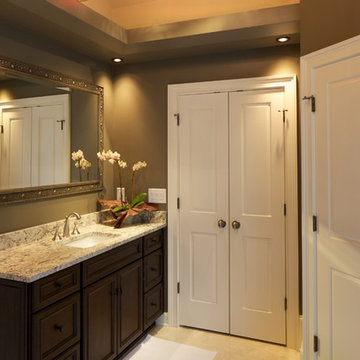
Eye level view of this gorgeous bathroom Remodel
Bathroom - mid-sized traditional master beige tile and stone tile travertine floor bathroom idea in Newark with a pedestal sink, a two-piece toilet and beige walls
Bathroom - mid-sized traditional master beige tile and stone tile travertine floor bathroom idea in Newark with a pedestal sink, a two-piece toilet and beige walls

 Rosborough Partners Inc.
Raised, sculptural urns bring evergreen boughs and bright berries up to eye level for maximum appreciation during winter months at this busy client site.
(Photo by RStarovich)
 Innovate Building Solutions
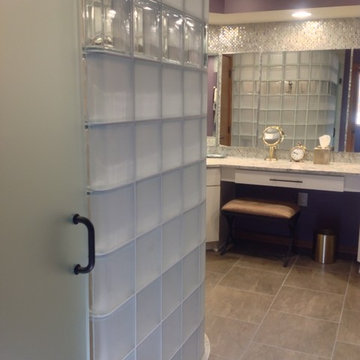
What can you do if you want and curved glass wall with privacy - which is cost effective? This project used a glass block wall which was frosted on the outside. A fun twist was the clear row (placed at eye level) so you can look out of the wall to talk to someone on the other side or watch the TV.
 Alpha Design + Build
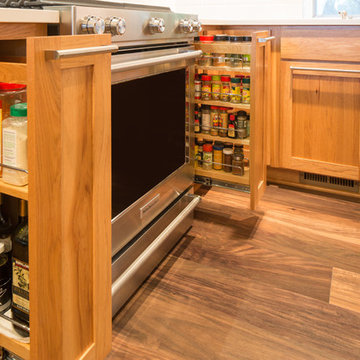
Open concept kitchen - mid-sized mid-century modern u-shaped laminate floor and brown floor open concept kitchen idea in Detroit with an undermount sink, shaker cabinets, light wood cabinets, quartz countertops, white backsplash, ceramic backsplash, stainless steel appliances and an island


 Addhouse

I built a trough around the perimeter of the vanity area which served as a visual break between the space at eye level, and the 16 foot high vaulted ceiling. It also served as a means to mount accent lighting in the spaces between the mirrors, as well as strip lighting above to throw a uniform glow up into the high ceiling. Halogen task lighting mounted on cables.
Design, color scheme, lighting, and installation by Addhouse.
Photo by Monkeyboy Productions
 Lars Remodeling & Design

Pairing their love of Mid-Century Modern design and collecting with the enjoyment they get out of entertaining at home, this client’s kitchen remodel in Linda Vista hit all the right notes.
Set atop a hillside with sweeping views of the city below, the first priority in this remodel was to open up the kitchen space to take full advantage of the view and create a seamless transition between the kitchen, dining room, and outdoor living space. A primary wall was removed and a custom peninsula/bar area was created to house the client’s extensive collection of glassware and bar essentials on a sleek shelving unit suspended from the ceiling and wrapped around the base of the peninsula.
Light wood cabinetry with a retro feel was selected and provided the perfect complement to the unique backsplash which extended the entire length of the kitchen, arranged to create a distinct ombre effect that concentrated behind the Wolf range.
Subtle brass fixtures and pulls completed the look while panels on the built in refrigerator created a consistent flow to the cabinetry.
Additionally, a frosted glass sliding door off of the kitchen disguises a dedicated laundry room full of custom finishes. Raised built-in cabinetry houses the washer and dryer to put everything at eye level, while custom sliding shelves that can be hidden when not in use lessen the need for bending and lifting heavy loads of laundry. Other features include built-in laundry sorter and extensive storage.
 User
UserPhotos by Mike Kaskel
The best bath storage is at eye-level! Built-in medicine cabinets and duel side, tall cabinets provide excellent storage. Dark stained oak, framing a white painted vanity is all it takes to make this wall look interesting.
 RAO Design Studio, Inc.
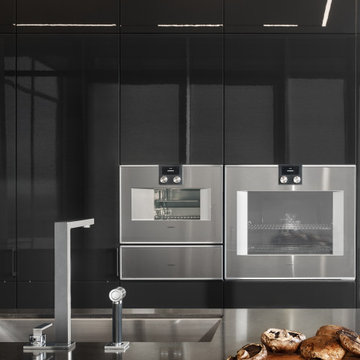
With the space to do it, kitchen designer Matthew Rao placed the Gaggenau ovens side by side and at eye level. A combi-steam oven and full size oven open opposite to each other, and a warming drawer equalizes the rectangle and creates a place for warming plates or holding food on the dining room side of the kitchen.
The value of the reflectivity of the SieMatic high gloss fronts is truly seen here, where all of the condos surrounding elements reflect into the tall wall and visually enliven and enlarge the space.


 Denise Quade Design

Bases cabinets will all drawers offer ease and storage for this homeowner. Drawers are easier to use than rollouts because it's one step (opening the drawer) and in, instead of the two steps it takes to use a rollout (opening the door or doors and then pulling out the rollout). A small microwave with a hanging kit was built into the wall cabinets. It's surrounded by medium stained maple cabinets and looks built in without the bulky trim kit. Hanging the microwave keeps it at eye level, gets it off the countertop, and looks more custom.
 Talon Construction Inc.
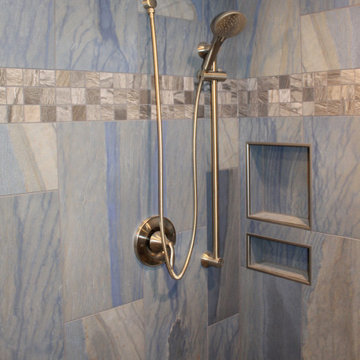
A very colorful basement bathroom renovation with blue, gray and silver tones on the ceramic tiled shower walls with cool listello accent tile at eye level that enhances the brushed nickel plumbing fixtures.
32