
Search results for "Eye level" in Home Design Ideas
 Harrell Design + Build
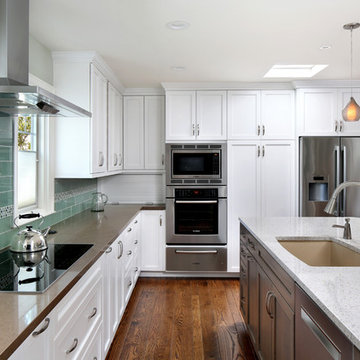
Example of a mid-sized beach style l-shaped medium tone wood floor kitchen design in San Francisco with a drop-in sink, quartz countertops, green backsplash, subway tile backsplash, stainless steel appliances and an island
 InnovationLand
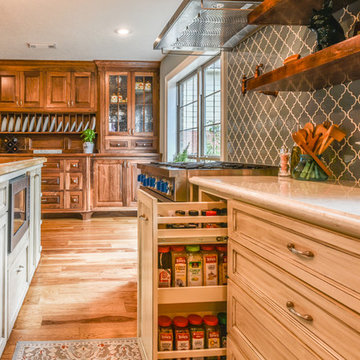
This Houston kitchen remodel and whole-house redesign was nothing less than a time machine - zooming a 40-year-old living space into 2017!
"The kitchen had formica countertops, old wood cabinets, a strange layout and low ceilings," says Lisha Maxey, lead designer for Outdoor Homescapes of Houston and owner of LGH Design Services. "We basically took it down to the studs to create the new space. It even had original terrazzo tile in the foyer! Almost never see that anymore."
The new look is all 2017, starting with a pure white maple wood for the new kitchen cabinetry and a 13-foot butcher block island. The china hutch, beam and columns are walnut.
The small kitchen countertop (on fridge side) is Corian. The flooring is solid hickory with a natural stain. The backsplash is Moroccan blue glass.
On the island, Outdoor Homescapes added a small, stainless steel prep sink and a large porcelain sink. All finishes are brushed stainless steel except for the pot filler, which is copper.
"The look is very transitional, with a hearty mix of antiques the client wanted incorporated and the contemporary open concept look of today," says Lisha. "The bar stools are actually reclaimed science class stools that my client picked up at a local fair. It was an awesome find!"

Find the right local pro for your project
 Zenstoneworks LLC
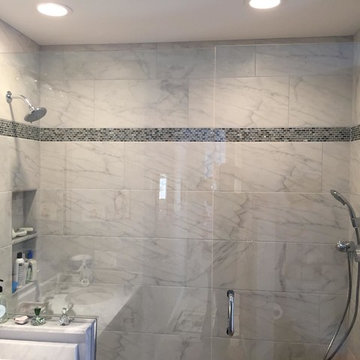
Custom Shower Installation with 12x24 Classic Carrara Porcelain Tile with Glass & Stone mini brick accent strip. Cream Round Pebbles on shower pan floor.
 Abbie Joan Fine Living
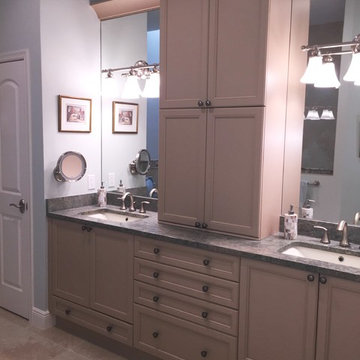
This master bathroom offers the luxury of wonderful accessible storage with an wide vanity drawers and a center cabinet that offers great storage at eye level

 Baxter Builders
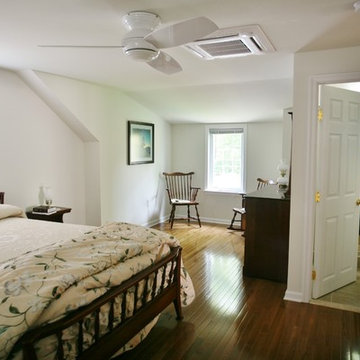
....and the completed room! We were especially satisfied with the air conditioning unit located in the ceiling. Not only does it save space, but it is quite inconspicuous above eye level!

Sponsored
Columbus, OH
Free consultation for landscape design!

Peabody Landscape Group
Franklin County's Reliable Landscape Design & Contracting
 Don Vensel
Chrissy Vensel Photography
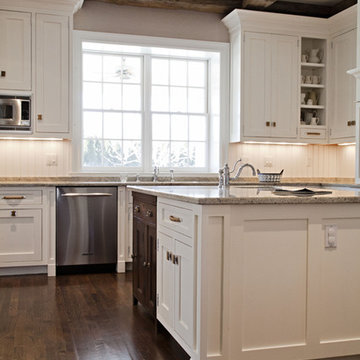
Enclosed kitchen - huge cottage l-shaped dark wood floor and brown floor enclosed kitchen idea in New York with an undermount sink, shaker cabinets, white cabinets, stainless steel appliances, an island, granite countertops, white backsplash and wood backsplash
Enclosed kitchen - huge cottage l-shaped dark wood floor and brown floor enclosed kitchen idea in New York with an undermount sink, shaker cabinets, white cabinets, stainless steel appliances, an island, granite countertops, white backsplash and wood backsplash
 Bearded Builders
Basement - mid-sized transitional walk-out light wood floor and beige floor basement idea in Omaha with beige walls
 Kingdom & Co.
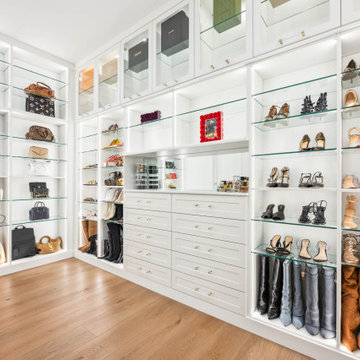
The opposite wall of the boutique closet wraps the corner with LED-lit glass shelving sized for handbags, boots and accessories. Dedicated open cubbies at the base accommodate tall boots without folding while adjustable glass shelves above keep smaller items at eye level. The same white cabinetry, brass hardware and glass-front uppers carry around the full perimeter.
 Jensen Design
Megelaine Images

Huge elegant multicolored tile and stone tile slate floor walk-in shower photo in Indianapolis with an undermount sink, an undermount tub and beige walls
Huge elegant multicolored tile and stone tile slate floor walk-in shower photo in Indianapolis with an undermount sink, an undermount tub and beige walls
 Hagan Architects, Inc.

The new Kitchen.
Photography by Fredrik Brauer.
Inspiration for a mid-sized transitional l-shaped medium tone wood floor eat-in kitchen remodel in Atlanta with a farmhouse sink, shaker cabinets, white cabinets, marble countertops, white backsplash, subway tile backsplash, stainless steel appliances and an island
Inspiration for a mid-sized transitional l-shaped medium tone wood floor eat-in kitchen remodel in Atlanta with a farmhouse sink, shaker cabinets, white cabinets, marble countertops, white backsplash, subway tile backsplash, stainless steel appliances and an island
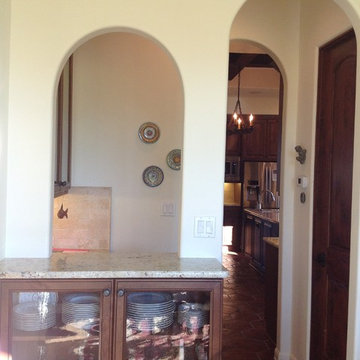
 Urban Kitchens and Baths, Inc.
A new home where Phil Rudick, Architect of Urban kitchens + Baths, Austin, Tx. redesigned the interconnection between dining, wet bar and kitchen. Arched openings in the Mediterranean were positioned so that a strong connection between these spaces was established. A glass door display cabinet was added between dining and bar for visual interest at eye level while seated and to increase built in storage.


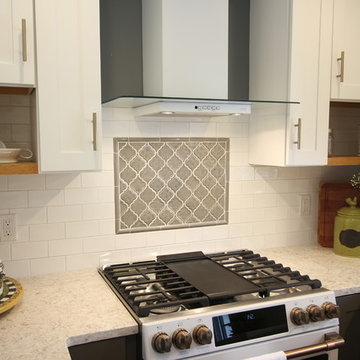
 TK Building & Design
This transitional kitchen brings in clean lines, simple cabinets, warm earth tones accents, and lots of function. This kitchen has a small footprint and had very little storage space. Our clients wanted to add more space, somehow, get the most storage possible, make it feel bright and open, have a desk area, and somewhere that could function as a coffee area. By taking out the doorway into the dining room, we were able to extend the cabinetry into the dining room, giving them their desk area as well as storage and a nice area for guests! A custom appliance garage was made that allows you to have all the necessities right at your hands and gives you the ability to close it up and hide all of the appliances. Trash, spice, tray, and drawer pull outs were added for function, as well as 2 lazy susans, wine storage, and deep drawers for pots and pans.
The homeowner fell in love with the matte white GE Cafe appliances with the brushed bronze accents, and quite frankly, so did we! Once we found those, we knew we wanted to incorporate that metal throughout the kitchen.
New hardwood flooring was installed in the kitchen and finished to match the existing wood in the dining room. We brought the warmth up to eye level with open shelving stained to match.
We love creating with our clients, and this kitchen was no exception! We are thrilled with how everything came together.

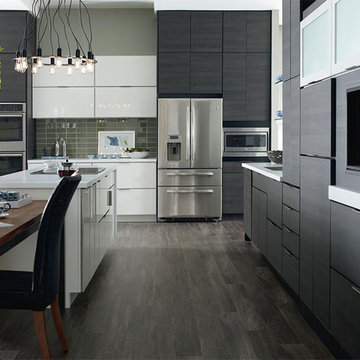
 Cabinet Warehouse
Put your taste for contemporary design front and center with these laminate cabinets featuring sleek slab doors, dramatically contrasting finishes, and decidedly modern accents. Perfectly designed for entertaining, this contemporary kitchen features special touches to maximize ambiance - including a built in fireplace at eye level and our integrated lighting solutions that beautifully accentuate the room.
Derazi door from Schrock in Obsidian finish and Aspen door from Schrock in High Gloss White finish

 Rosborough Partners Inc.
Raised, sculptural urns bring evergreen boughs and bright berries up to eye level for maximum appreciation during winter months at this busy client site.
(Photo by RStarovich)
Sponsored
Columbus, OH
Free consultation for landscape design!
Peabody Landscape Group
Franklin County's Reliable Landscape Design & Contracting
 Drury Design

The couple each had their own wish lists. Hers was focused on aesthetics and was very clear: a contrasting combo of dark and crisp-white tile along with warm wood, soft bronze plumbing finishes, and an elegant soaking tub. His list was all about the shower. He wanted to match the experience of a luxury hotel shower.
Design objectives:
-Open up the space and omit heavy millwork details
-Furniture-style vanity in a warm wood finish
-Classic neutral palette
-Ample storage for toiletries and towels
-Luxurious modern technology, especially in the shower
THE REMODEL
“I’m not good at coming up with ideas,” the homeowner focused on the shower told us. “I like it when someone taps into my idea and gives me the options of what I’m looking for. That’s what Diana did for me and the shower while making my wife’s clear vision for everything else happen.”
Once the goals were clear, Diana identified the project’s challenges and solutions so the Drury Design installation team could make the remodel a reality.
Design challenges:
-Expand and open up the shower in a way that lets in more light
-Continue crown molding from the rest of the home – solve for how this could work around the shower
-More storage solutions in the same space
-Create an elegant, streamlined look that unifies all of the new elements
Design solutions:
-Adding a soffit above the shower area allows crown molding to flow continuously
-Large Robern medicine cabinets offer convenient eye-level storage while freeing up vanity space. The mirrors on both sides of the inner medicine cabinet make them bright and sleek without having to be lit.
-Open elegance – spacious tone and feel created by free-standing tub highlighted by a large wall mirror and oversized sconces
-White quartz with black and bronze veining ties all the materials together
-Warm, contrasting character of walnut adds a nice infusion of nature into the spa-like space
THE RENEWED SPACE
This elegant bathroom is all about symmetry and well-thought-out details. A classic, spa-like appeal emanates from simple beveled subway tile, herringbone patterns in the floor and shower niches, and the gorgeous walnut vanity. The result is a beautiful bathroom that checks all the boxes from the homeowners’ original wish lists.
 Designs by Meraki
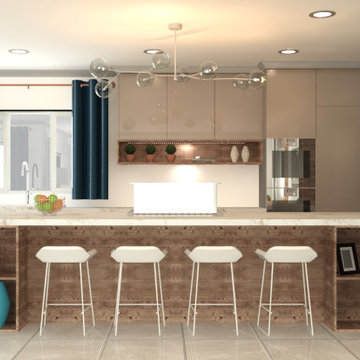
Inspiration for a large contemporary single-wall porcelain tile and white floor eat-in kitchen remodel in Other with a farmhouse sink, flat-panel cabinets, beige cabinets, quartz countertops, stainless steel appliances, an island and white countertops
 Design DCA
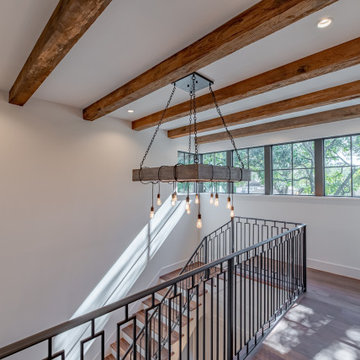
The upper landing looking back over the stairwell showcases the wood beam chandelier at eye level. The black steel railing wraps the landing cleanly, tying the upper and lower floors together with a consistent metal detail.
38