
Search results for "Eye level" in Home Design Ideas
 Samantha Friedman Interior Designs
Jesse Snyder

Inspiration for a large transitional master beige tile and ceramic tile ceramic tile and gray floor freestanding bathtub remodel in DC Metro with an undermount sink, recessed-panel cabinets, gray cabinets, marble countertops and gray walls
Inspiration for a large transitional master beige tile and ceramic tile ceramic tile and gray floor freestanding bathtub remodel in DC Metro with an undermount sink, recessed-panel cabinets, gray cabinets, marble countertops and gray walls
 Tricia Hauser Tidemann
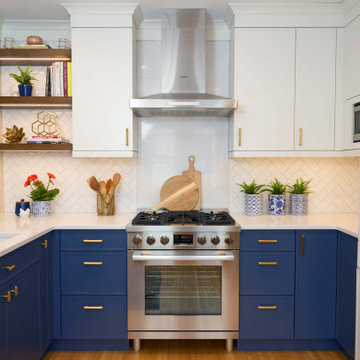
Example of a transitional u-shaped medium tone wood floor and brown floor kitchen design in Minneapolis with an undermount sink, shaker cabinets, blue cabinets, white backsplash, subway tile backsplash, stainless steel appliances, no island and white countertops
 Black Swan Hearth & Home

Only 7-inches deep. And the world's thinnest Direct Vent gas fireplace series. In square, vertical or horizontal models. Experience stunning design and efficient heat output in REVOlutionary new ways.
Find the right local pro for your project

 Storie Collective
Boho meets Portuguese design in a stunning transformation of this Van Ness tudor in the upper northwest neighborhood of Washington, DC. Our team’s primary objectives were to fill space with natural light, period architectural details, and cohesive selections throughout the main level and primary suite. At the entry, new archways are created to maximize light and flow throughout the main level while ensuring the space feels intimate. A new kitchen layout along with a peninsula grounds the chef’s kitchen while securing its part in the everyday living space. Well-appointed dining and living rooms infuse dimension and texture into the home, and a pop of personality in the powder room round out the main level. Strong raw wood elements, rich tones, hand-formed elements, and contemporary nods make an appearance throughout the newly renovated main level and primary suite of the home.

 Rikki Snyder
J Cohler Mason, Master Sitting Room
Holiday: New Year's Day
Photo: Rikki Snyder © 2013 Houzz
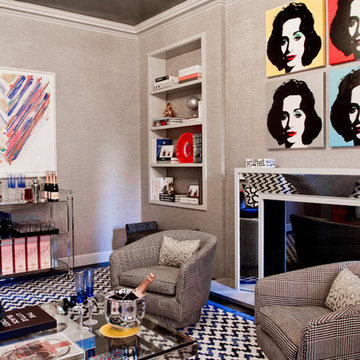
Inspiration for an eclectic living room remodel in New York with gray walls and a standard fireplace
Inspiration for an eclectic living room remodel in New York with gray walls and a standard fireplace

 Manlove and Company Interiors
To obtain sources, copy and paste this link into your browser.
https://www.arlingtonhomeinteriors.com/playful-dining-room
Photographer: Jenn Verrier

Sponsored
Columbus, OH
Free consultation for landscape design!

Peabody Landscape Group
Franklin County's Reliable Landscape Design & Contracting
 Right Meets Left Interior Design
John Dolan Photography

Living room - transitional living room idea in New York
Living room - transitional living room idea in New York
 Lauren Smyth
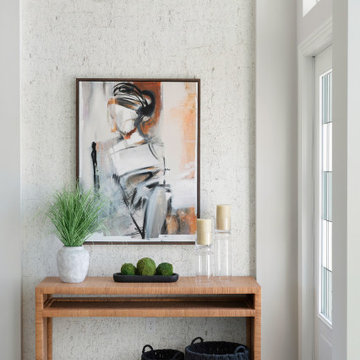
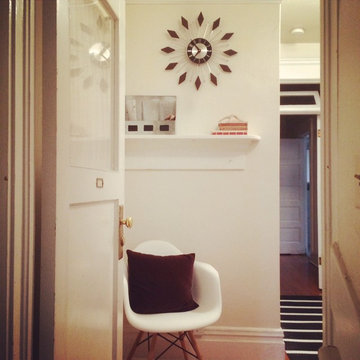
Small trendy medium tone wood floor entryway photo in Boise with white walls and a white front door
 Wyatt Poindexter

Huge tuscan galley medium tone wood floor seated home bar photo in Oklahoma City with open cabinets
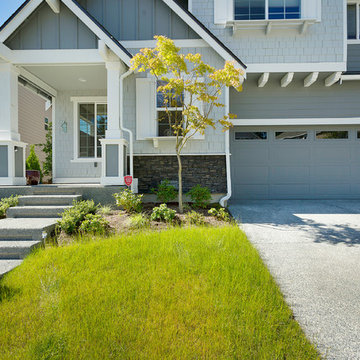
 Exterior Crew
New landscaping provides a welcoming entrance and walkway area, while helping frame the home’s architectural design cues.
Craftsman exterior home idea in Seattle
Craftsman exterior home idea in Seattle
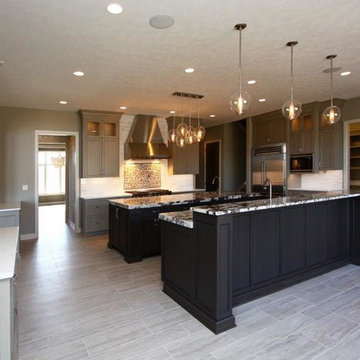
 Kinning Design Build
Inspiration for a huge ceramic tile kitchen remodel in Other with an undermount sink, recessed-panel cabinets, gray cabinets, granite countertops, white backsplash, porcelain backsplash, stainless steel appliances and two islands
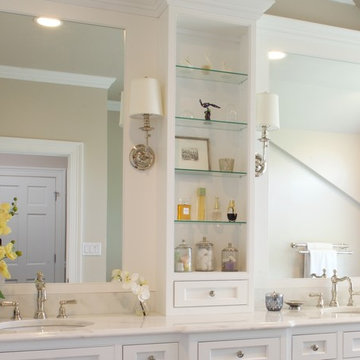
 JWH Design and Cabinetry LLC
JWH Custom Cabinetry in a painted finish sits beautifully on these dark hardwood floors. ""His" and "Her" spaces allow this couple to start the morning peacefully, and end the day in a freestanding soaking tub.


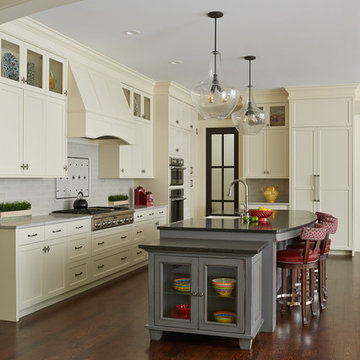
 MA Peterson Design Build, Inc.
Tthe space was opened up to provide generous amounts of light, and wall-to-wall windows and doors were added to create one great dining experience and to allow the outside beauty to come inside. Eyes are immediately drawn to the expansive kitchen island. The custom island was painted a vintage grey with red undertones and distressed to create the perfect look. Throughout the kitchen the custom cabinets and drawers, made by Trademark Wood Products, were painted a soft, warm white. The ends of the island were custom set at the exact height for our homeowner who enjoys baking. The decision to keep the granite honed countertops lighter on the perimeter was made in order to keep the island as a bold statement. Along the outer custom wall of cabinetry incorporated a stylish and functional prep kitchen allowed our homeowners, who also love to entertain, a more useful and expansive space. After doubling the size of our homeowner’s preceding kitchen and adding custom features, baking, entertaining, or a casual night will never be the same as they overlook the backyard views of Minnehaha Creek.
Susan Gilmore Photography

 Jeff Walker Photography
Living room - traditional formal and enclosed dark wood floor living room idea in Other with beige walls, a standard fireplace, a stone fireplace and no tv
 Tomco Company Inc.
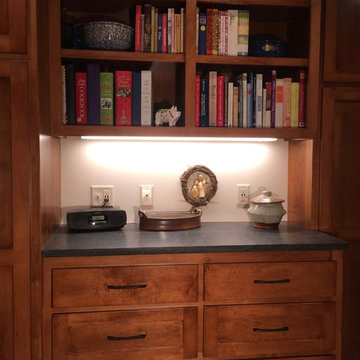
Example of a mid-sized classic u-shaped light wood floor and beige floor enclosed kitchen design in Minneapolis with recessed-panel cabinets, medium tone wood cabinets, granite countertops, black countertops, an undermount sink, black backsplash, stone slab backsplash, stainless steel appliances and a peninsula
 Applegate Tran Interiors
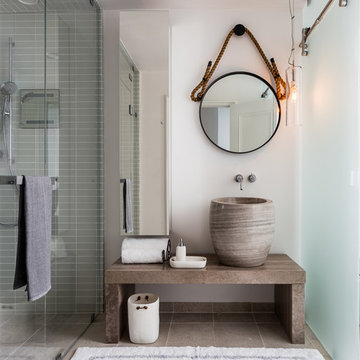
Example of a beach style bathroom design in San Francisco with a hinged shower door


 MW Design and Construction

Eye level fireplace with marble mantle with track lighting in this open living room.
Example of a trendy living room design in Houston with a ribbon fireplace
Example of a trendy living room design in Houston with a ribbon fireplace
 Whiting Architects
Photo: Sharyn Cairns
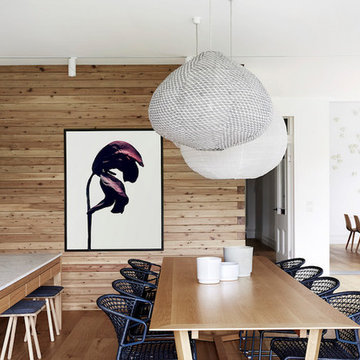
Inspiration for a contemporary light wood floor and beige floor great room remodel in Melbourne with brown walls
Inspiration for a contemporary light wood floor and beige floor great room remodel in Melbourne with brown walls
8