
Search results for "Eye level" in Home Design Ideas
 Twist Tours Real Estate and Portfolio Marketing
Allison Cartwright

Inspiration for a contemporary bedroom remodel in Austin with white walls
Inspiration for a contemporary bedroom remodel in Austin with white walls
 Hoi Ning Wong
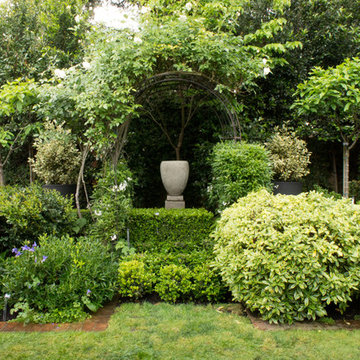
Design: Kingsbury Garden Designs
Photo: Hoi Ning Wong © 2014 Houzz
Design ideas for a traditional landscaping in San Francisco.
Design ideas for a traditional landscaping in San Francisco.

 Haus Interior Design
**Featured in Home & Design Magazine!
The inspiration for this unique project draws on the clients’ love of Paris and the city’s vibrant romanticism and mix of architectural styles. Our challenge was to elevate builder-grade finishes in a newly-constructed townhome to create an urban retreat with aged patina for this young couple. Soft industrial elements were layered over Old-World inspired details on nearly every surface for maximum impact. We added rustic wood ceilings and industrial beams to create drama, texture, and value throughout.
A Parisian-inspired glass/iron wall divider relieves the open concept floor plan, creating a more intimate seating space. Oversized pendants of steel, blown glass, horsehair and faux horn provide soft illumination while drawing the eye upward to architectural ceiling details. Custom midnight blue built-ins create a library that frames the entry and study. The deep and dramatic color palette of paint and wallpaper that adorns the walls is a vibrant mix of cobalt, citron, teal and smoky lavender. Light pours into the rooms from the large windows, reflects off the oversized acid-wash mirror, and forms dramatic shadows on the walls, setting the mood for this home.
Find the right local pro for your project

 Visbeen Architects
Graced with an abundance of windows, Alexandria’s modern meets traditional exterior boasts stylish stone accents, interesting rooflines and a pillared and welcoming porch. You’ll never lack for style or sunshine in this inspired transitional design perfect for a growing family. The timeless design merges a variety of classic architectural influences and fits perfectly into any neighborhood. A farmhouse feel can be seen in the exterior’s peaked roof, while the shingled accents reference the ever-popular Craftsman style. Inside, an abundance of windows flood the open-plan interior with light. Beyond the custom front door with its eye-catching sidelights is 2,350 square feet of living space on the first level, with a central foyer leading to a large kitchen and walk-in pantry, adjacent 14 by 16-foot hearth room and spacious living room with a natural fireplace. Also featured is a dining area and convenient home management center perfect for keeping your family life organized on the floor plan’s right side and a private study on the left, which lead to two patios, one covered and one open-air. Private spaces are concentrated on the 1,800-square-foot second level, where a large master suite invites relaxation and rest and includes built-ins, a master bath with double vanity and two walk-in closets. Also upstairs is a loft, laundry and two additional family bedrooms as well as 400 square foot of attic storage. The approximately 1,500-square-foot lower level features a 15 by 24-foot family room, a guest bedroom, billiards and refreshment area, and a 15 by 26-foot home theater perfect for movie nights.
Photographer: Ashley Avila Photography

 PLANT Architect Inc.

Taking a cue from the alternating slats of wood and glass in the existing front door (at right), a new screen in cherry opens up the stair to views and light.


Sponsored
Columbus, OH

Hope Restoration & General Contracting
Columbus Design-Build, Kitchen & Bath Remodeling, Historic Renovations

 Spazio LA
This beautiful bathroom features cement tiles (from Cement Tile Shop) on the floors with an infinity drain a custom frameless shower door and custom lighting. Vanity is Signature Hardware, and mirror is from Pottery Barn.

 Ulrich Inc
Ulrich Designer: Tom Santarsiero
Photography by Peter Rymwid
This is a master bath with subtle sophistication and understated elegance. The cabinets were custom designed by Tom, with straight, simple lines, and custom built by Draper DBS of walnut, with a deep, rich brown finish. The richness of the dark cabinetry juxtaposed with the elegance of the white carrara marble on the countertop, wall and floors contributes to the room's sophistication. Ample storage is found in the large vanity and an armoire style cabinet, designed to mimic a free-standing furniture piece, that is positioned behind the door. Architectural beams placed across the vaulted ceiling bring a sense of scale to the room and invite natural light in through the skylight.


 KMSalter Design
Stephani Buchman Photography
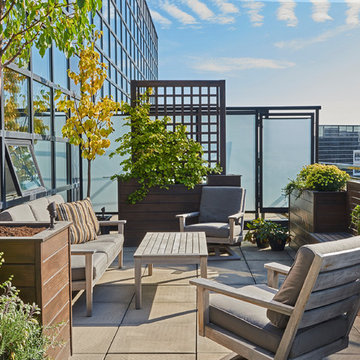
Example of a mid-sized minimalist glass railing balcony container garden design in Toronto with no cover
Example of a mid-sized minimalist glass railing balcony container garden design in Toronto with no cover

 Gleicher Design - Architecture & Interiors
Linda Hall
Mid-sized country medium tone wood floor eat-in kitchen photo in New York with open cabinets, medium tone wood cabinets, an island, an undermount sink, metallic backsplash, stainless steel appliances and soapstone countertops
Mid-sized country medium tone wood floor eat-in kitchen photo in New York with open cabinets, medium tone wood cabinets, an island, an undermount sink, metallic backsplash, stainless steel appliances and soapstone countertops
 Red Level Renovations, LLC
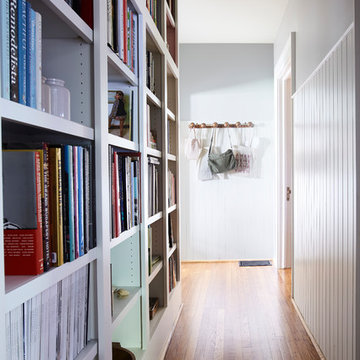
Hallway - traditional medium tone wood floor and brown floor hallway idea in Atlanta with gray walls


 Level Studio
This modern townhome in Vaughan received some mid-century modern flair and some really fun wallpaper.
The large open concept living room was challenging in terms of creating a successful layout and we addressed it by bringing a large sectional closer to the center of the room rather than anchoring it against walls. Plenty of circulation space for a sideboard with a beautiful vinyl player, a collection of tall architectural prints and an eight foot tall floor lamp bring the eye up a double story living space.
Fun wallpaper creates a long feature wall in the living and dining area with a geometric pattern that brings some movement to the room and is also mirrored in the kitchen backsplash and sideboard veneer.
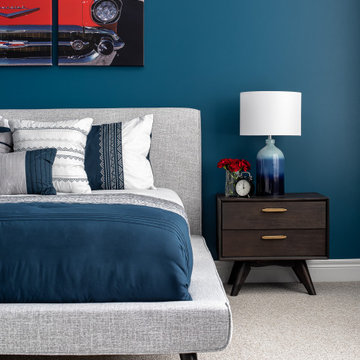
We designed a bedroom with the perfect shade of blue that will age nicely with our client’s young son along with a calming study perfect for getting some work done.
 Michael Maher Design
Peter Rymwid

Inspiration for a contemporary open concept living room library remodel in New York with white walls
Inspiration for a contemporary open concept living room library remodel in New York with white walls
 Sue Vaughton Photography & Design
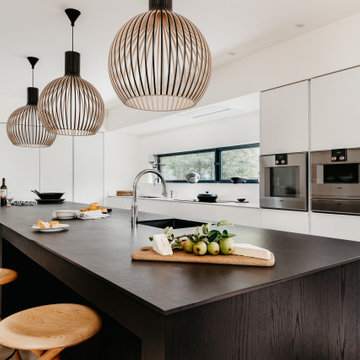
Example of a trendy l-shaped kitchen design in Devon with an undermount sink, flat-panel cabinets, white cabinets, stainless steel appliances, an island and brown countertops
 PLANT Architect Inc.

Third-floor main bedroom view to the southeast. Windows and doors on this level are all framed in walnut. Ceiling fixture: Soleil Noir, designed by Odile Decq for Luceplan
Sponsored
Columbus, OH
Hope Restoration & General Contracting
Columbus Design-Build, Kitchen & Bath Remodeling, Historic Renovations
 45 Architecture
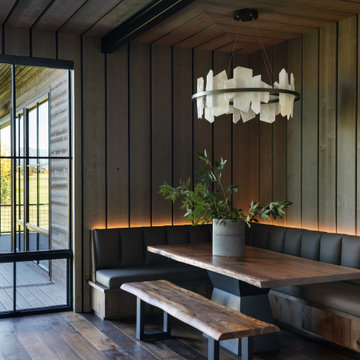
This inviting dining nook is designed as a natural extension of the warm wood kitchen, creating a seamless and intimate gathering space. A wood dining table anchors the area, showcasing rich grain patterns that echo the surrounding cabinetry and bring organic warmth to the room.

 John Kraemer & Sons
Builder: John Kraemer & Sons | Developer: KGA Lifestyle | Design: Charlie & Co. Design | Furnishings: Martha O'Hara Interiors | Landscaping: TOPO | Photography: Corey Gaffer

 Modern-Shed
A look at the clerestory windows installed with every Modern-Shed. "Clerestory" means "above eye level." The angled roof with clerestory windows adds a source of natural light to your space. Photo by Dominic AZ Bonuccelli
11